Listing Reference #5604 . Listed: 22 Aug 2026
You need to be logged in to contact the property owner.
If you already have an account please login here. Otherwise click here to register.
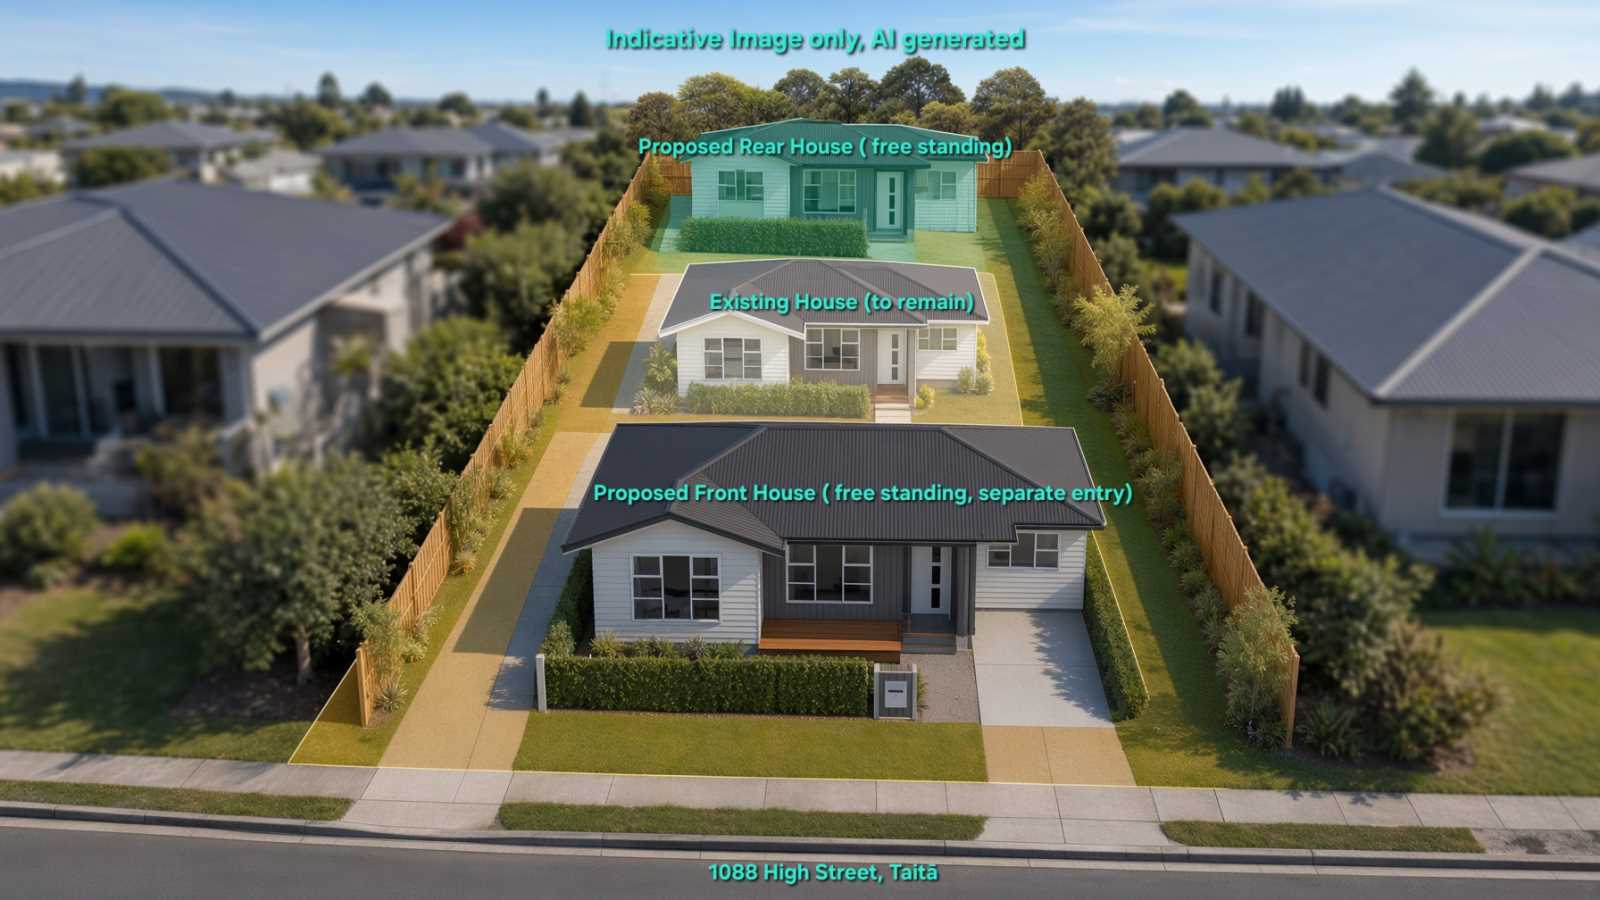
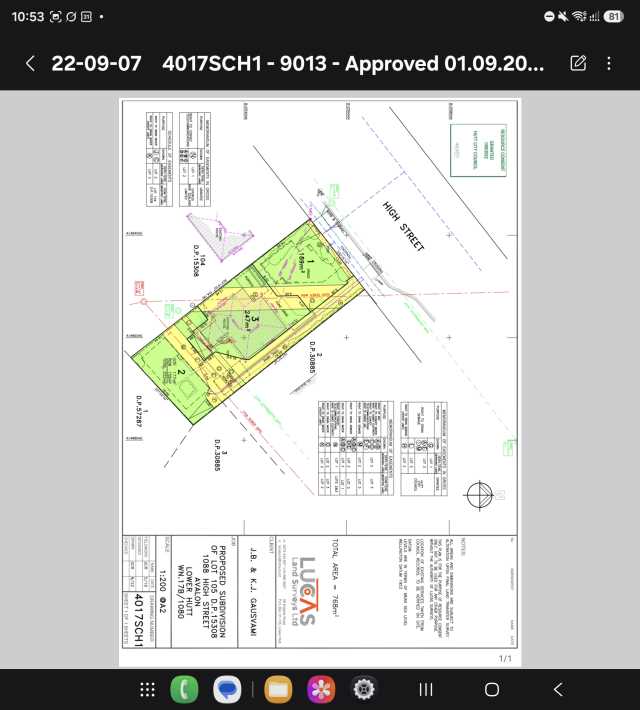
A rare, flat 768m² site with Hutt City Council resource consent already granted to keep the existing three-bedroom home and add two free-standing three-bedroom houses — one at the front, one at the back.
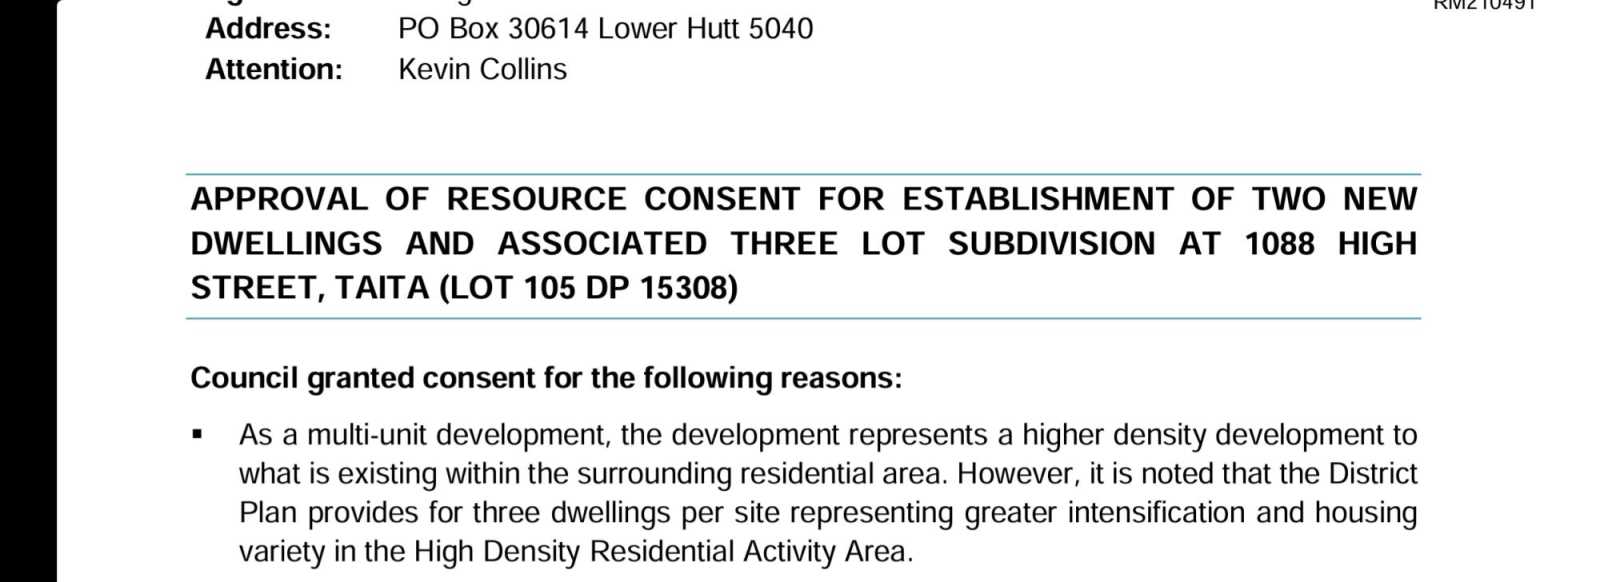
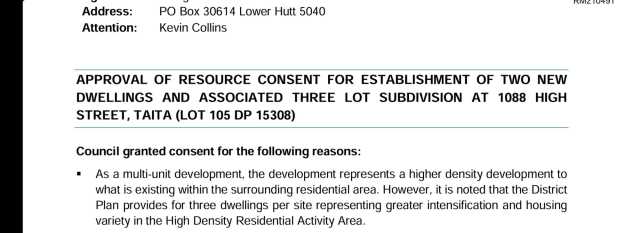
This is not a “maybe one day” section. The planning work is done. Consent RM210491 approves:
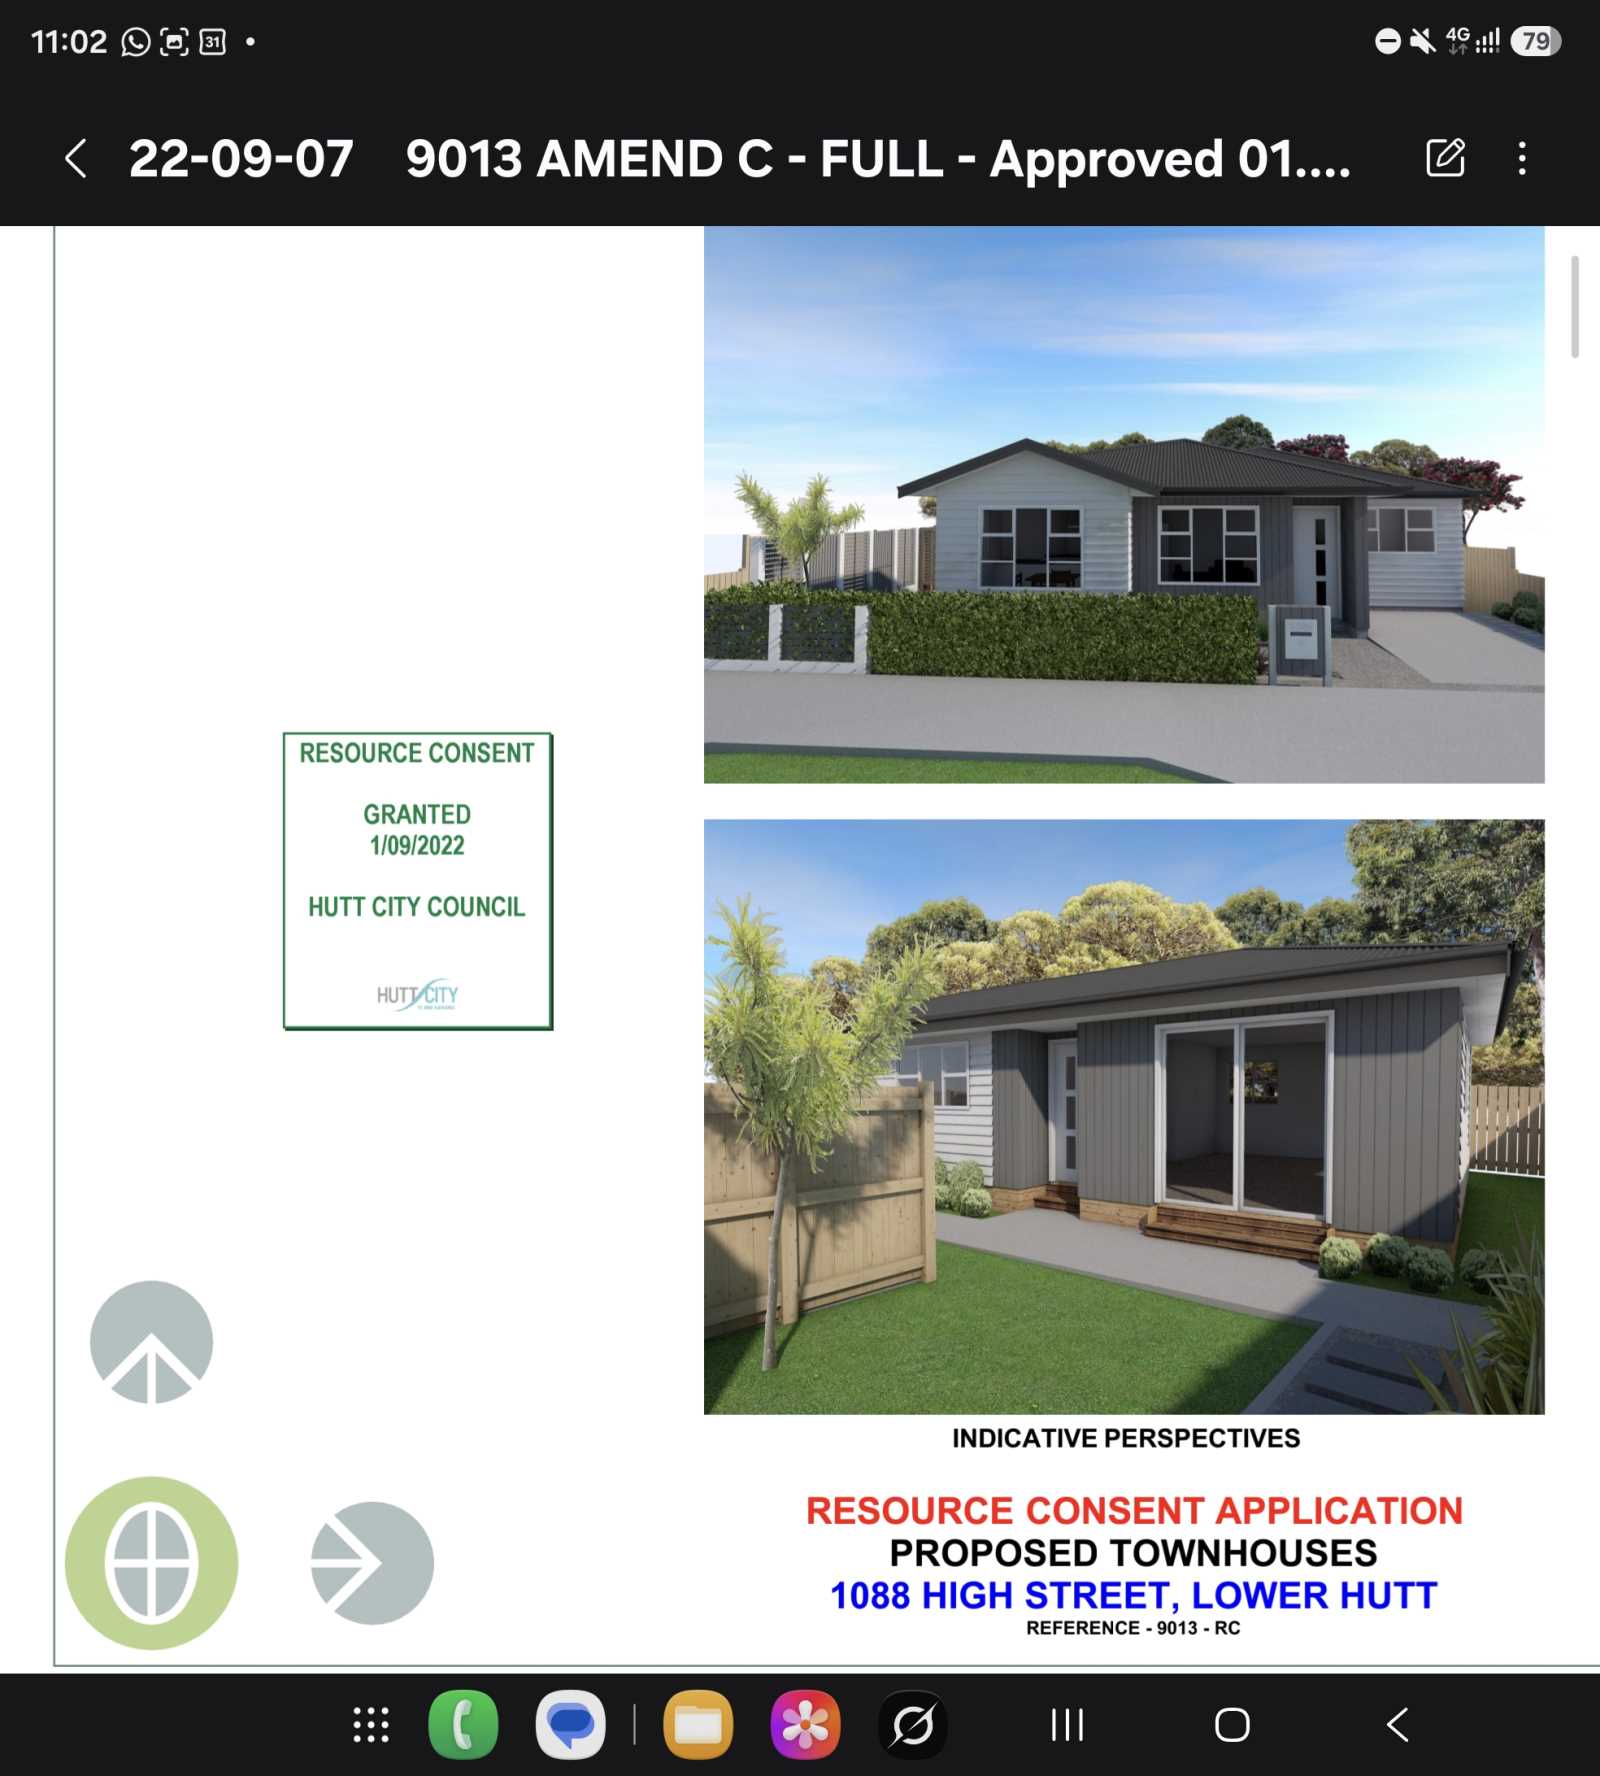
Two new single-storey 3-bedroom free-standing homes (do not have to remove the existing house)
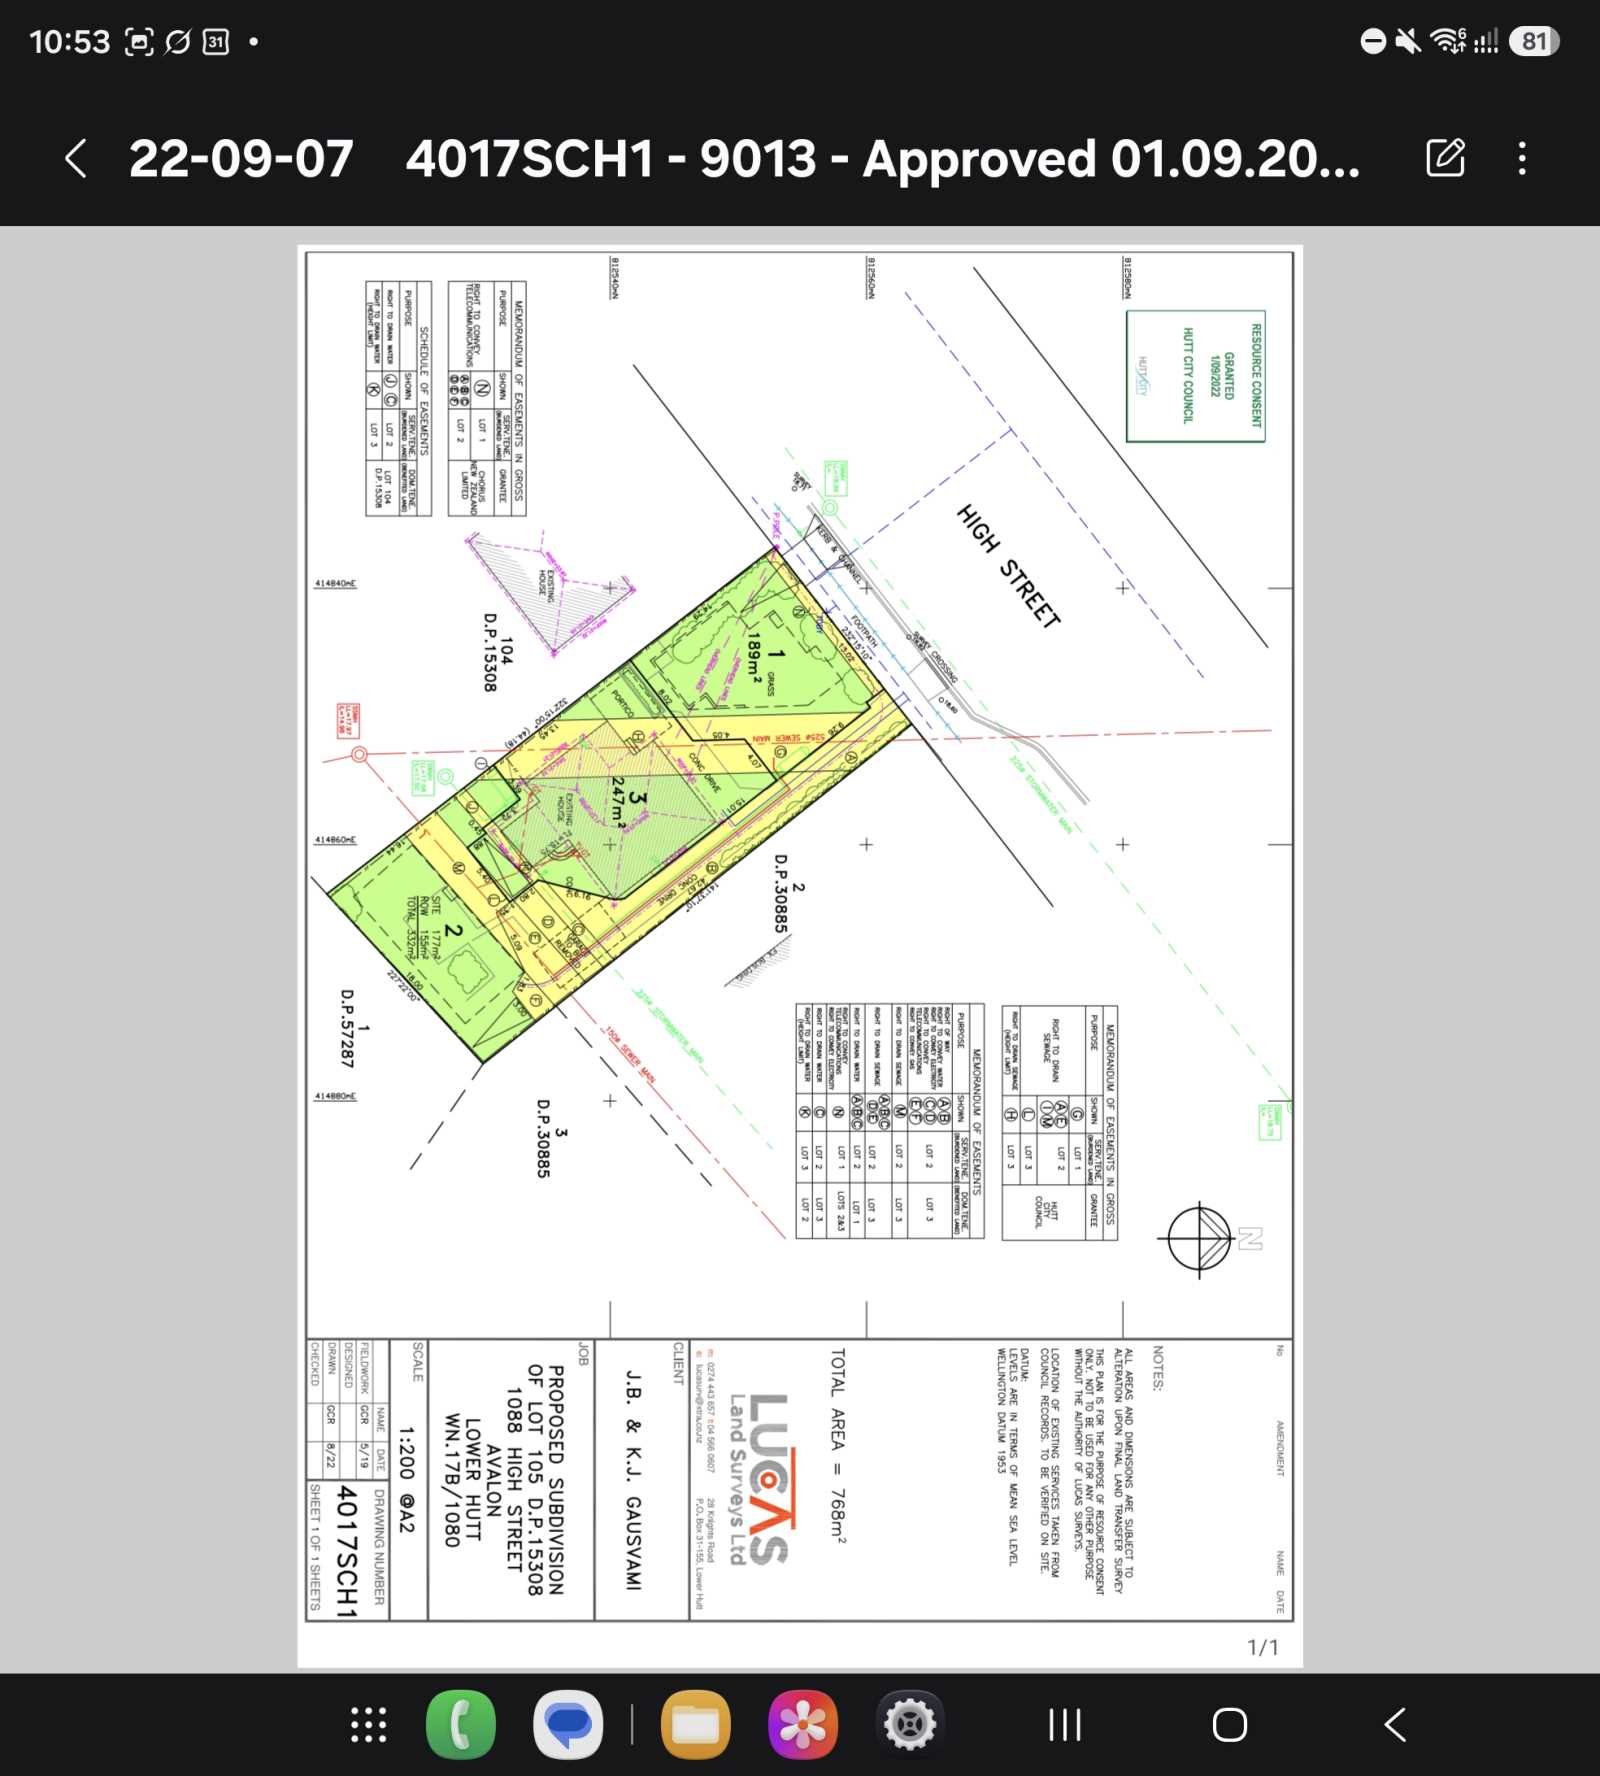
(A three-lot fee-simple subdivision)
Architect plans, landscape plans and a scheme plan ready to hand over
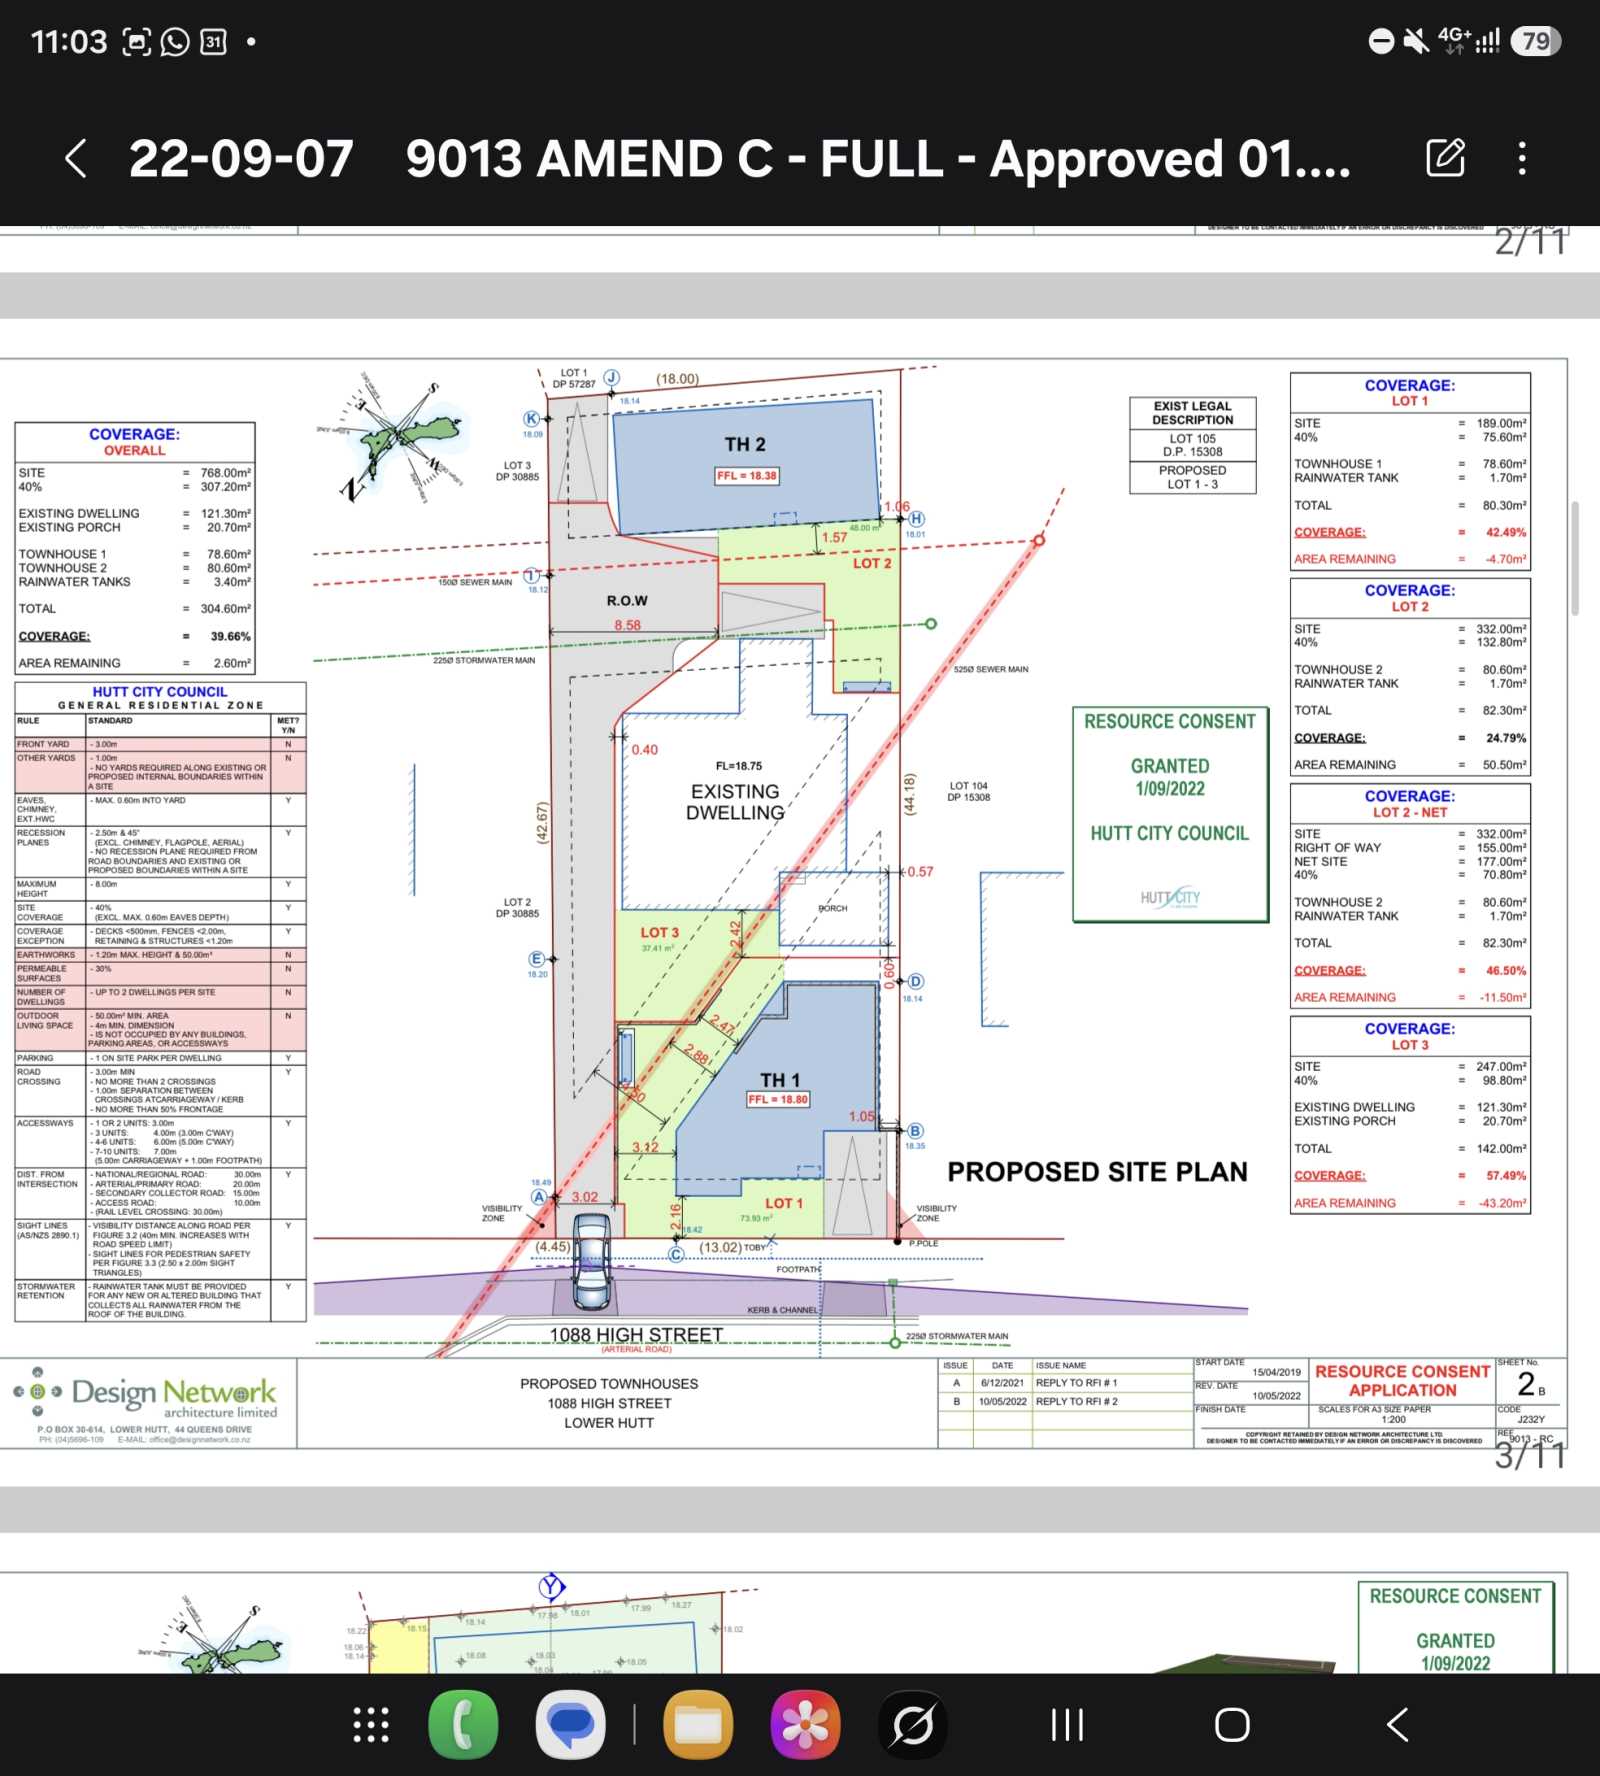
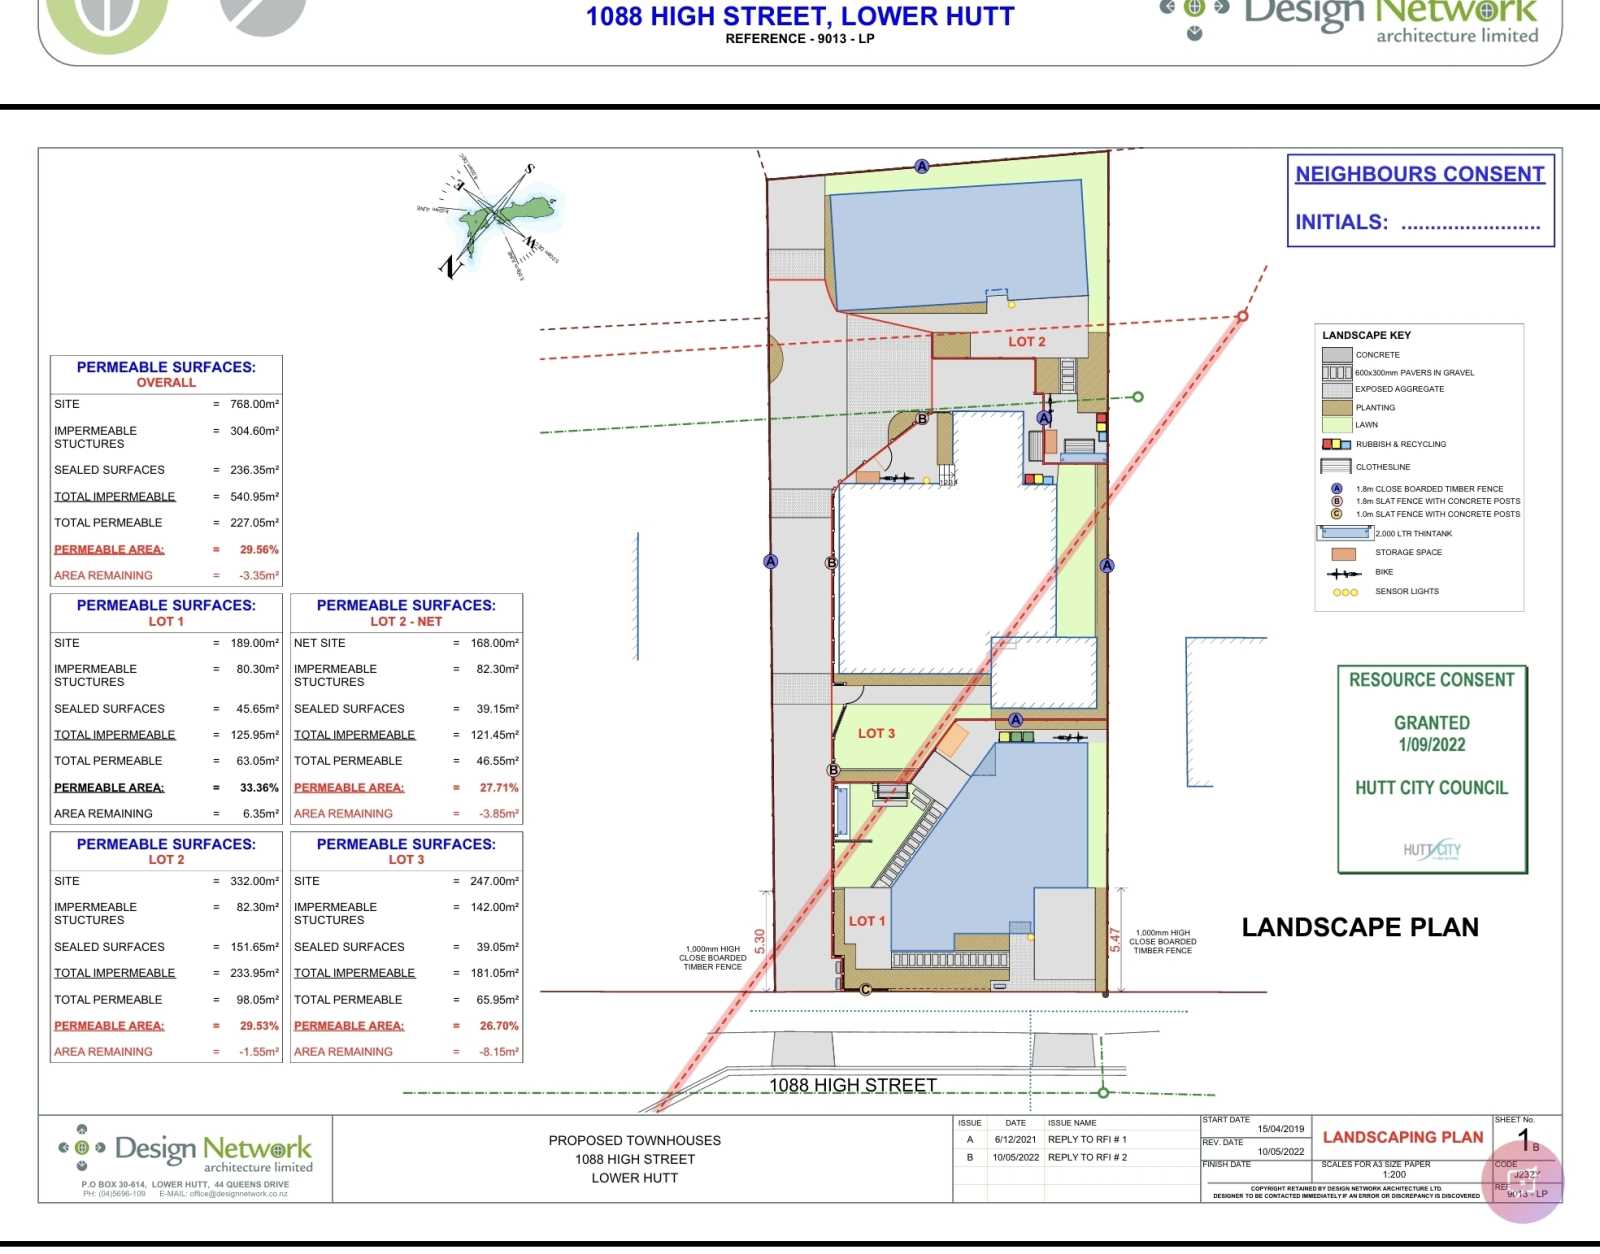
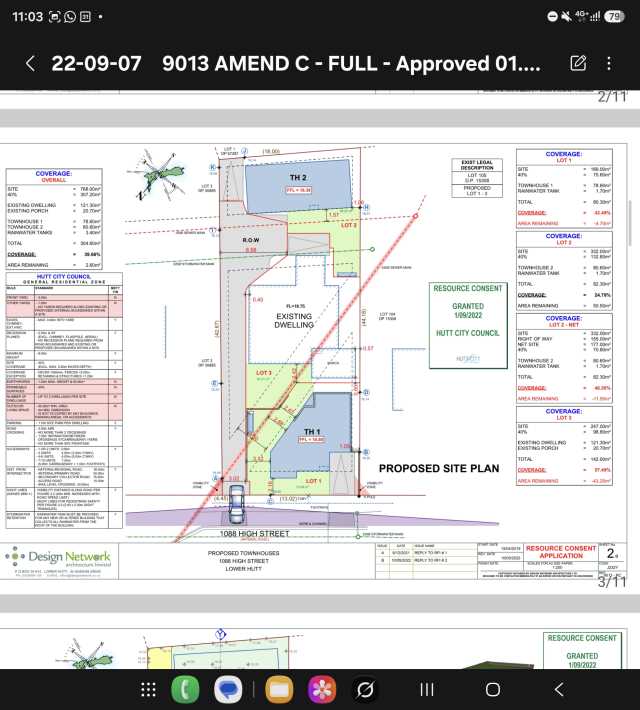
The approved layout
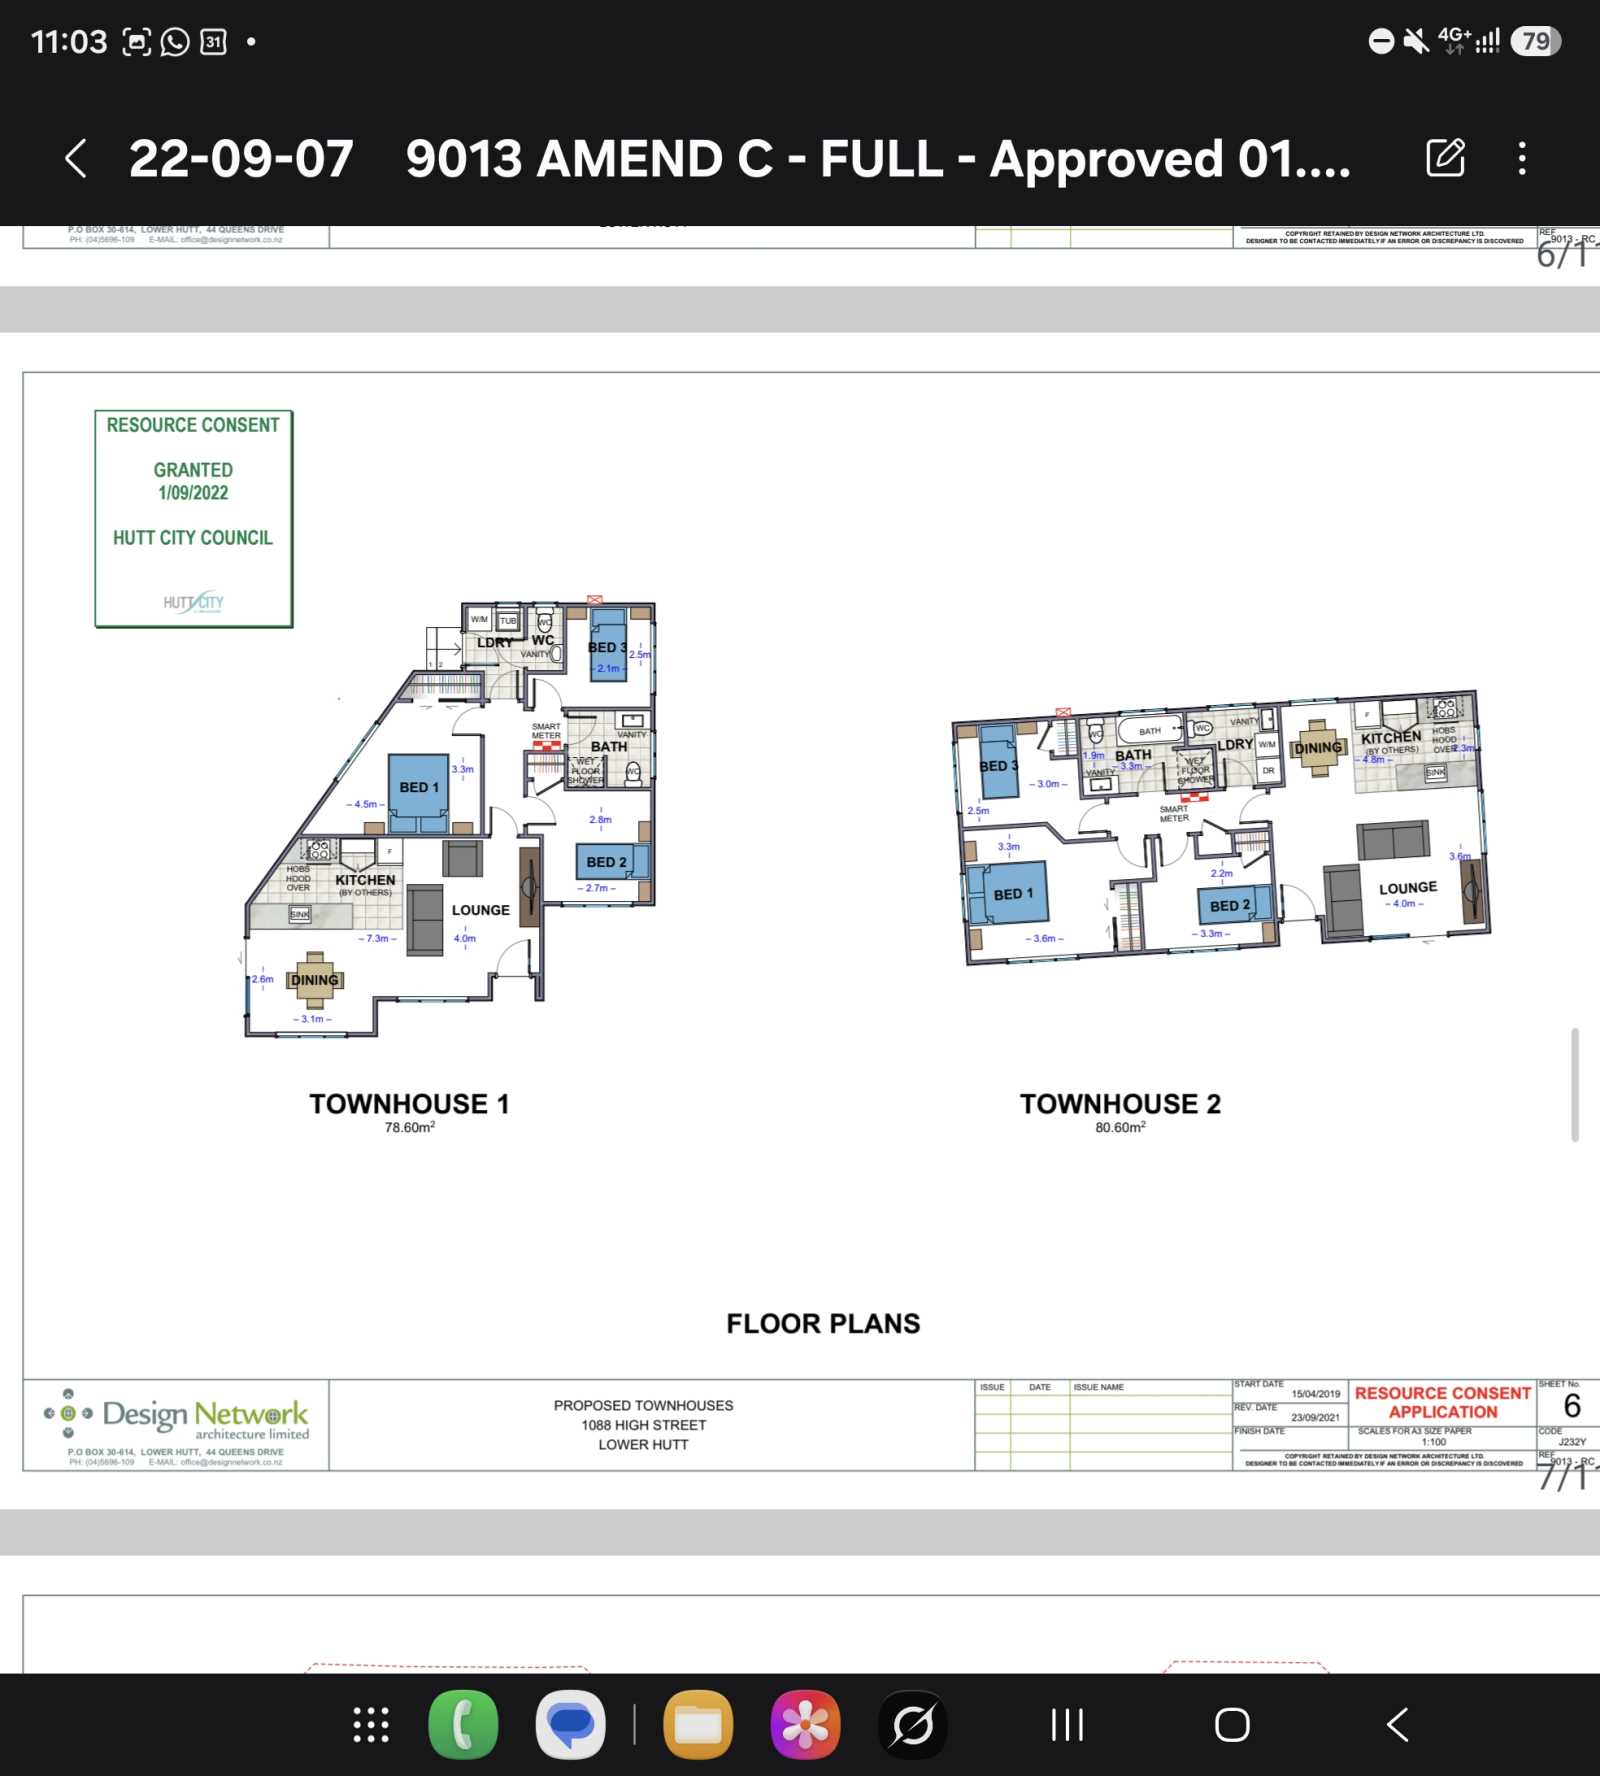
Lot 1 — 189m² (front): new 78.6m² 3-bed free-standing house with its own vehicle crossing off High Street and a single carpark
Lot 2 — 332m² / 177m² net (rear): new 80.6m² 3-bed free-standing house, accessed via a 3m access leg, with outdoor living and a single carpark
Lot 3 — 247m² (middle): existing 3-bedroom 121m² free-standing home retained, with access over the right of way ( the single garage will be removed )
Each new home is designed as a free-standing 3-bedroom dwelling with open-plan kitchen/living/dining, bathroom, separate toilet/laundry, outdoor living and one carpark. Sketch plans are available.
The existing home — live here, or keep the tenants
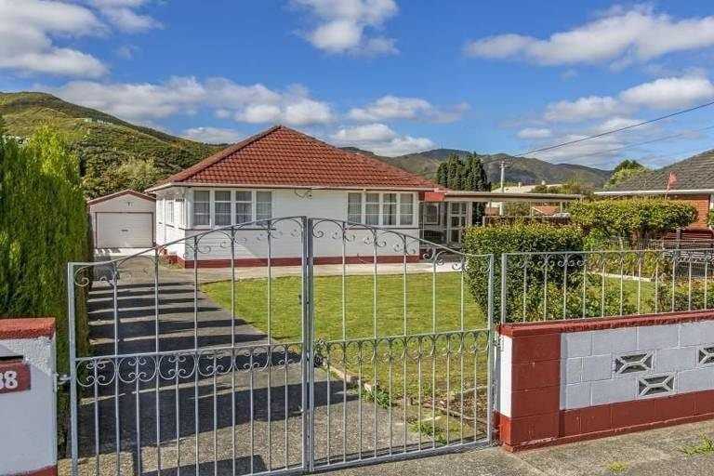
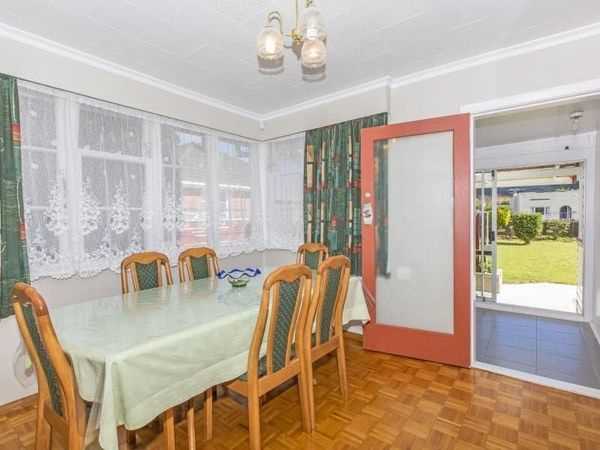
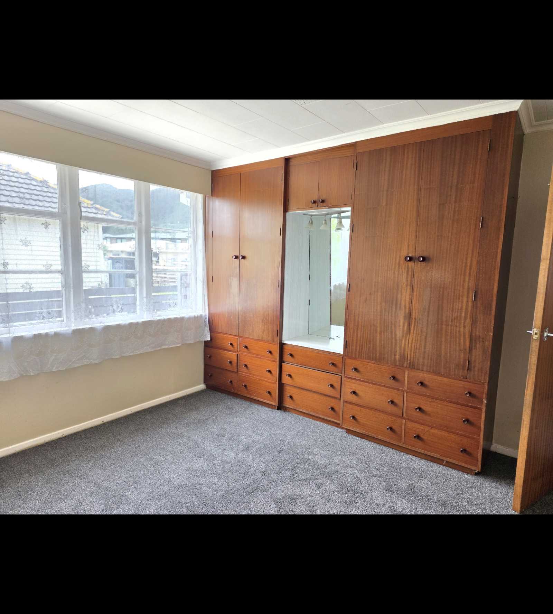
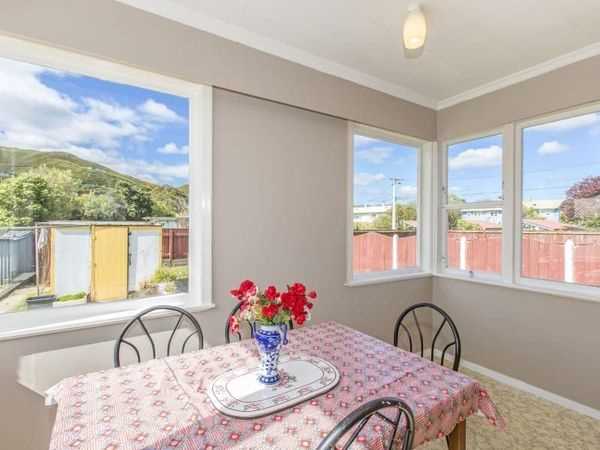
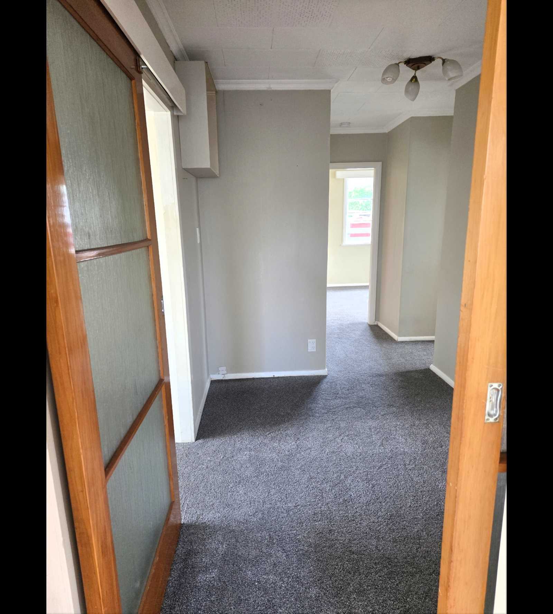
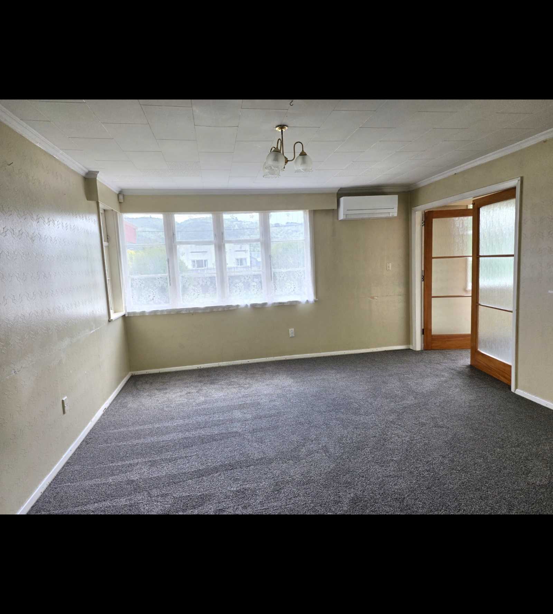
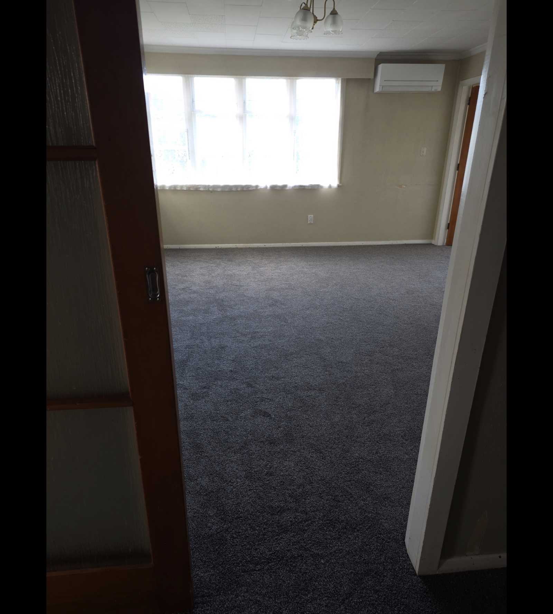
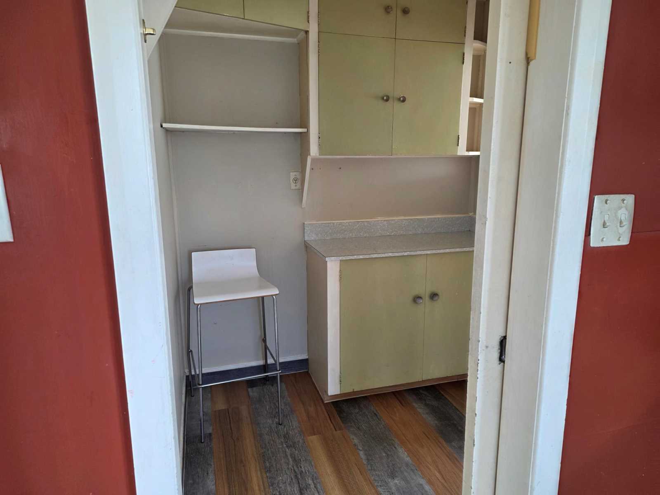
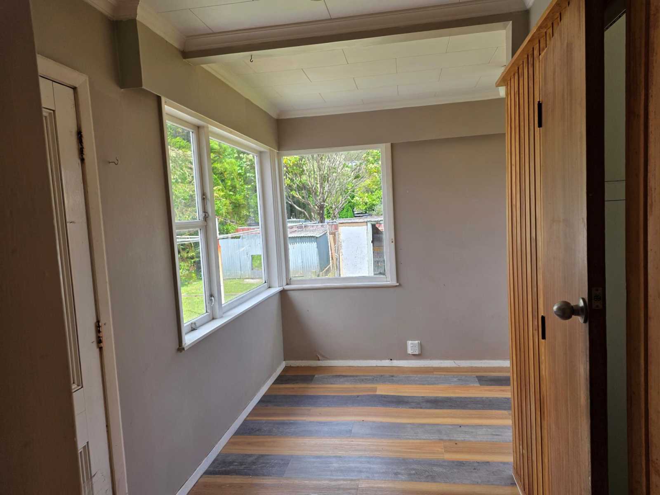
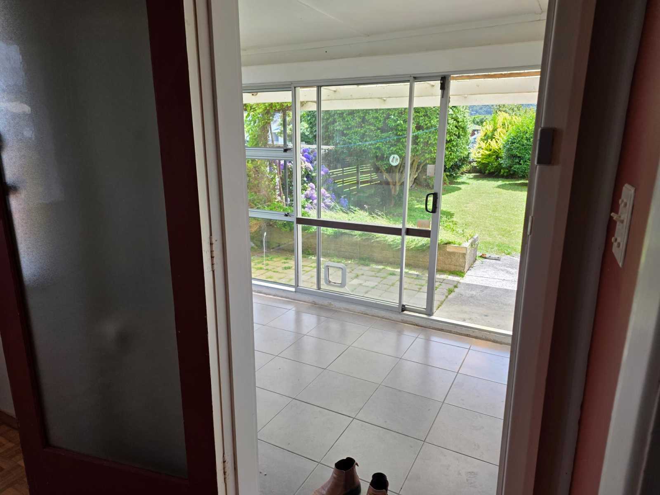
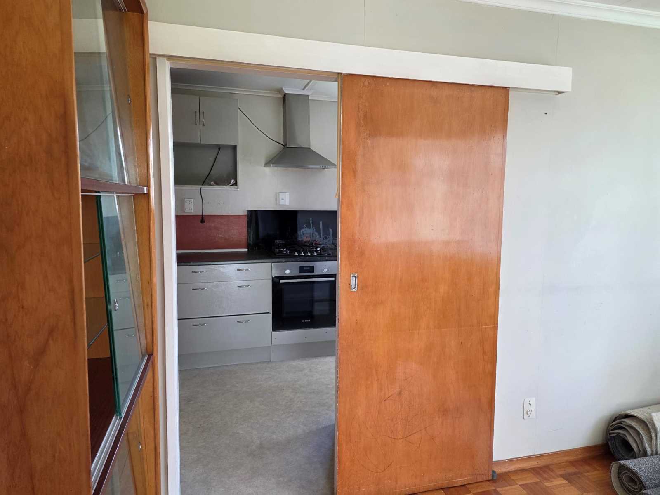
A comfortable 3-bedroom weatherboard home (approx. 121m² plus porch, incl Garage is 143m² approx.) with living, sun room, kitchen, separate dining area, bathroom, conservatory and separate laundry. Healthy Homes certified. Lovely tenants in place — hold as an investment while you build, or live here yourself and add one house at the front and one at the back around you.
Flat, easy-build land. No steep drive, no excavation drama. The approved earthworks are minor.
Location that actually works
Everything is close:
Wingate Station — a 5-minute walk (regular trains to Wellington, Waterloo and Upper Hutt)
Bus stop a short walk away
Daycare and kindergarten about a 4-minute walk
Walter Nash Centre and Taitā shops — about a 2-minute drive
Queensgate Shopping Centre and Pak’nSave — about 7 minutes
Avalon Park — about 4 minutes
Hutt Hospital — about 6 minutes
Zone to some decile 10 intermediate and secondary schools :
St Oran's College, 550 High Street, 3.6 km
Secondary (Year 7-13) (Intermediate & Secondary), State: Integrated,
Hutt International Boys' School, 8.8 km, Secondary (Year 7-13) (Intermediate & Secondary), State : Integrated
A genuine commuter location without being isolated.
Who this suits:
Developers / builders who want consented yield without a 12-month wait at Council
Owner-occupiers who want to live in the existing home and add income
Investors after three rentals on one title now, three titles later
Approved plans, landscape plan, subdivision scheme plan and the full consent decision are available to genuine purchasers. Building consent is still required. The resource consent is valid till 31 August 2027 ( can be extended)
The site sits in the High Density Residential Activity Area.
A future owner may choose to pursue a different design (including additional height or a different layout) — that would be subject to a new Council approval and is not part of the current consent.
Private sale. Inspect by appointment. Please only enquire if you are in a position to proceed. subdividable huge flat section in high density area close Lower hutt central and Avalon
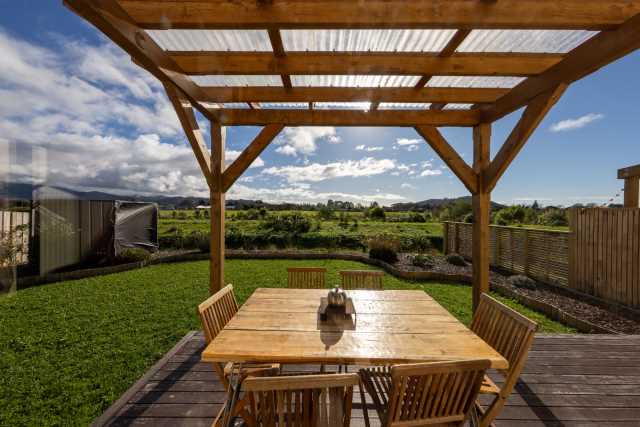
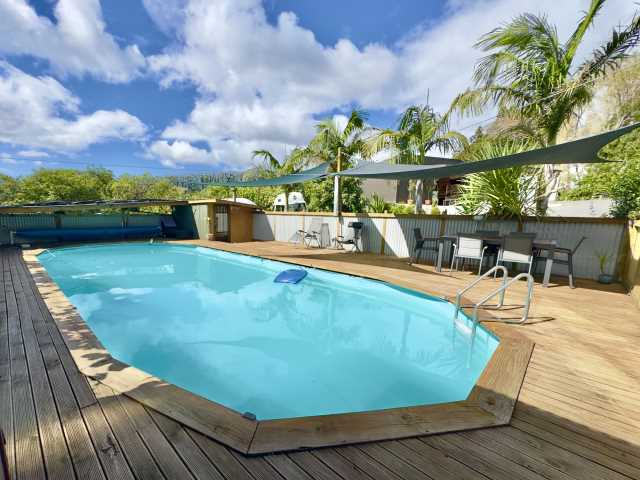
Extra space outside and on driveway
Wingate train Station -5-min walk, 2 to 7 mins drive to Walter Nash, Queensgate mall, hutt hospital, avalon park, zoned to decile 10 secondary and intermediate schools.
.
.
day care at 4 mins walk.
Included in the sale: Fixed Floor coverings. Window coverings. Light fittings. Stove. Hob/Cooktop. Oven. Heat pump. Range hood. Blinds. Curtains.
The property is currently tenanted and will be tenanted post sale. The tenancy is periodic.
Rent is $660 per week.
There are no documents available to download for this property. You can try to contact the seller to ask if they have the information you need.
Enter a town, city, region or postcode into the search box and we'll show properties in and around that area.