Listing Reference #5871 . Listed: 19 Nov 2026
You need to be logged in to contact the property owner.
If you already have an account please login here. Otherwise click here to register.
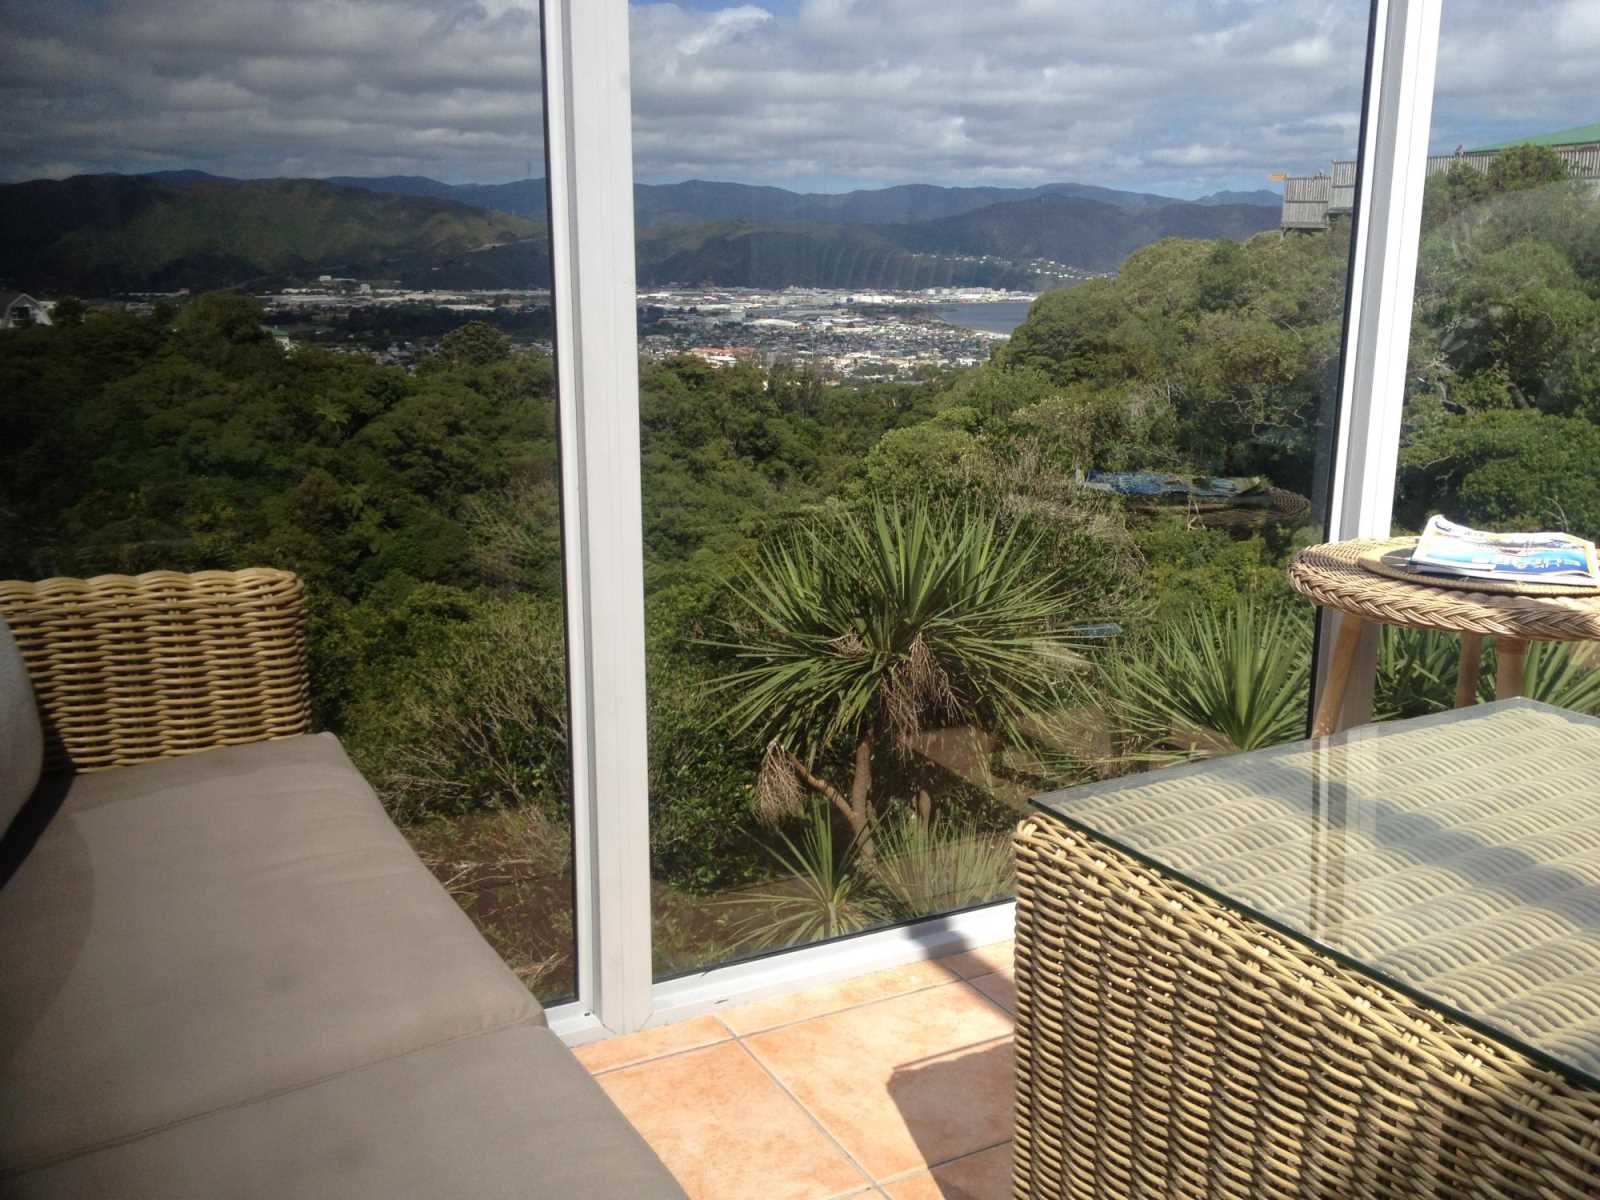
Sunny, elevated home with sweeping bush, sea and hill views, set in a leafy, scenic hillside suburb just minutes from Petone and an easy commute to Wellington.
Key Features
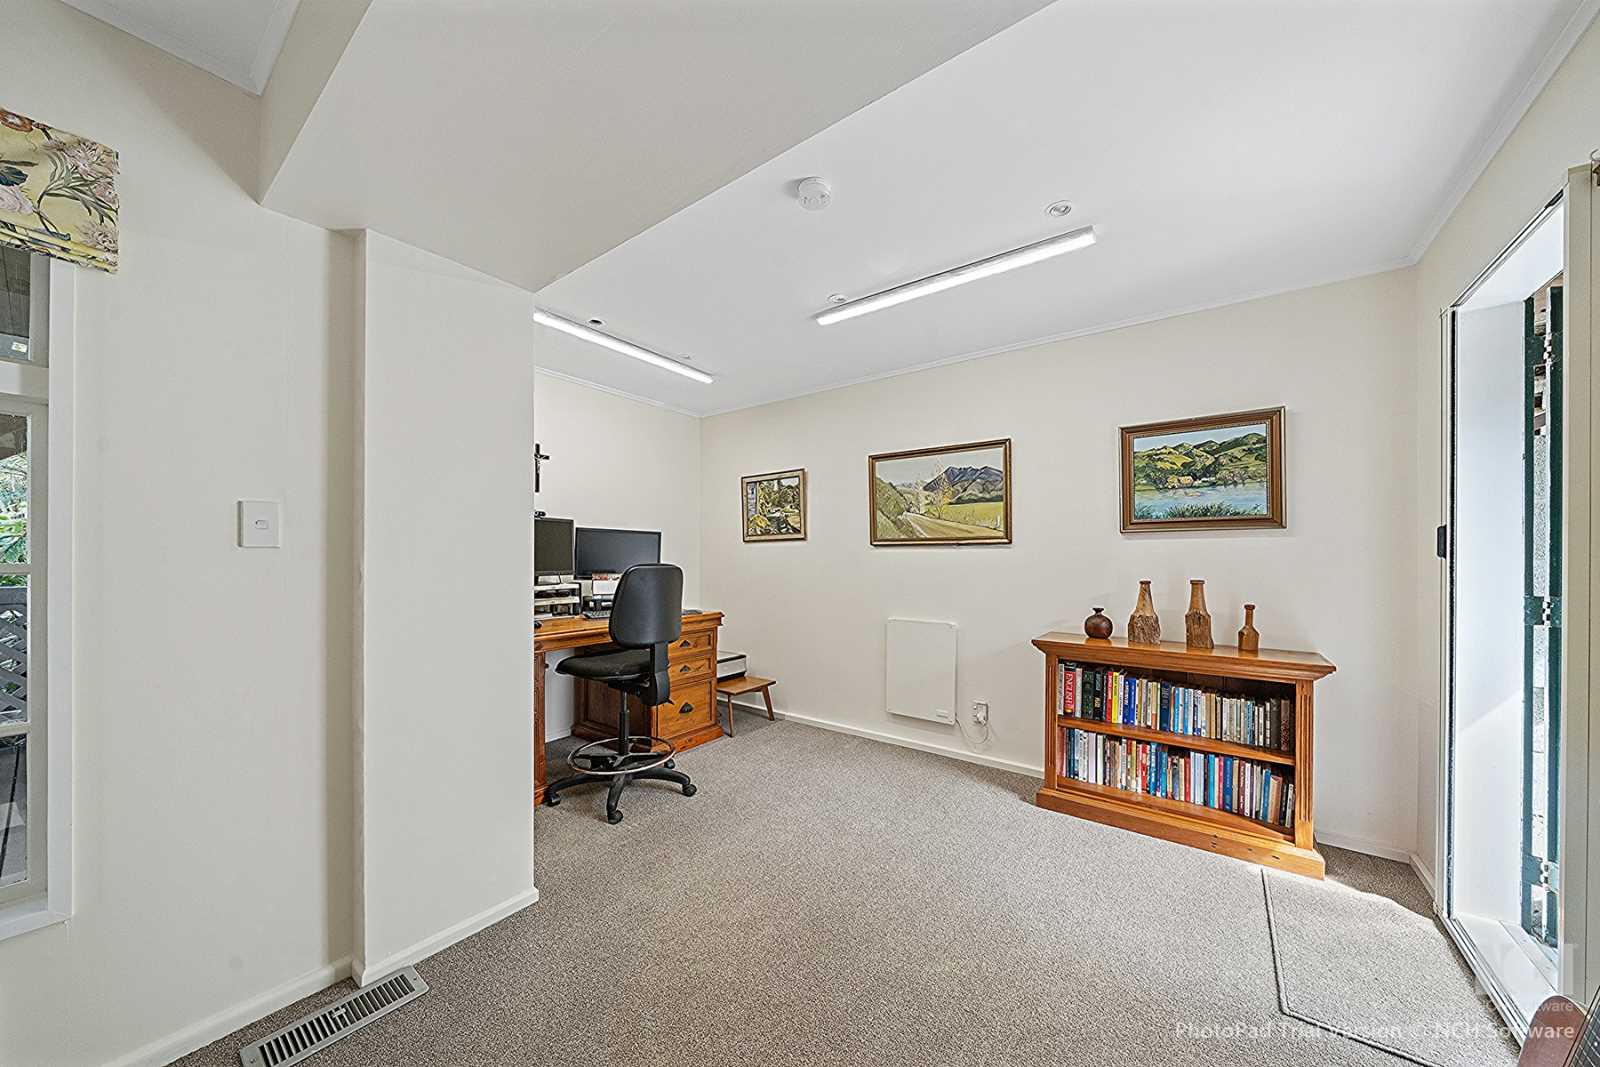
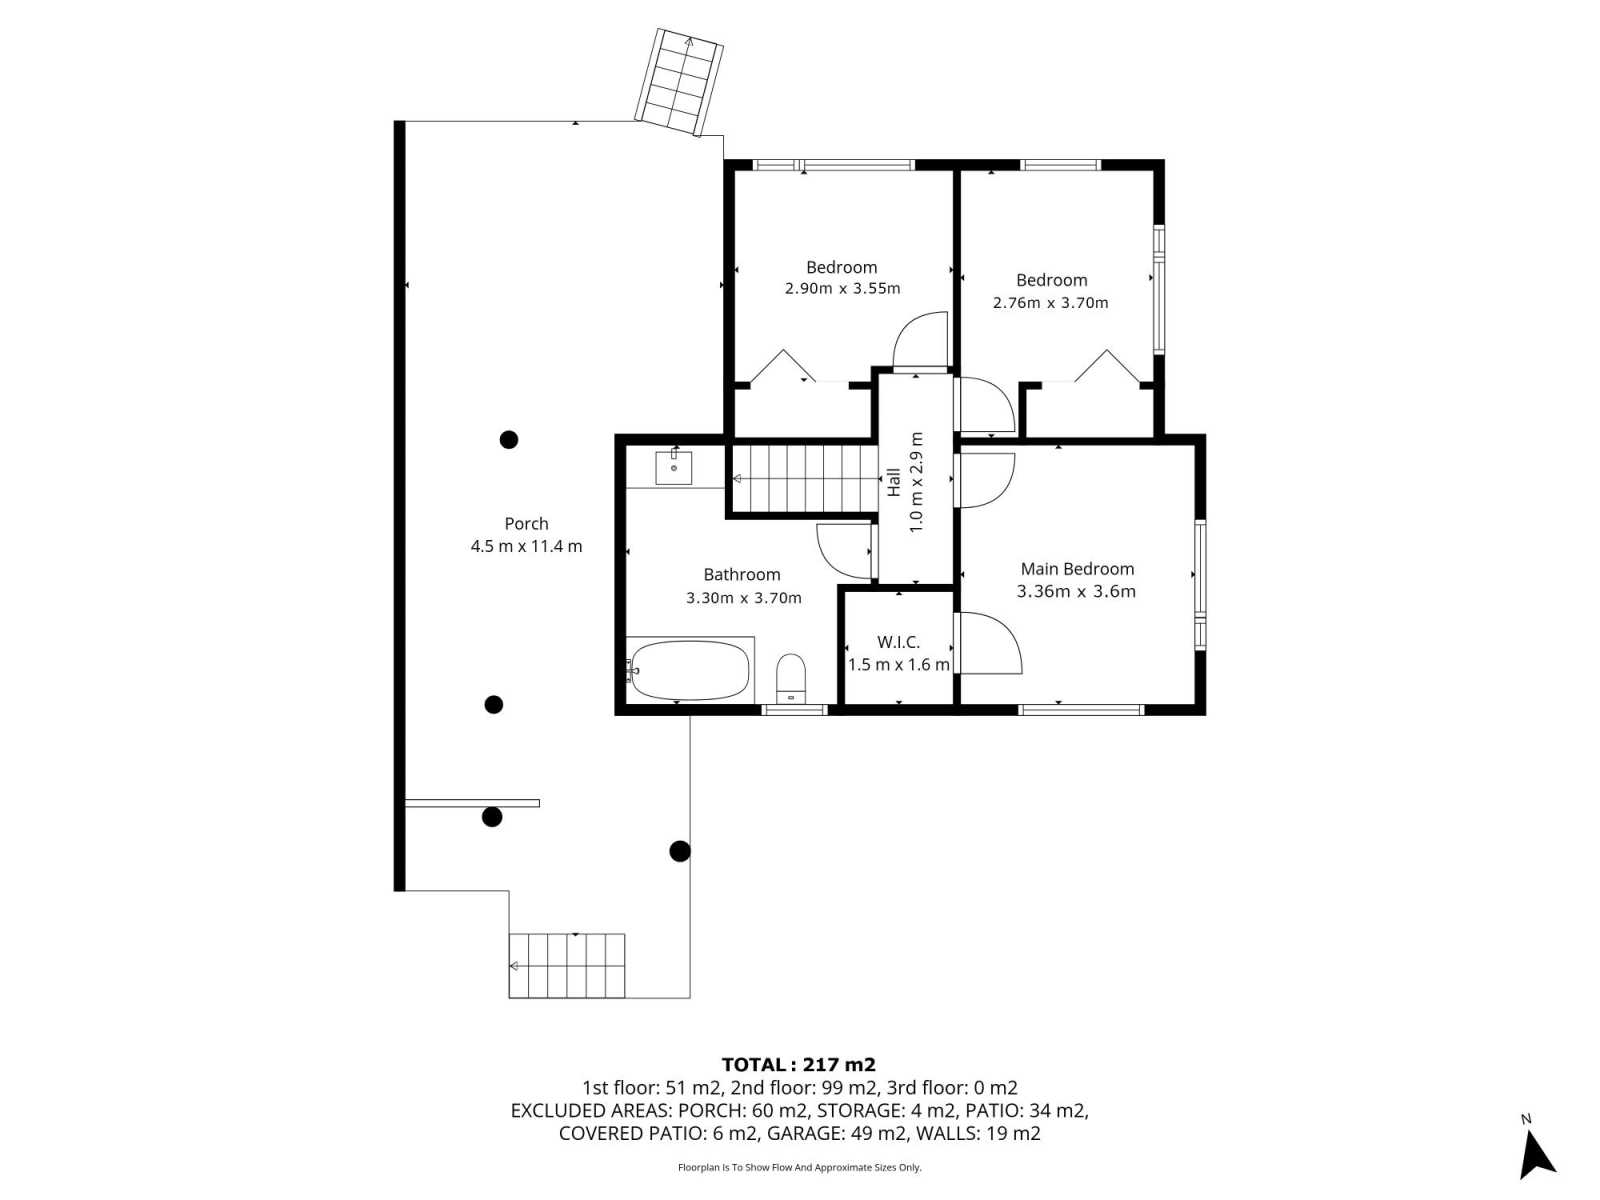
• 4 bedrooms (or 3 double bedrooms + spacious home office/4th bedroom)
• 2 toilets (full bathroom downstairs + separate toilet upstairs)
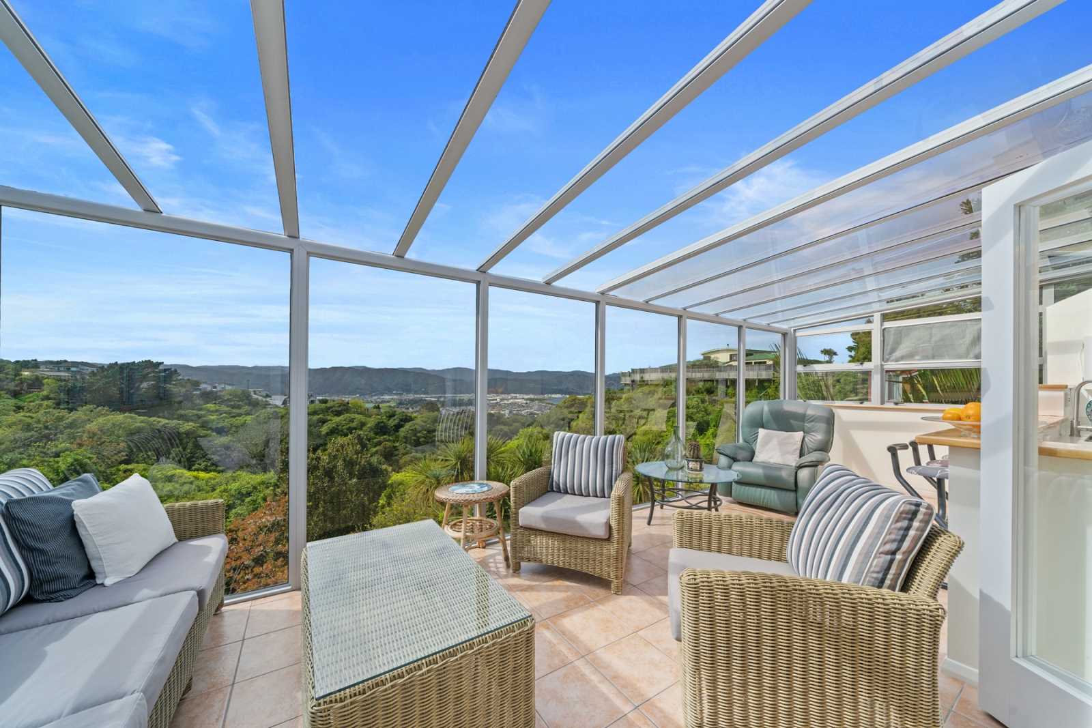
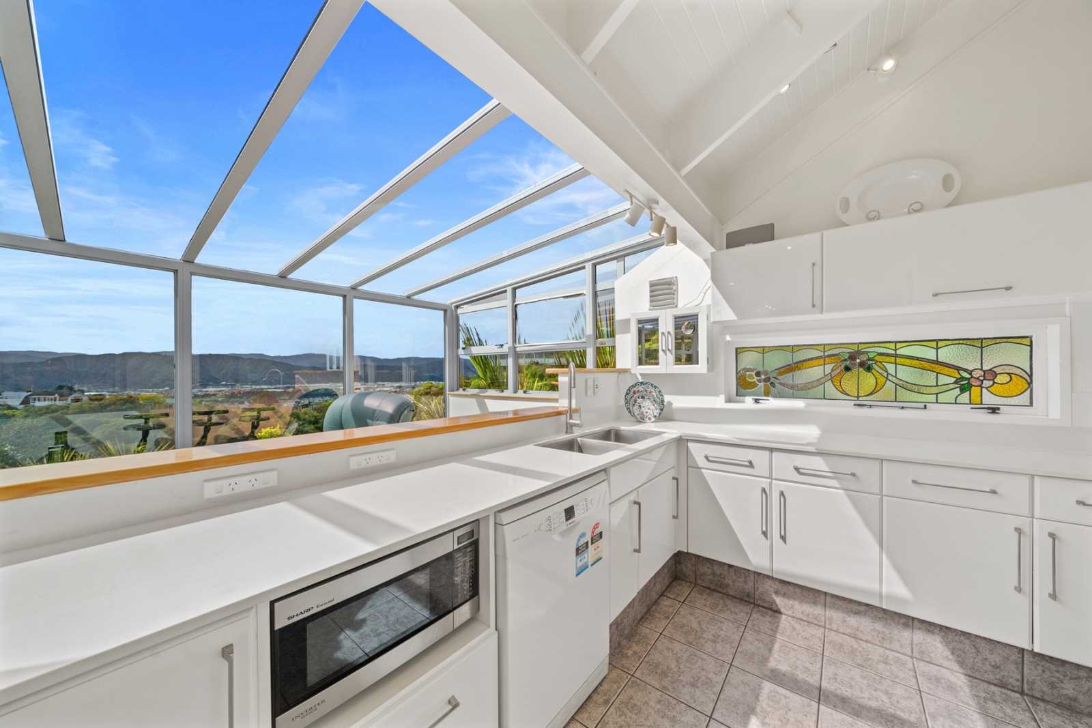
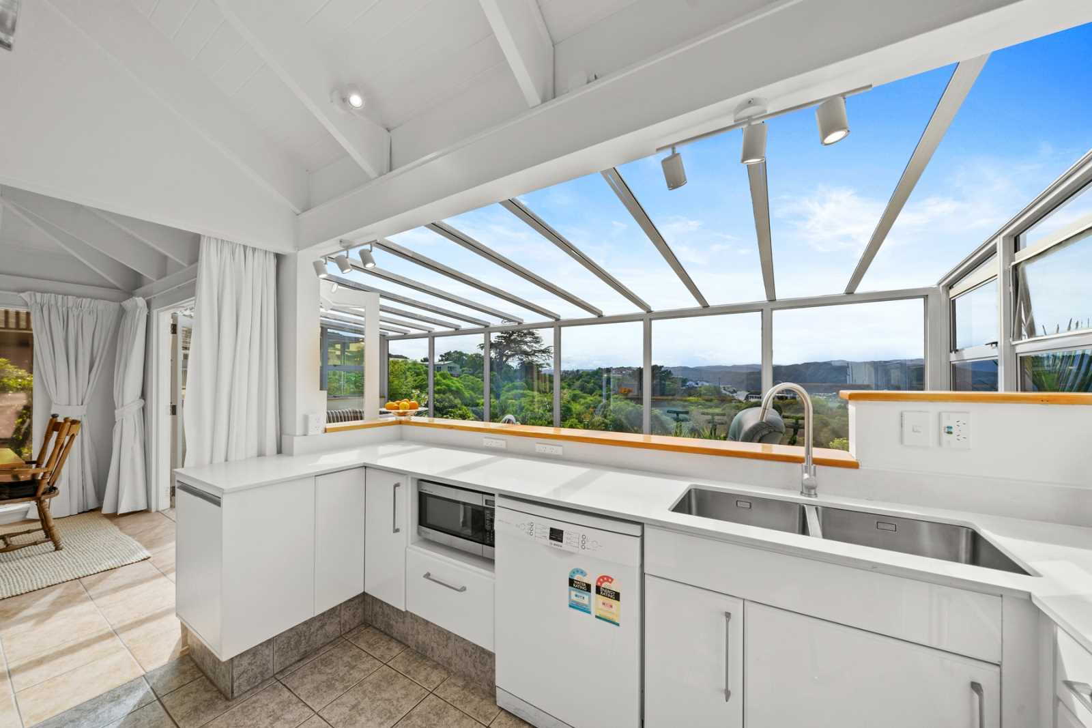
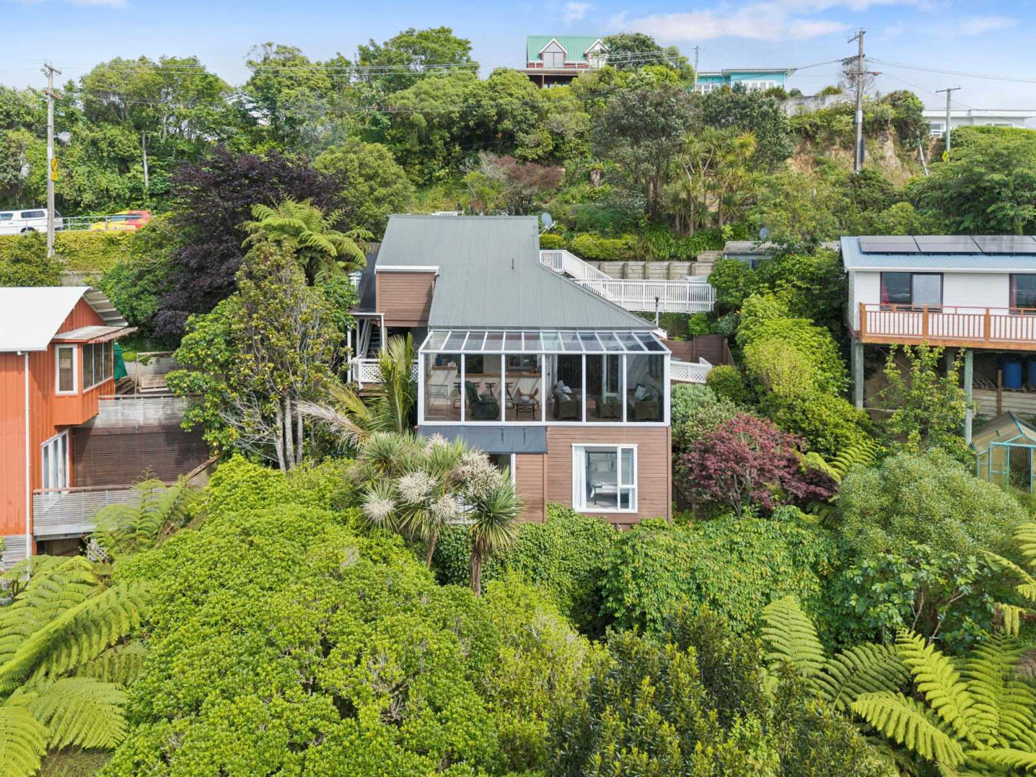
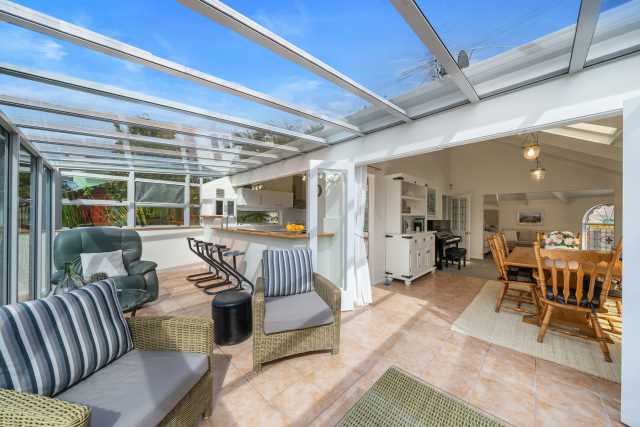
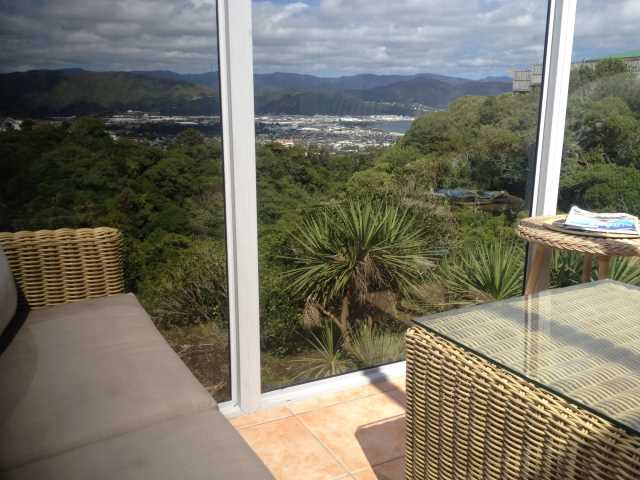
• Open-plan living with east-facing conservatory capturing stunning bush/sea/hill views
• Excellent sun, sheltered position; and efficient heating (pellet fire + 5 wall-mounted economy panels)
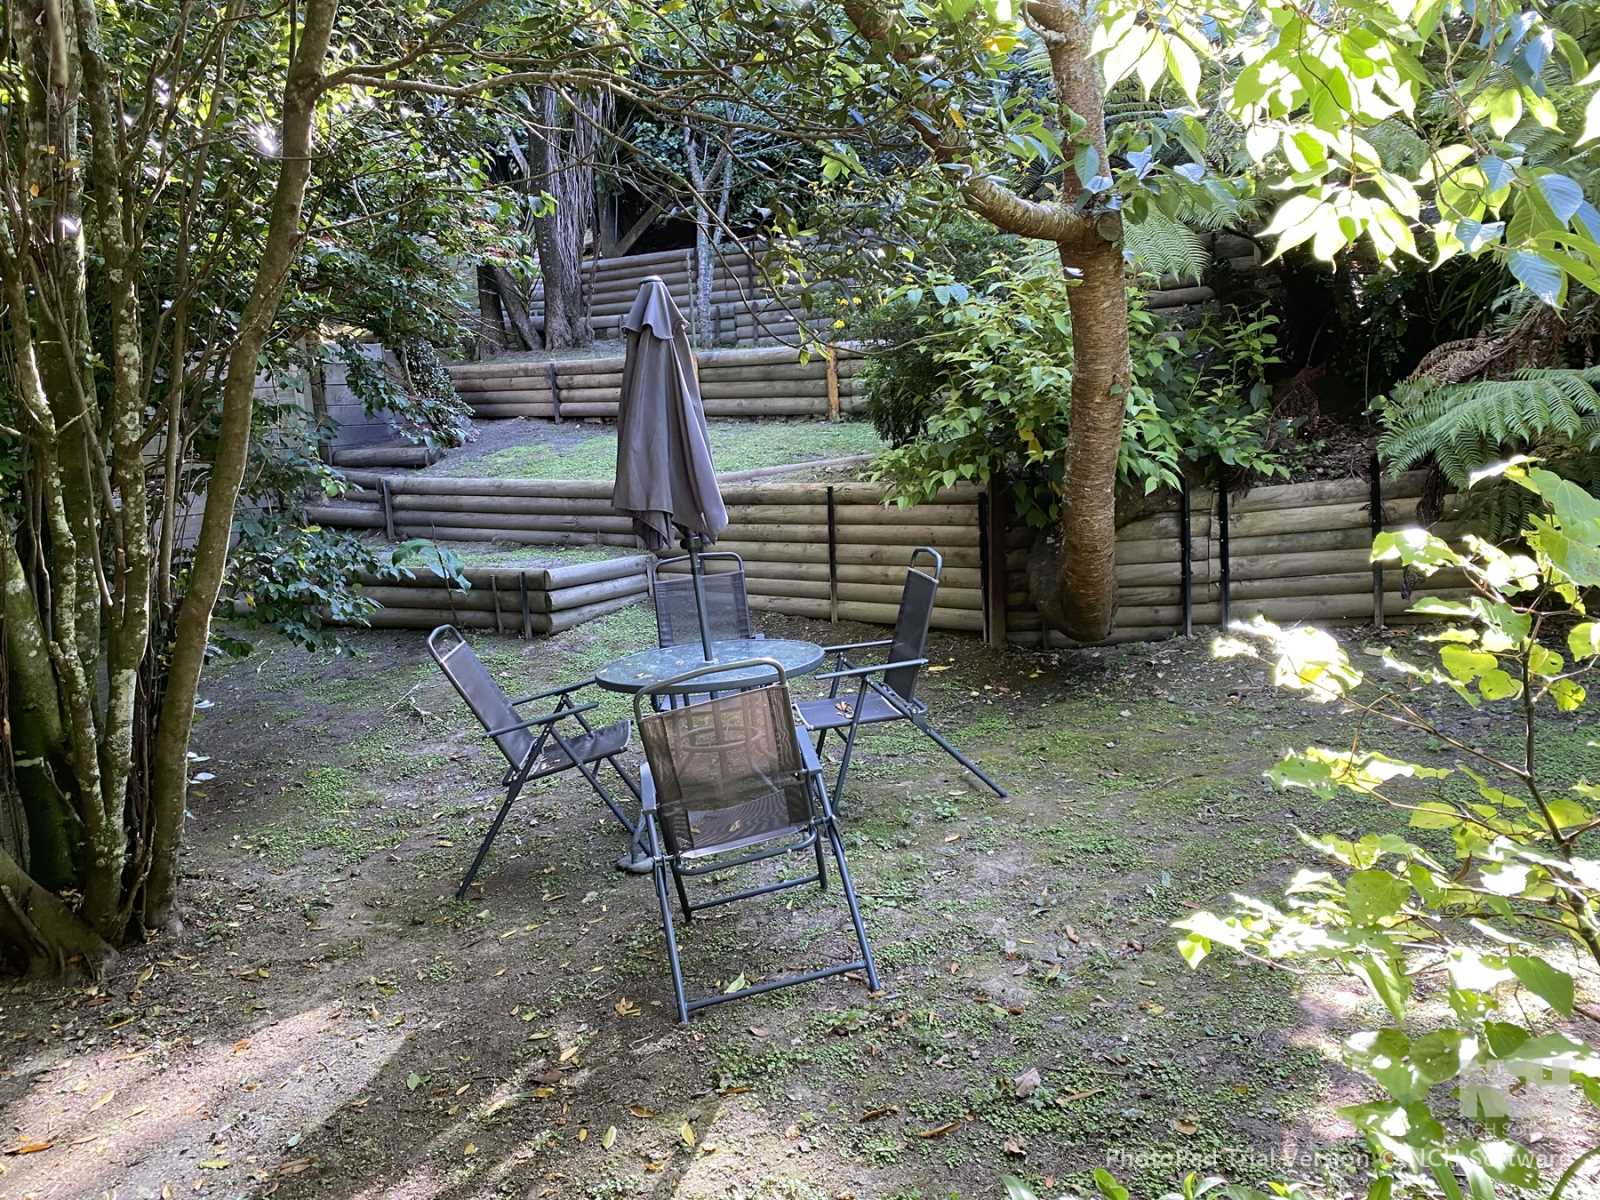
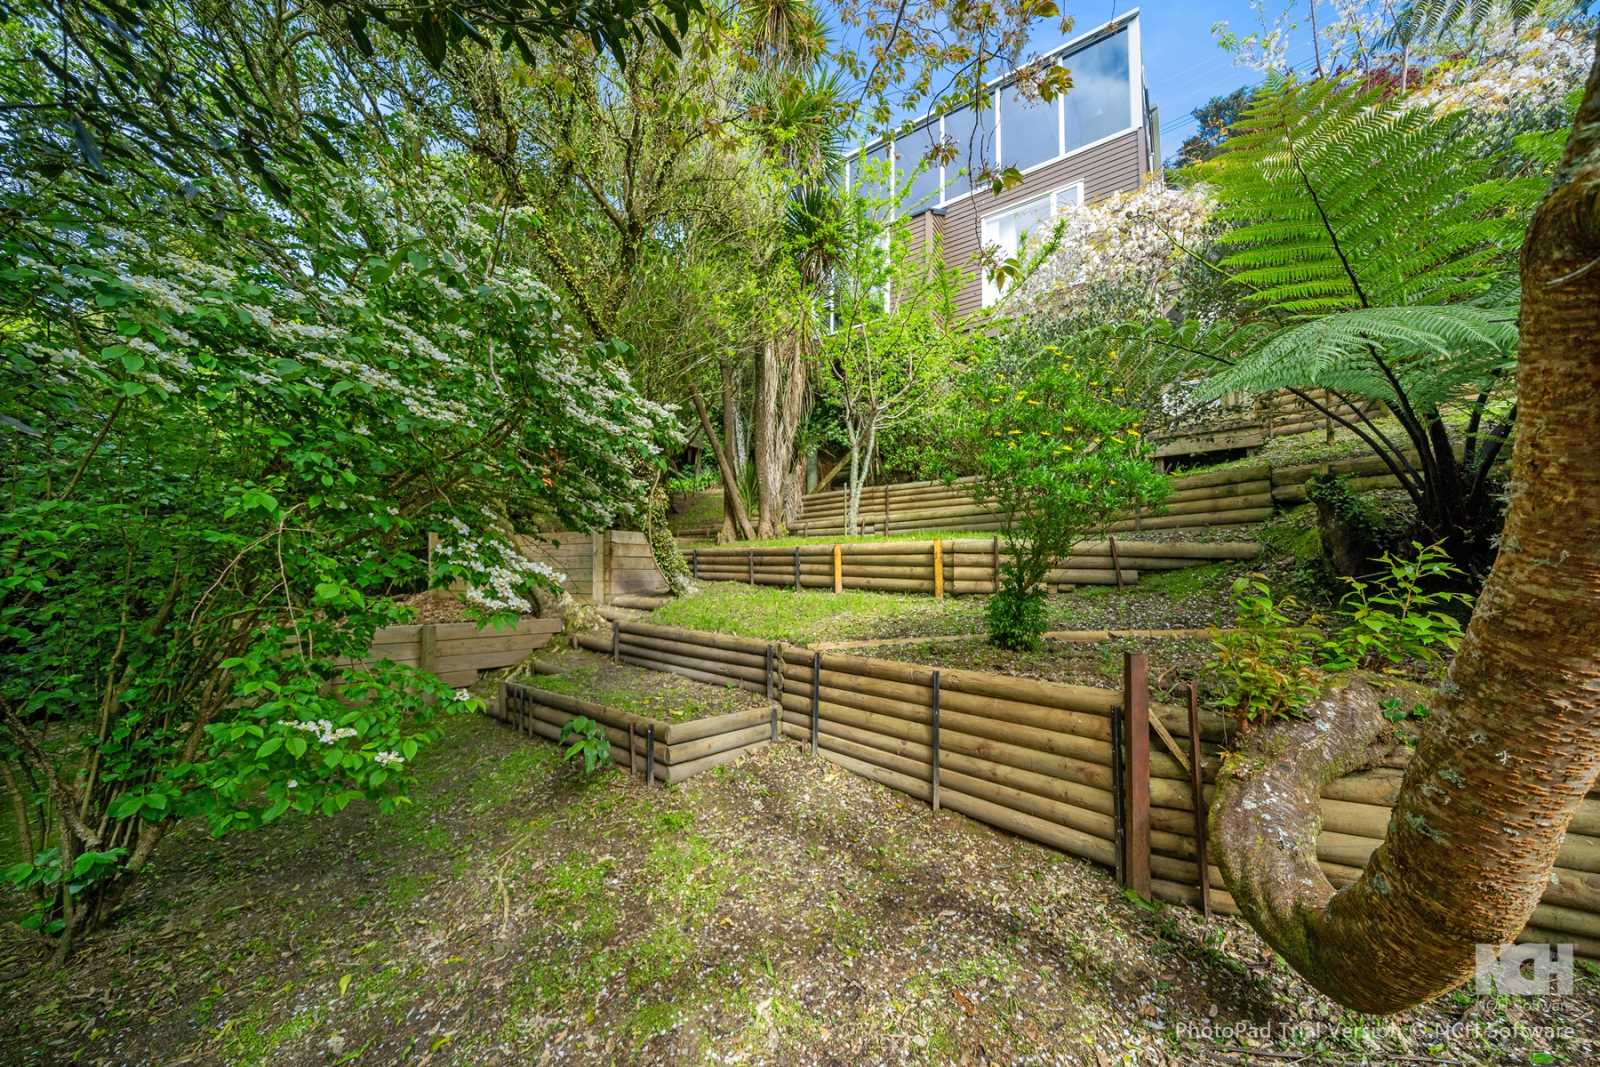
• Secluded, leafy courtyard, terraced gardens, feijoa grove and mature bush
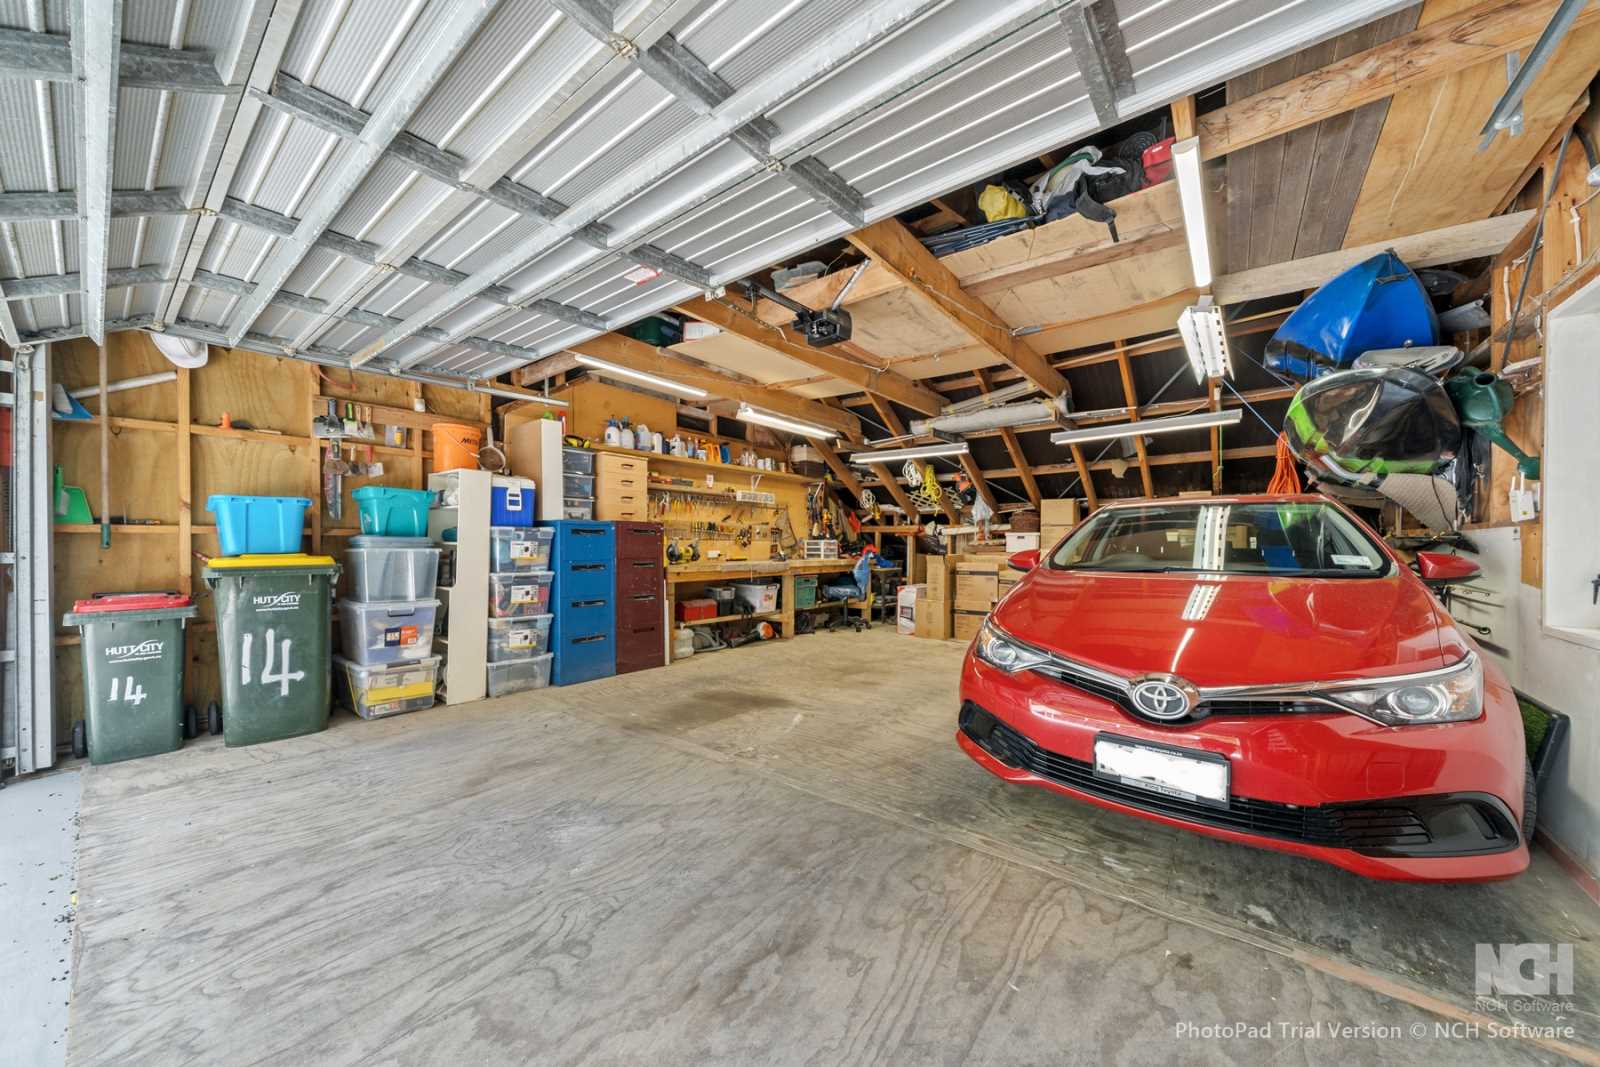
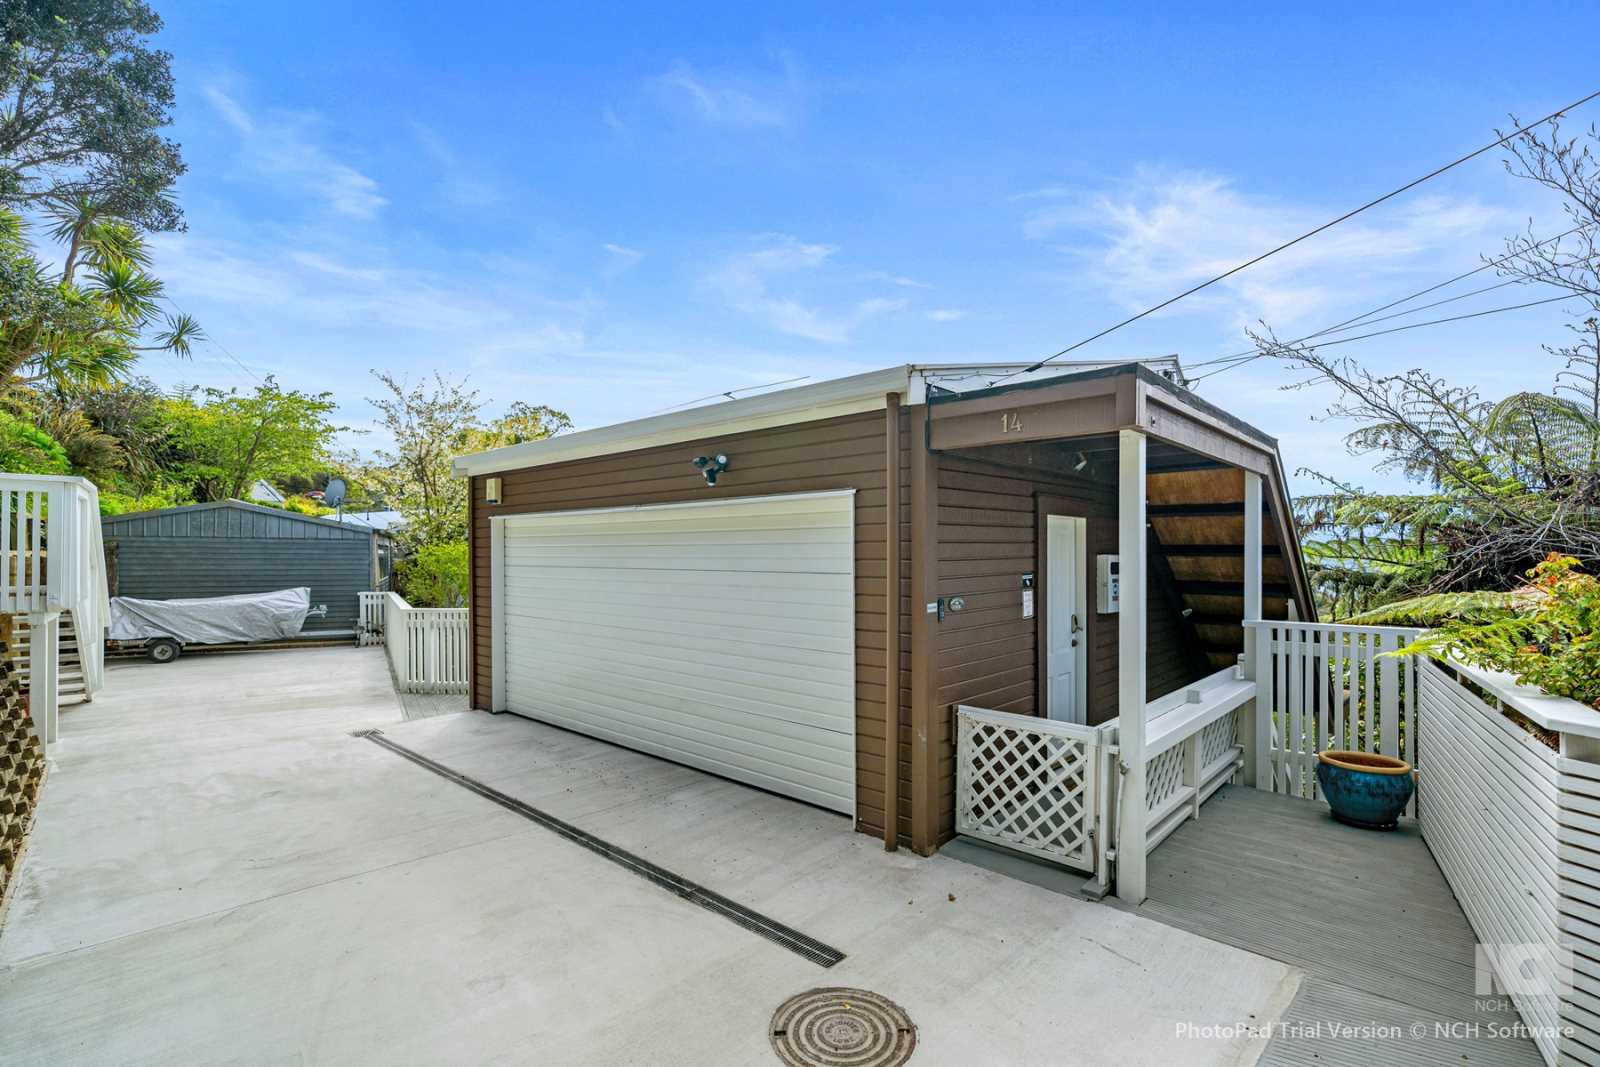
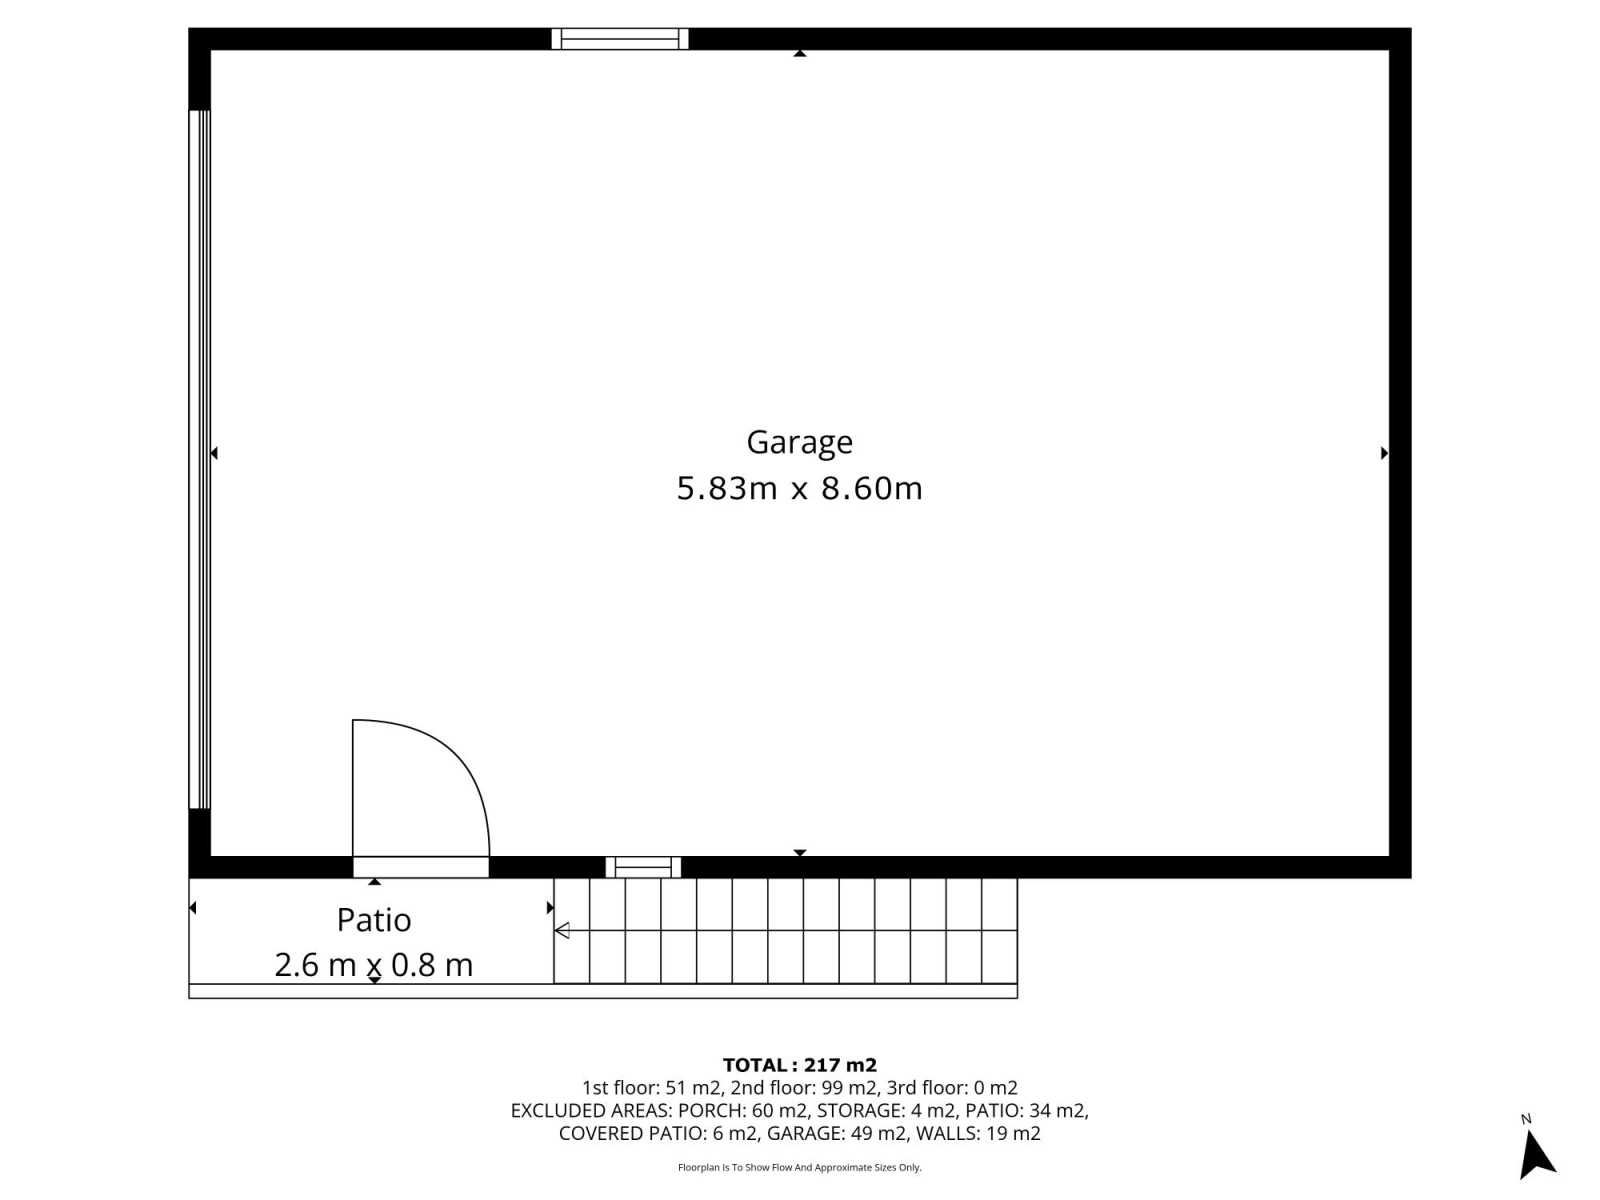
• Generous double garage with workshop space and extensive storage
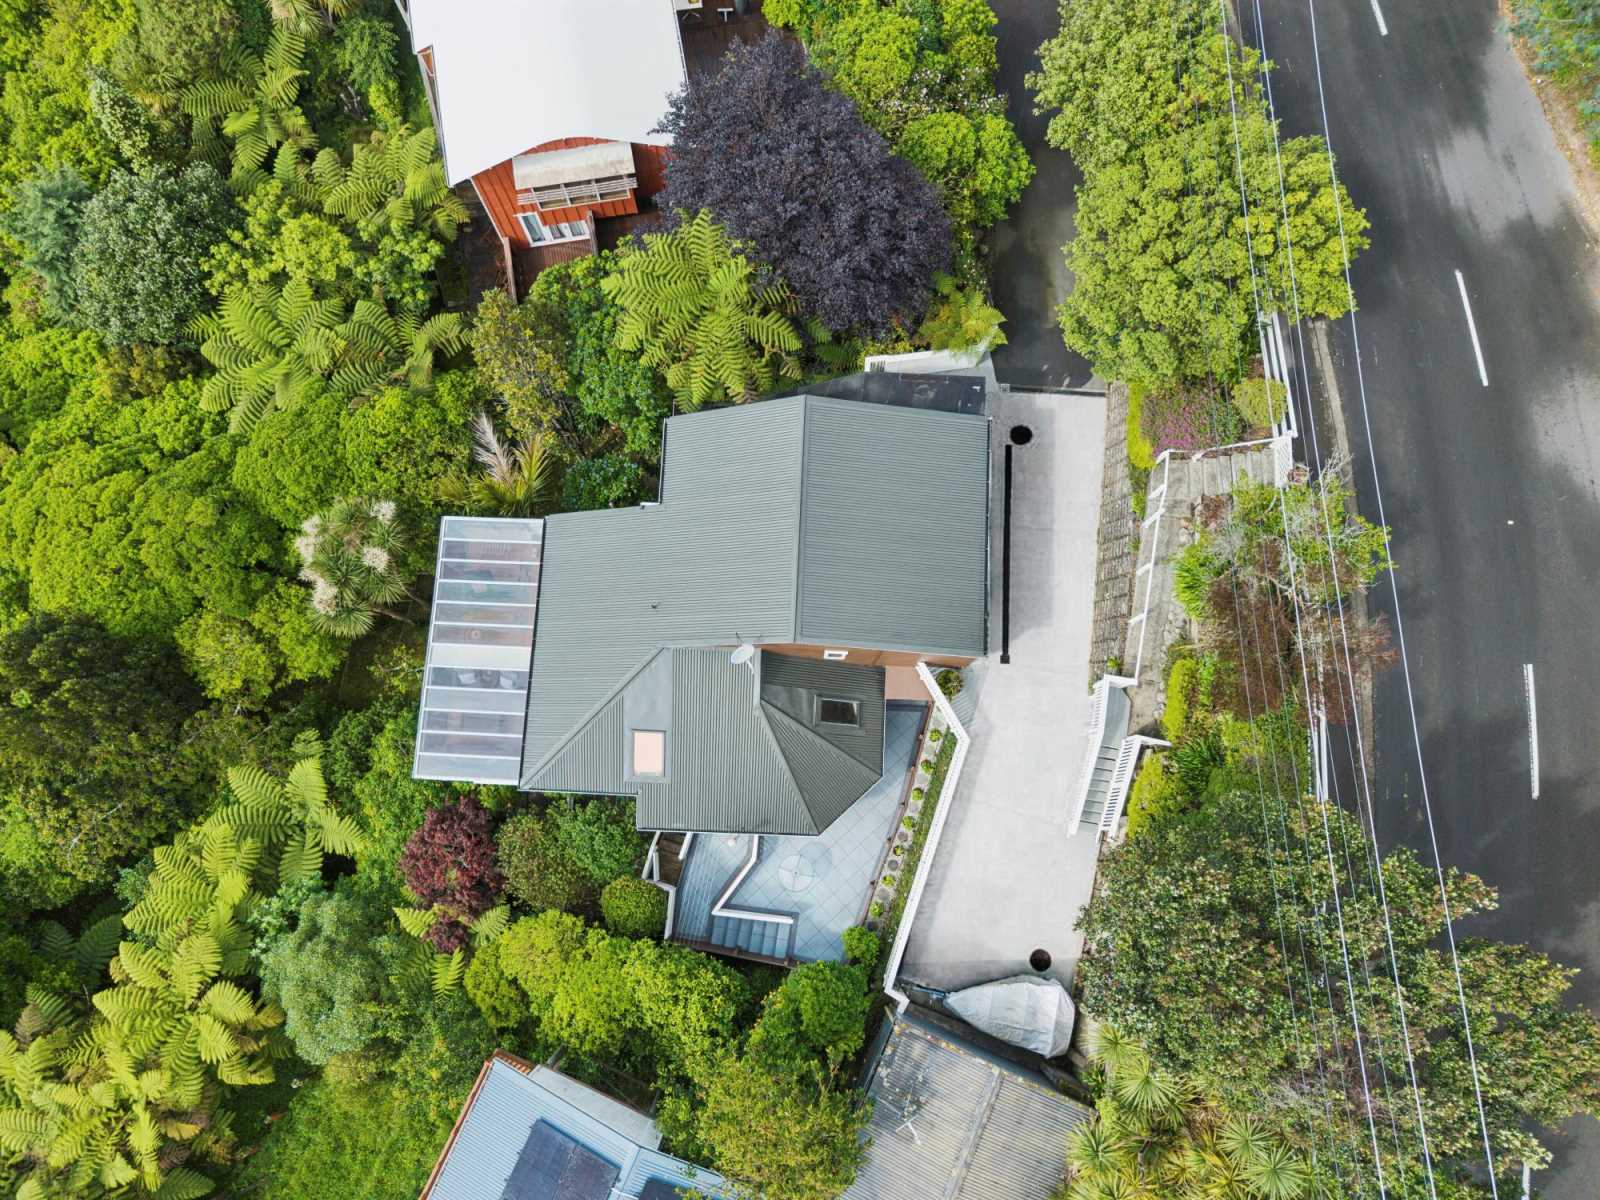
• Upgraded entranceway and pile-reinforced engineered driveway
• Superb location - minutes to Petone with easy public transport access for Lower Hutt/Wellington commutes
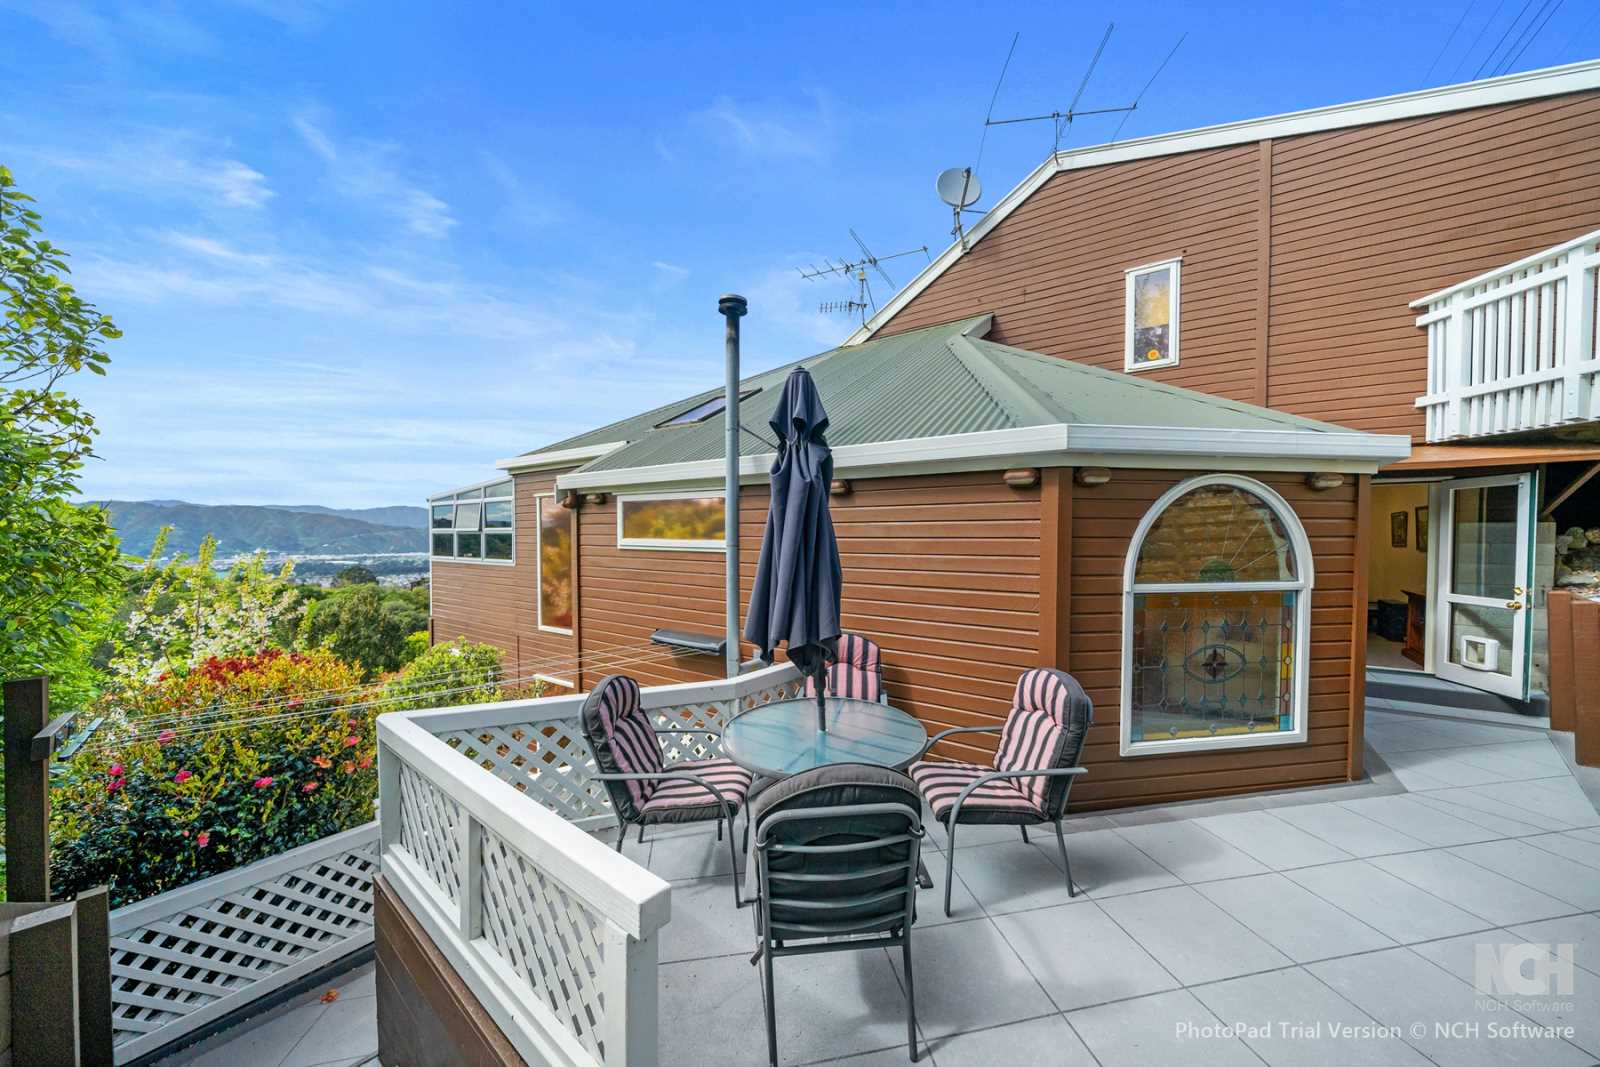
Enjoy expansive outlooks over Petone to the Orongorongo Ranges. Surrounded by birdsong, watch tūī diving and kererū soaring from the comfort of your conservatory—a private retreat for professionals, downsizers, or anyone seeking a peaceful home close to the city.
Positioned to capture excellent sun, including long afternoon light in summer, and well sheltered from prevailing winds, this is a warm and inviting home. For winter comfort, five efficient wall-mounted economy panels are complemented by a pellet fire that provides fast, generous warmth.
Layout
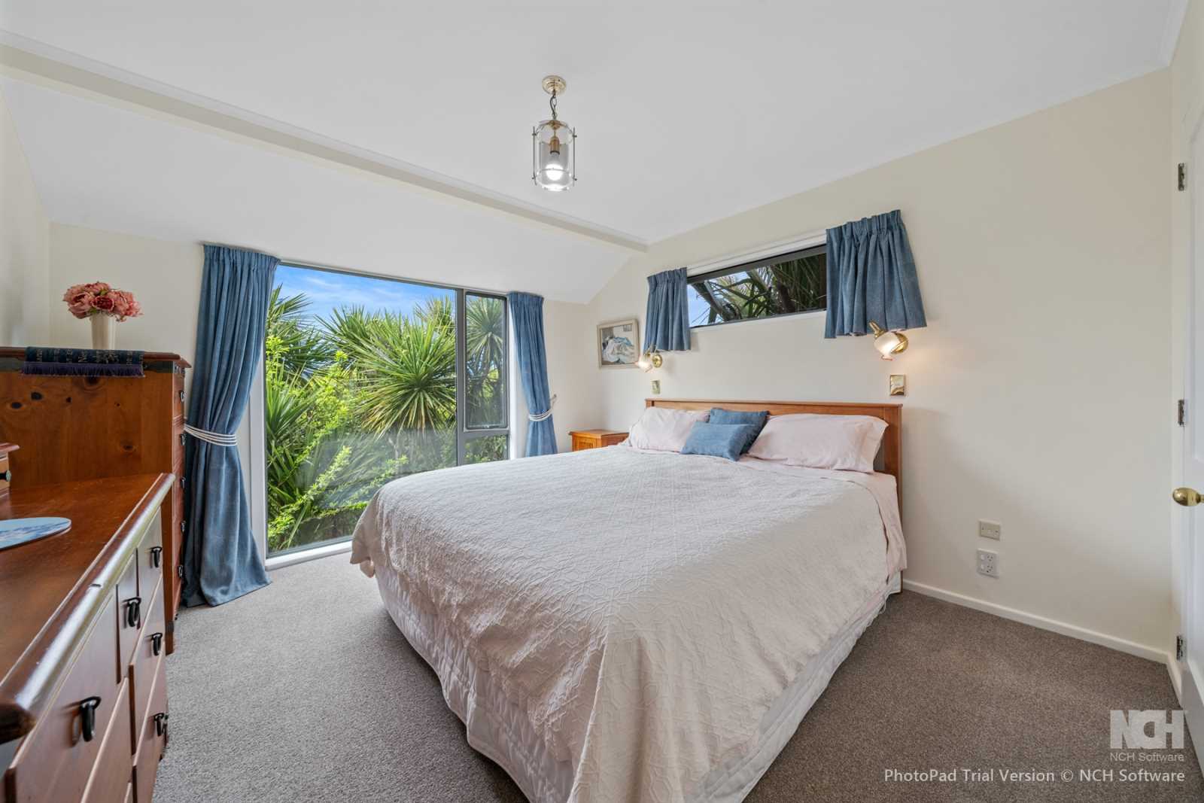
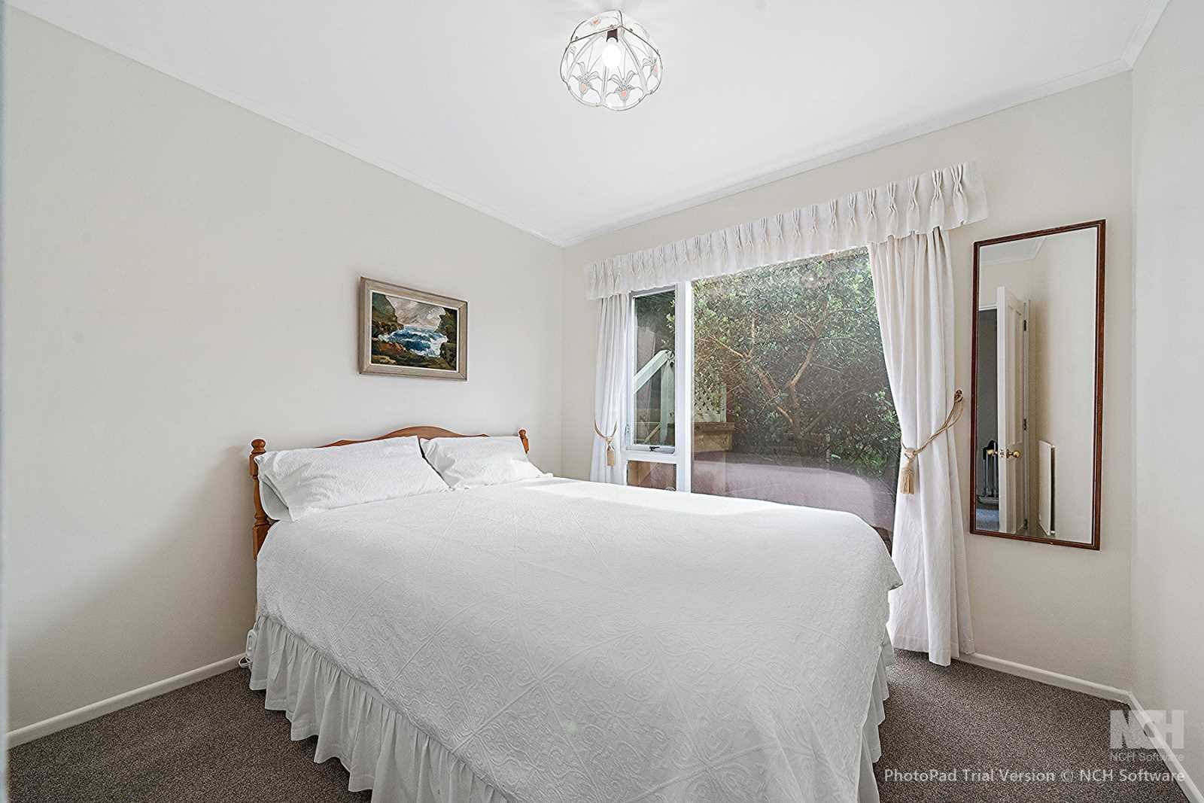
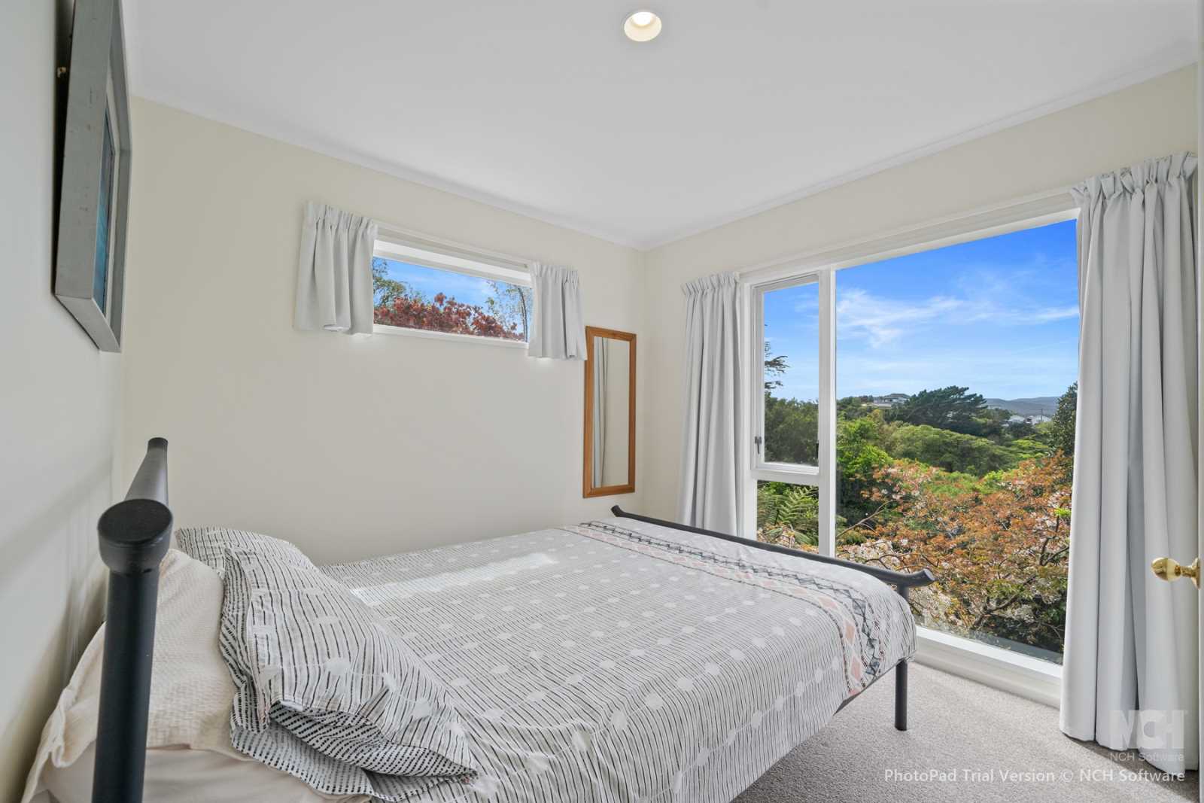
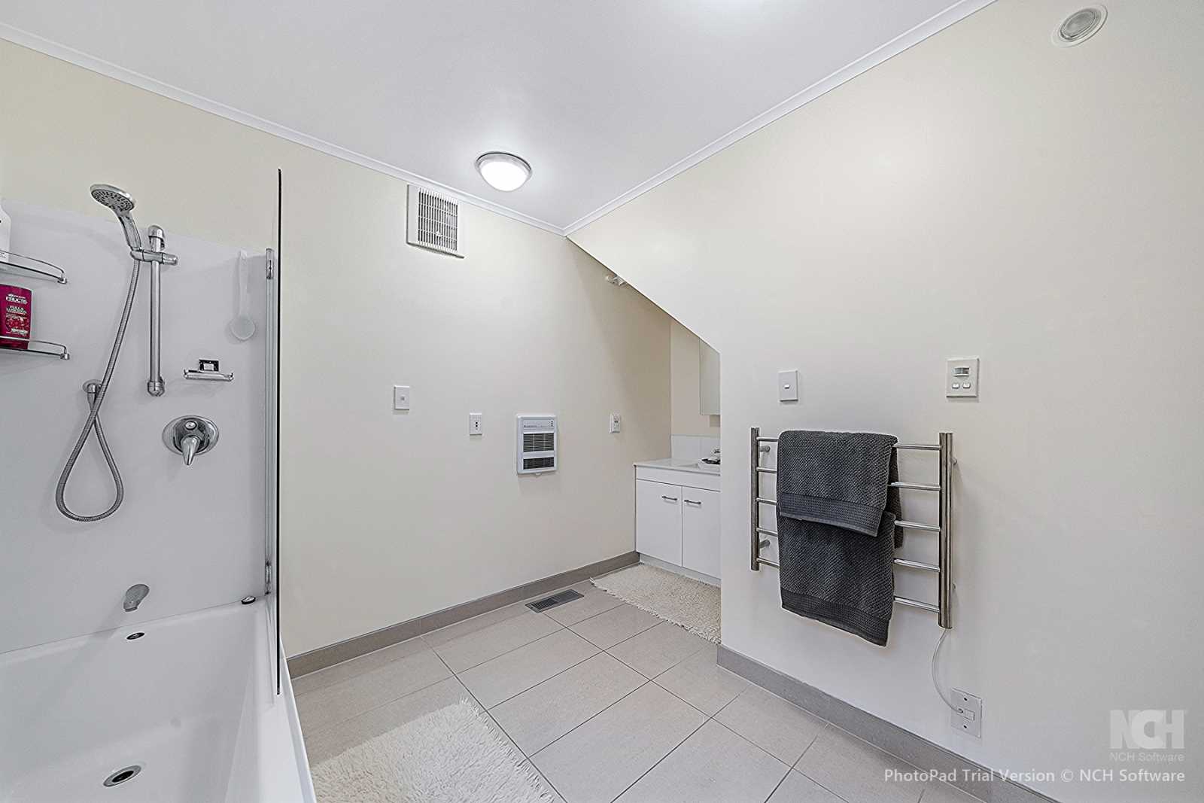
Downstairs: Three double bedrooms — two with built-in wardrobes and the master with a walk-in wardrobe — plus a spacious bathroom with bath, shower, vanity and toilet.
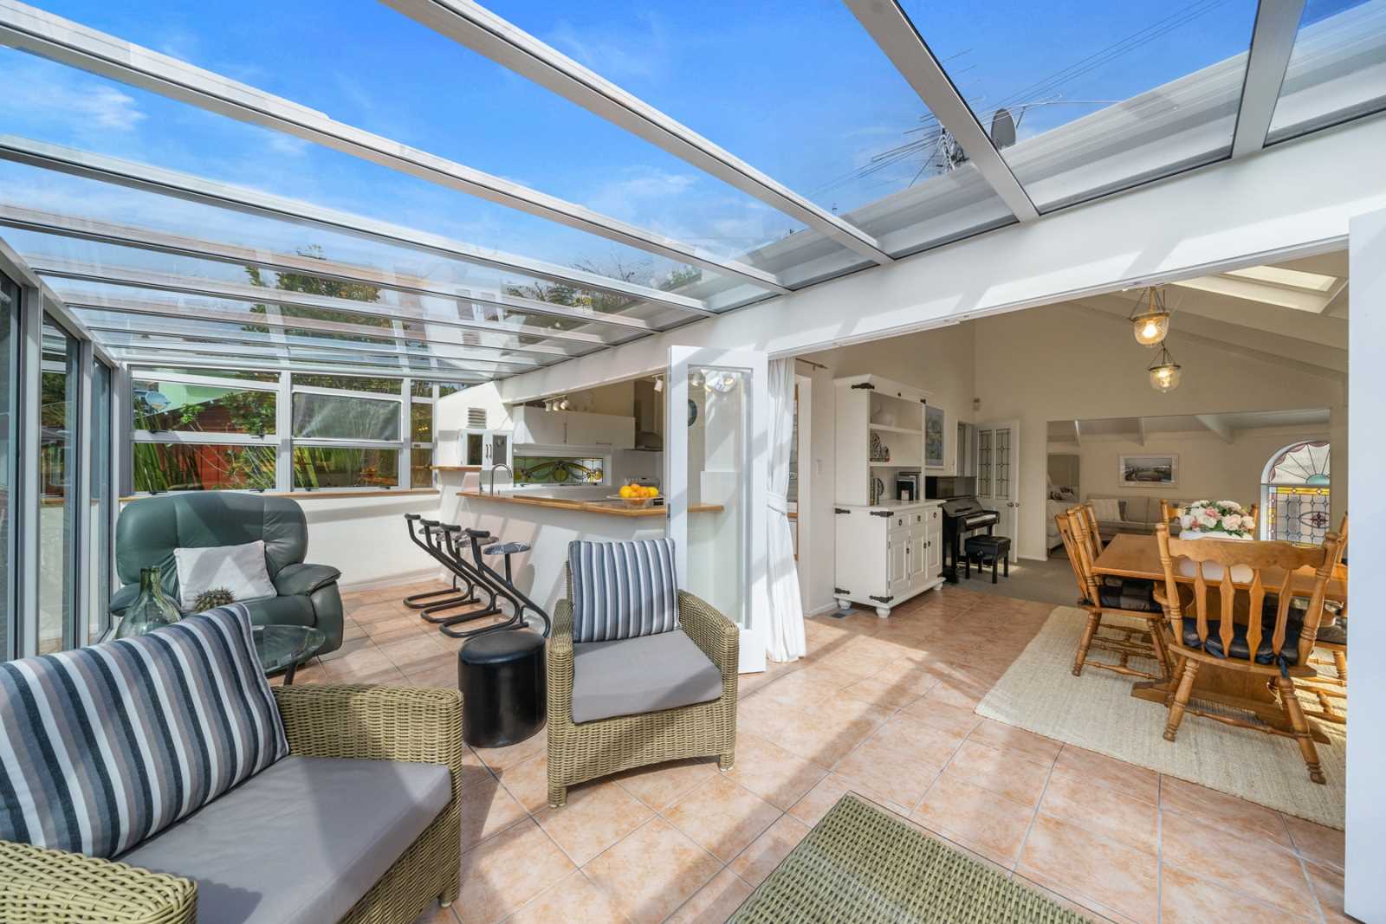
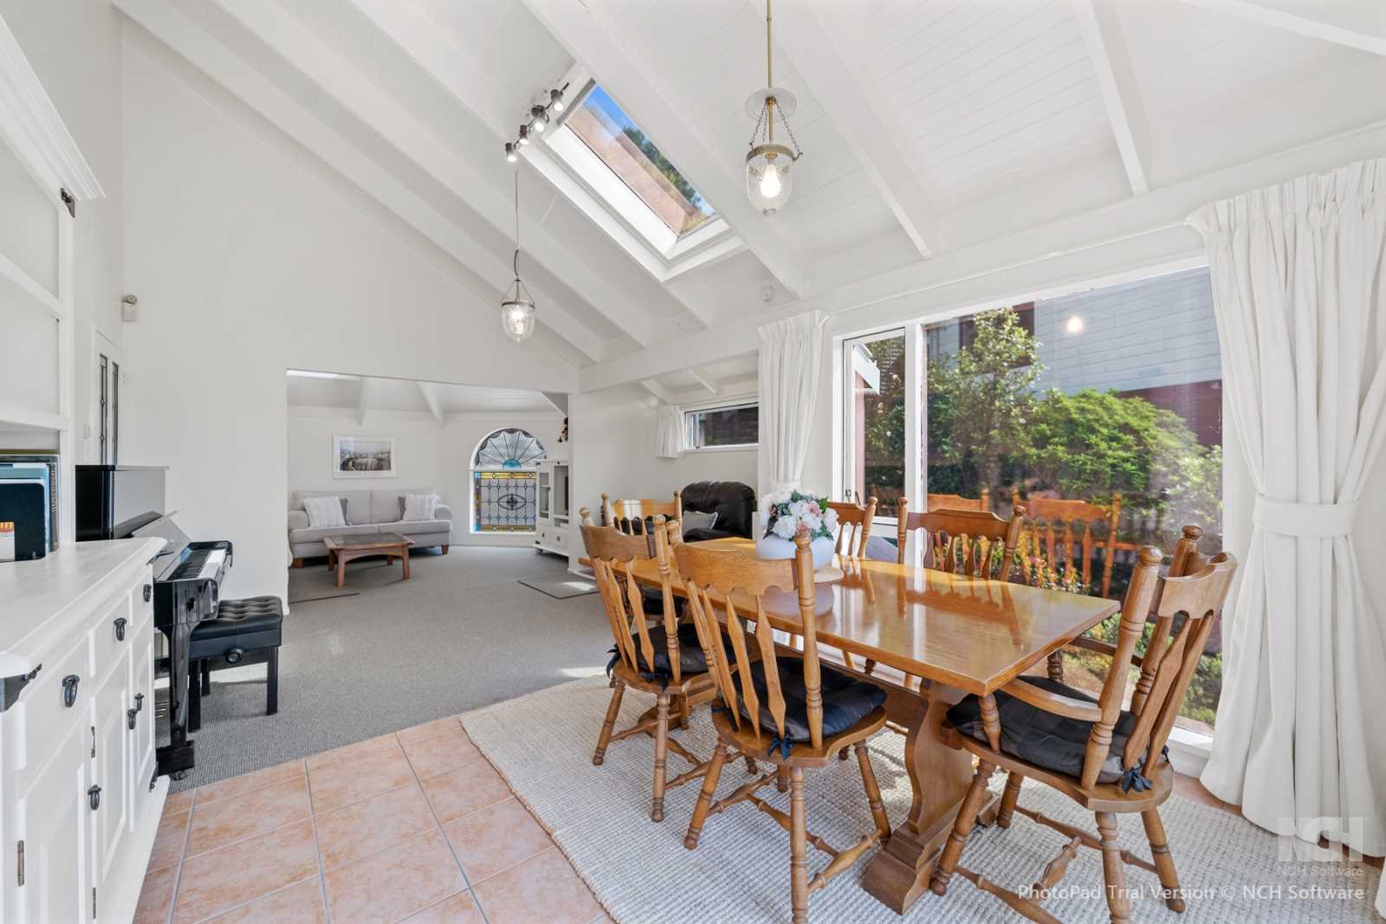
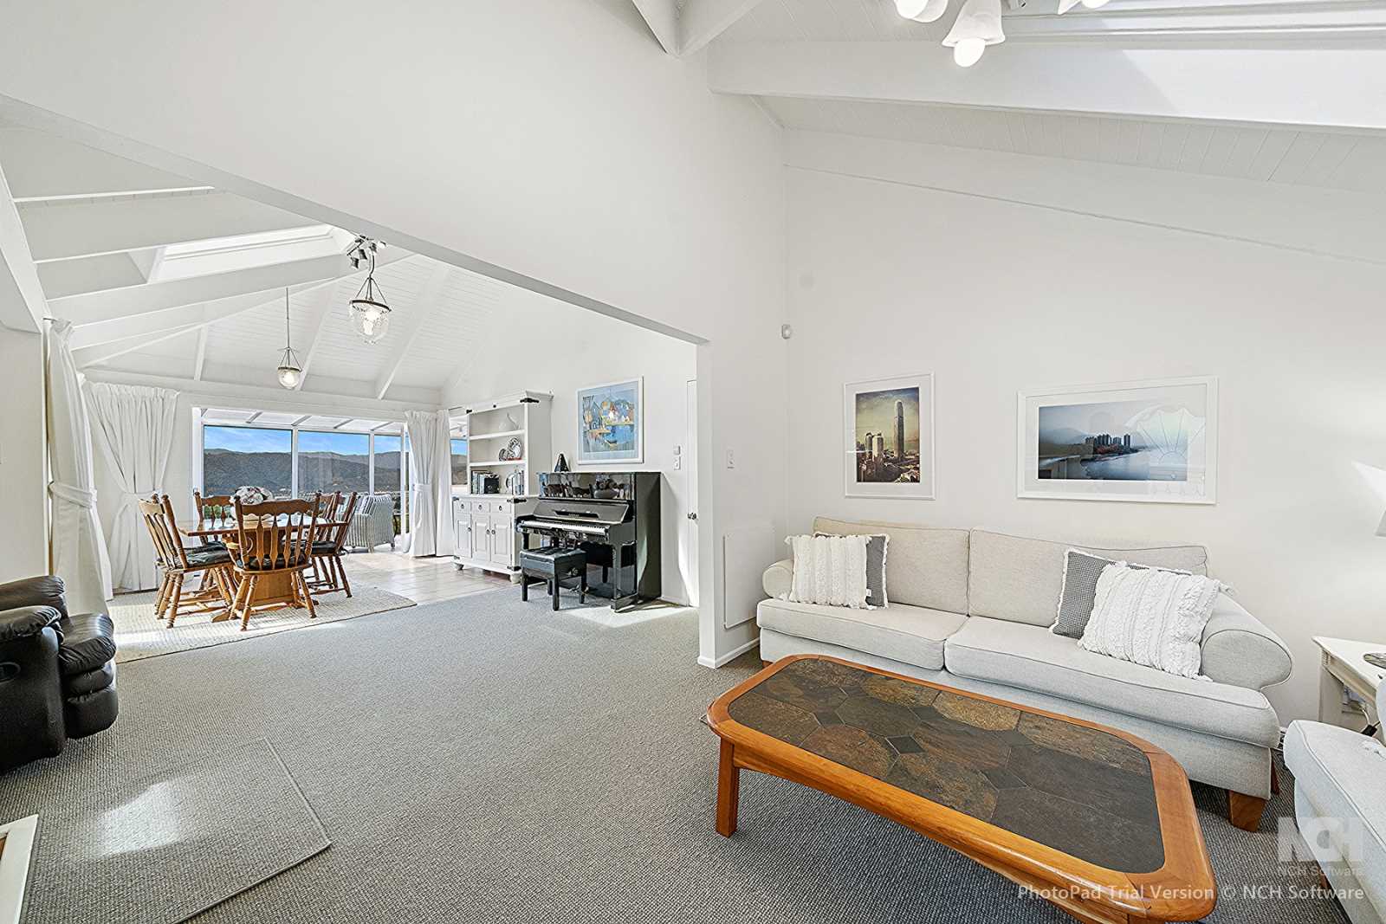
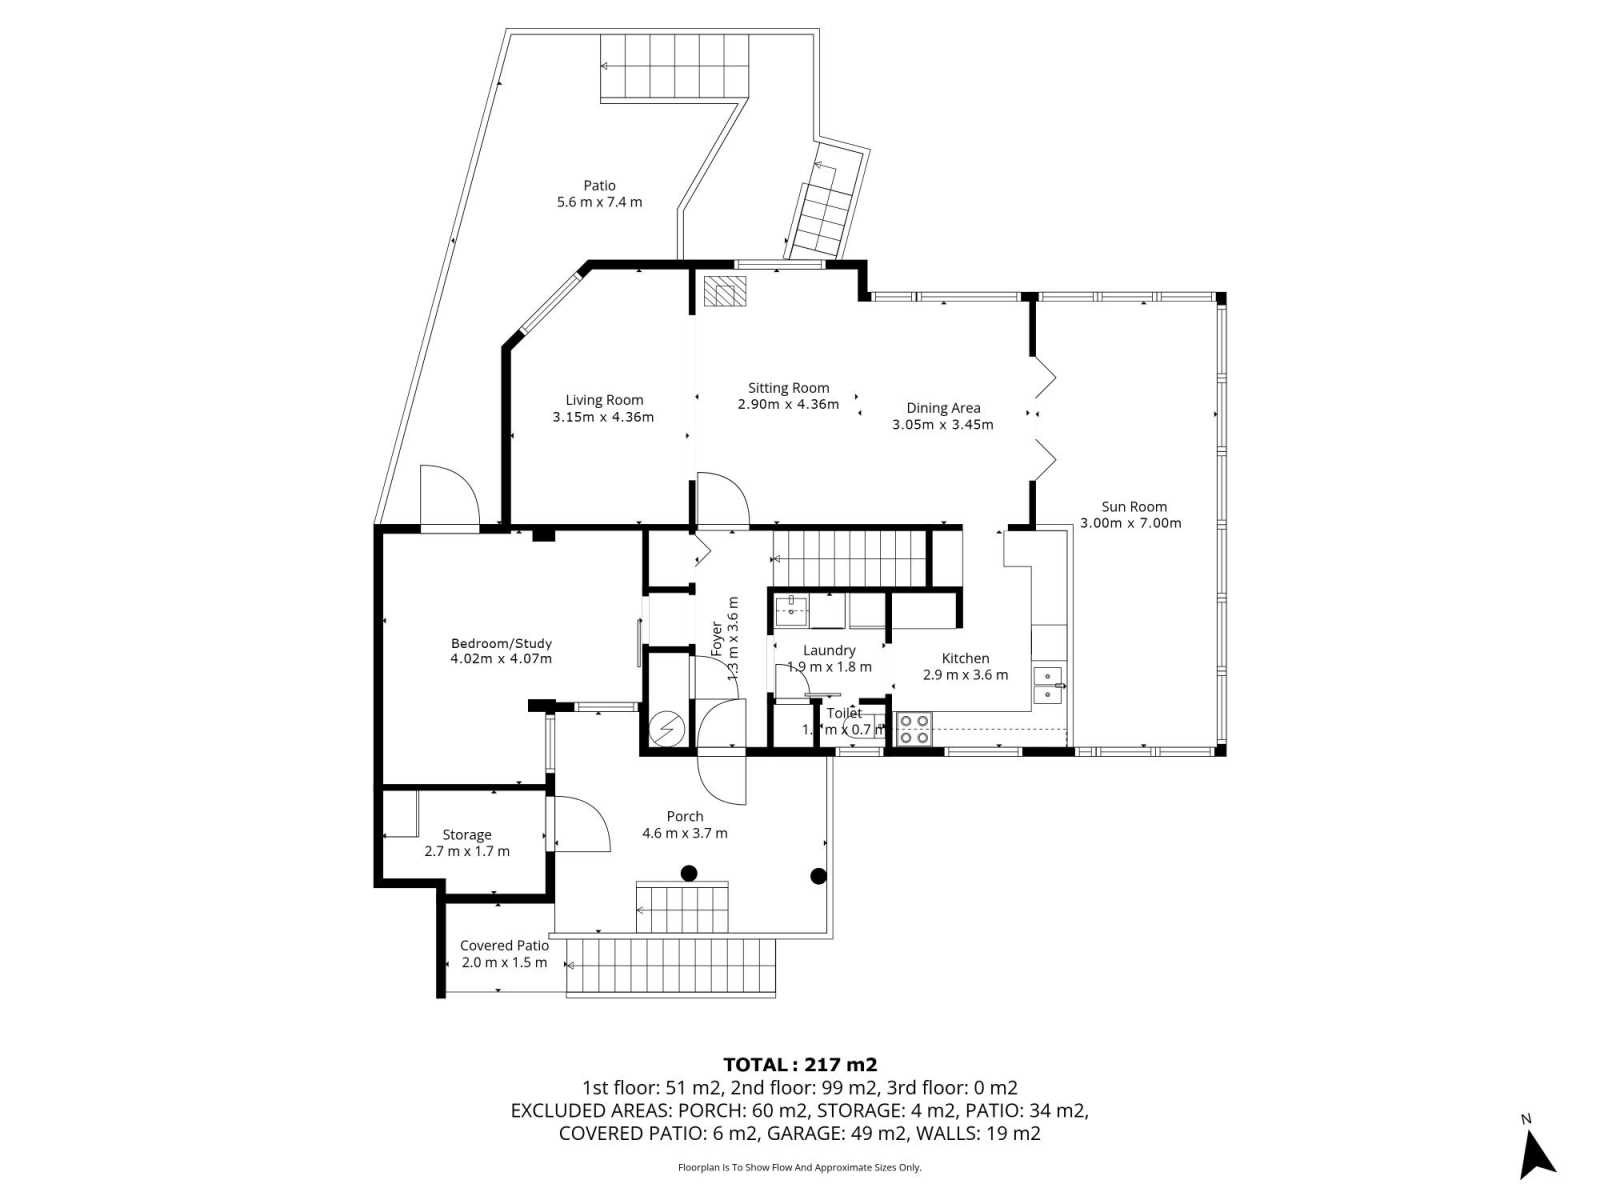
Upstairs: Open-plan lounge, dining area, kitchen and conservatory, all sharing the spectacular views and perfect for entertaining. Folding French doors with floor-to-ceiling glazing connect the dining area to the sun-drenched conservatory, creating seamless flow between spaces while helping retain warmth in winter and coolness in summer — without compromising the views. A convenient second toilet is also located on this level.
Home office/4th bedroom: A large home office or fourth bedroom opens to a private courtyard that leads down to a feijoa grove, terraced gardens, and your own patch of mature bush. The established terraced setting offers a sense of seclusion, birdlife and connection to nature while yet being so close to the city.
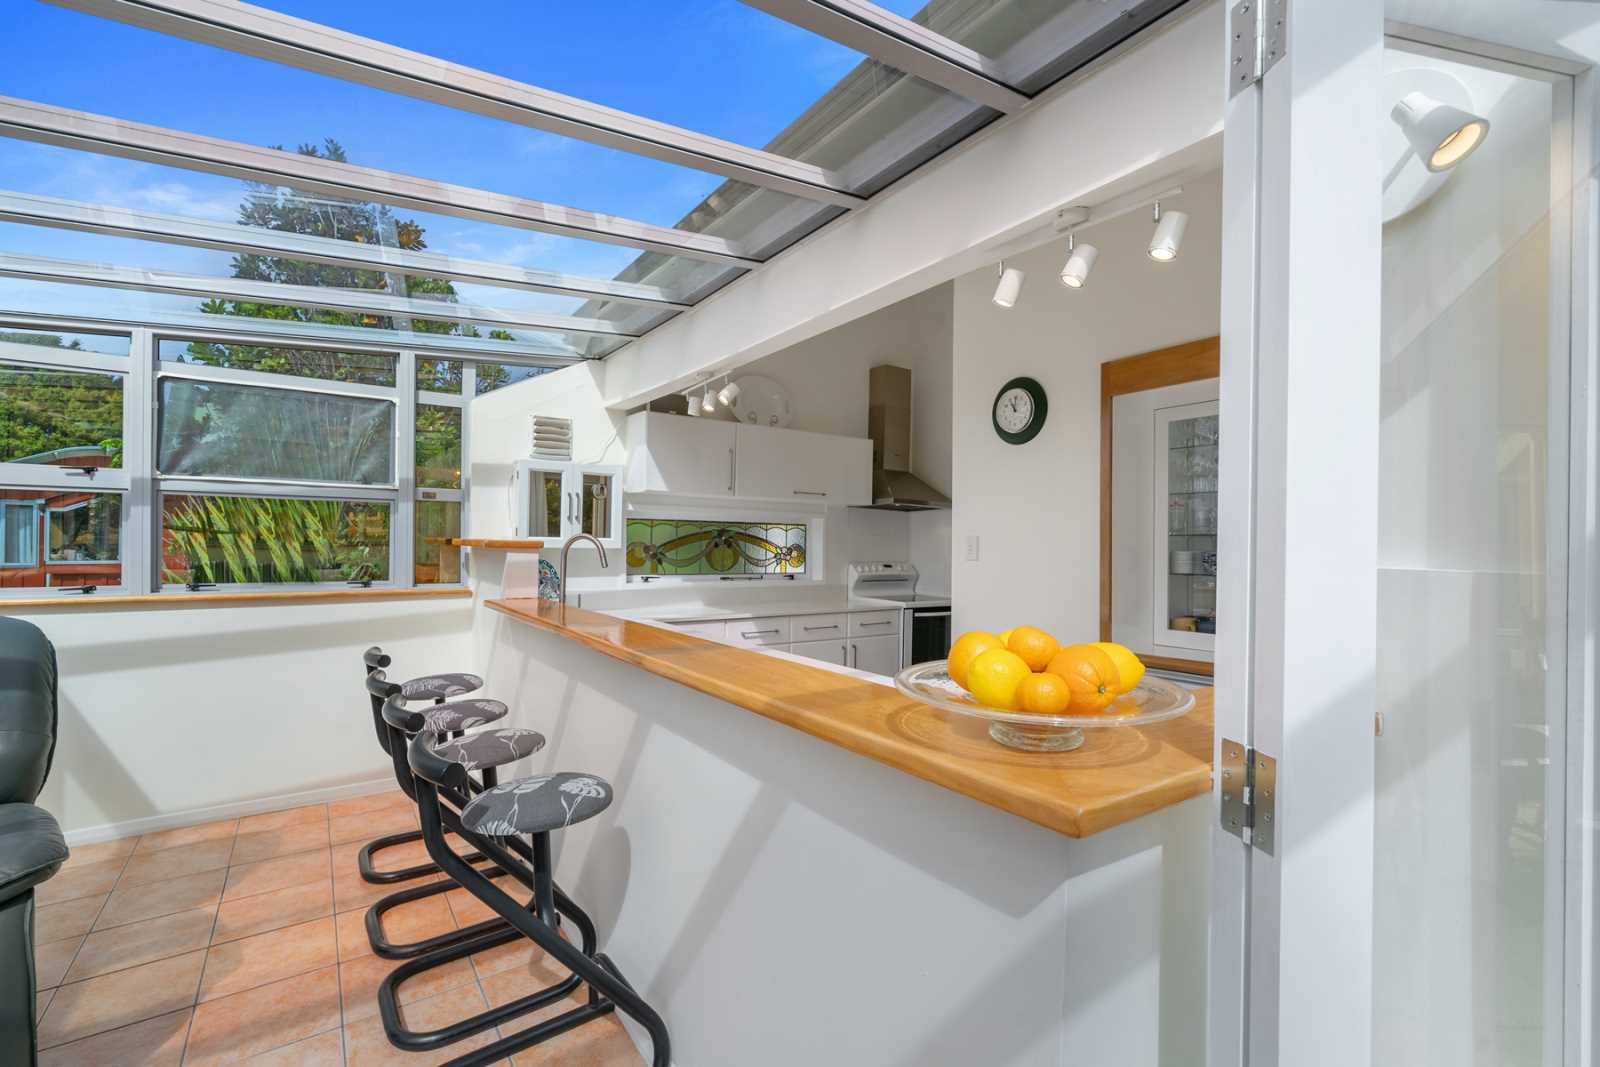
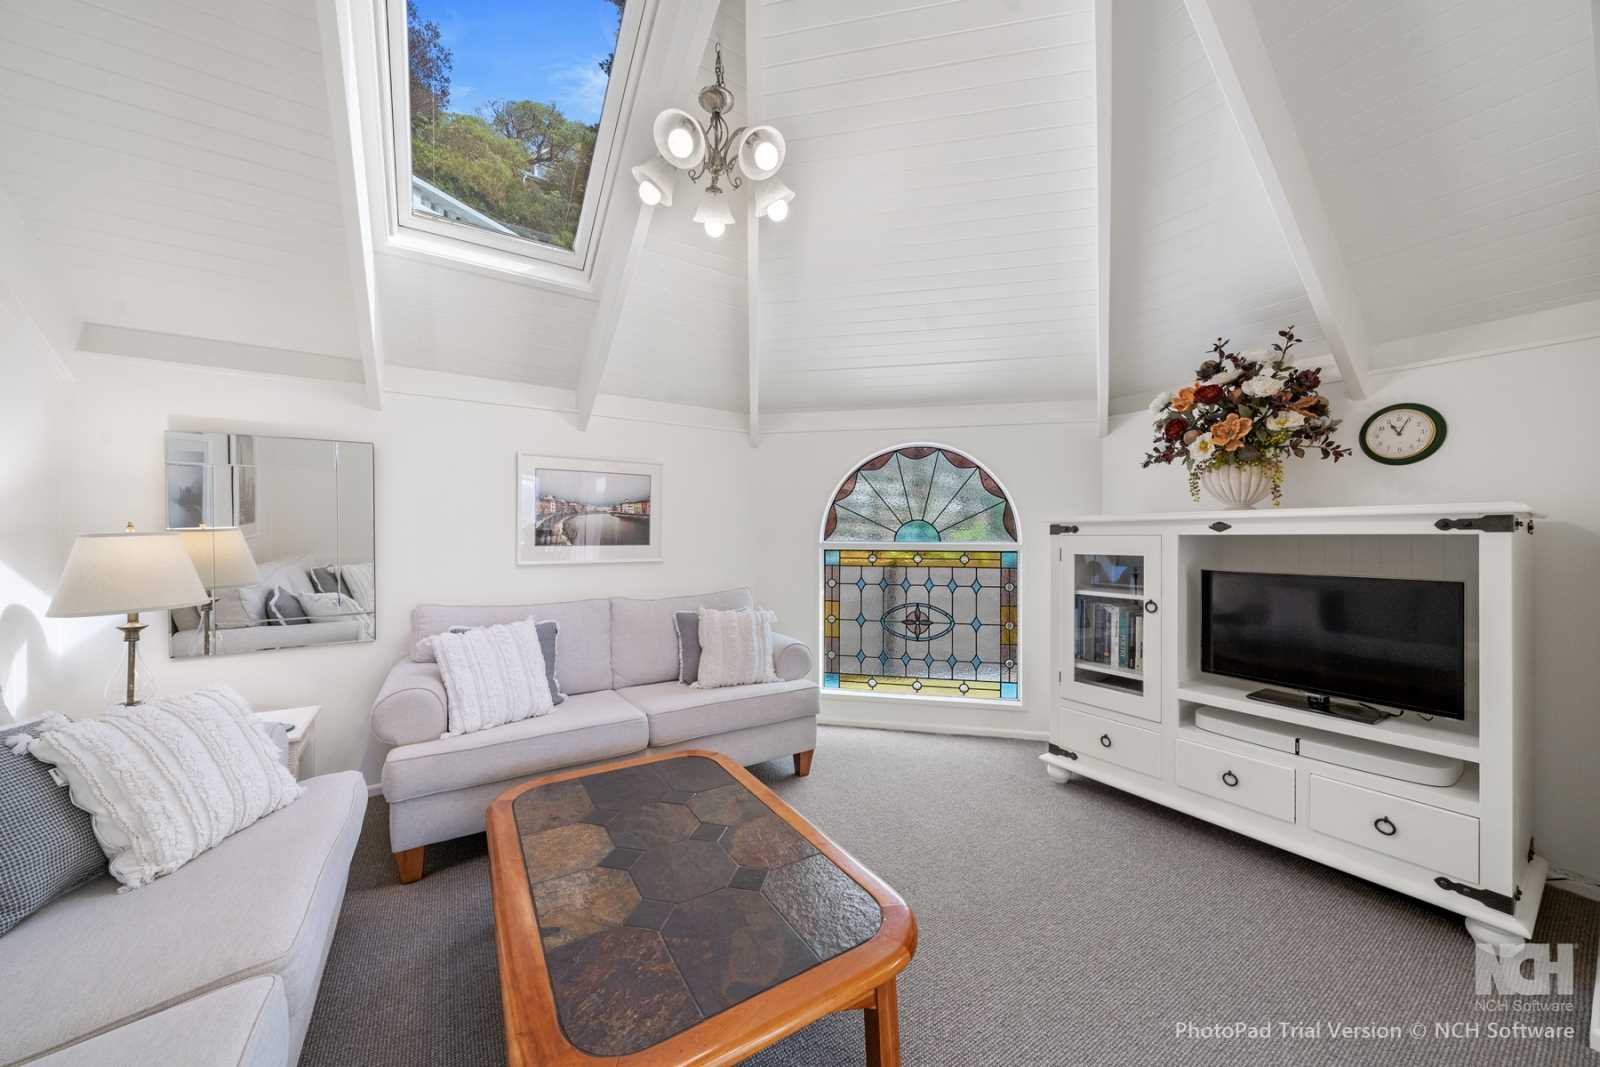
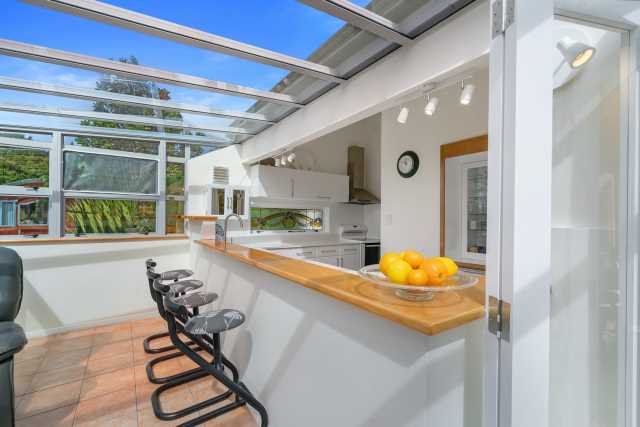
Living and kitchen: The elegant lounge features a stained-glass window and a striking cathedral ceiling. The kitchen offers long Caesarstone benchtops, providing ample bench space for the busiest of cooks.
Well cared for and beautifully presented, this is a move-in-ready home.
Garaging & storage
The generous double garage accommodates two cars, a small boat, kayaks and a sizable workbench, along with substantial additional storage. Covered access leads from the garage down to the front door.
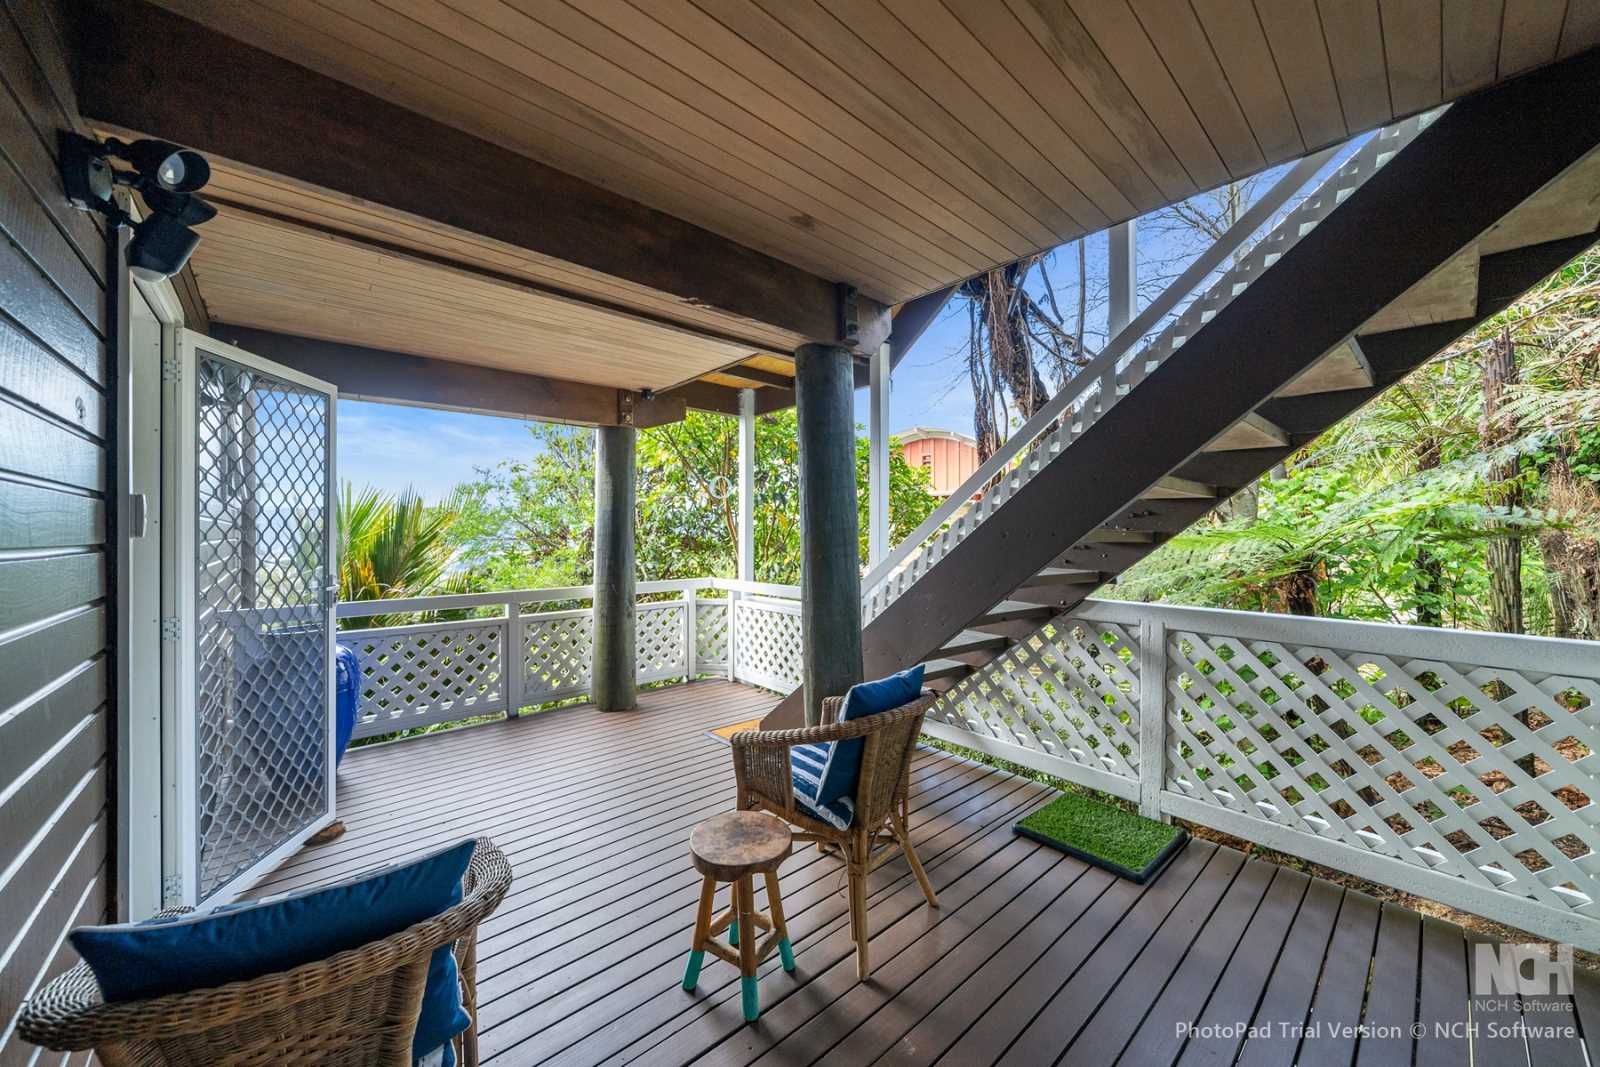
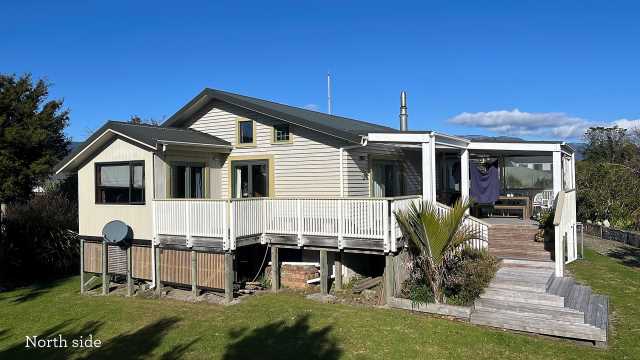
The front deck provides a leafy sitting area with welcome shade in summer, and just off the deck is a handy outdoor storage room.
Recent improvements
• Roof: Professionally painted and guaranteed, completed in May 2026.
• Groundwork and Access: Significant hard landscaping completed, including a full remodelling of the home’s entranceway, with a new retaining wall, balustrading and a pile-reinforced engineered driveway — providing durability, safety and long-term peace of mind.
Location
With a bus stop nearby and the train station close at hand, you are just minutes from Petone’s vibrant shops, cafés and supermarkets, with easy access to Lower Hutt and Wellington City.
We have loved this home for 22 years but are ready to relocate to be closer to family.
Chattels Included in Sale
• Pellet fire & 5 fixed wall heaters
• Caesarstone kitchen bench, stove/oven, rangehood, & dishwasher
• Kitchen waste disposal unit
• Fixed floor coverings (carpets & tiles)
• Window coverings (blinds, curtains, & drapes)
• Light fittings
• Heated towel rail
• Extractor fan in bathroom
• Fixed heater in bathroom
• Fixed bathroom mirror & vanity
• Garage workbench & fixed shelving
• Keyless entry
• Security lights and Ring security system
• Microchip pet doors
• Auto garage door opener & remotes
Sale details
Price: BEO $899,000 - Private sale.
Viewing
Viewing by appointment only. Please text or call Cris on 0274 575 010 to arrange a time.
Information pack: Property files and documentation available on request.
Amenities:
Bus and train nearby, minutes to Petone shops/cafés and easy commute to Lower Hutt or Wellington.
Off road and small boat fits into garage beside 2 cars
Deck. Native bush. Patio. Enclosed Garden.
In zone for Korokoro School (3 minute walk), Sacred Heart School (Petone), Hutt Valley High School, St Oran's College, Hutt International Boys' and any unzoned schools eg Petone Central School, Te Ara Whanui Kura Kaupapa Māori O Ngā Kōhanga Reo O Te Awa Kairangi, Sts Peter And Paul School (L Hutt), Sacred Heart College (Lower Hutt), Raphael House Rudolf Steiner Area School.
.
.
Bus (2 minutes walk) and train nearby (12 minute walk down cutting), minutes to Petone shops/cafes and easy commute into Lower Hutt or Wellington..
Included in the sale: Fixed Floor coverings. Window coverings. Light fittings. Stove. Hob/Cooktop. Oven. Dishwasher. Waste disposal unit. Range hood. Heated towel rails. TV aerial. Garage door openers. Shelving. Wallheaters. Light shades. Clothesline. LED Light Bulbs. Blinds. Curtains. Extractor fan in bathroom. Fixed heater in bathroom. Caesarstone kitchen bench. Microchip pet doors .
Excluded from the sale: Pellet fire . Garage workbench & fixed shelving. Security lights.
There are no documents available to download for this property. You can try to contact the seller to ask if they have the information you need.

Enter a town, city, region or postcode into the search box and we'll show properties in and around that area.