Listing Reference #5825 . Listed: 06 Nov 2026
You need to be logged in to contact the property owner.
If you already have an account please login here. Otherwise click here to register.
Contemporary Living in Kotare Heights
Designed for the way you live, this brand new single-level residence delivers 186 m² of refined, low-maintenance living on a 518 m² section in one of Te Awamutu's newest addresses.
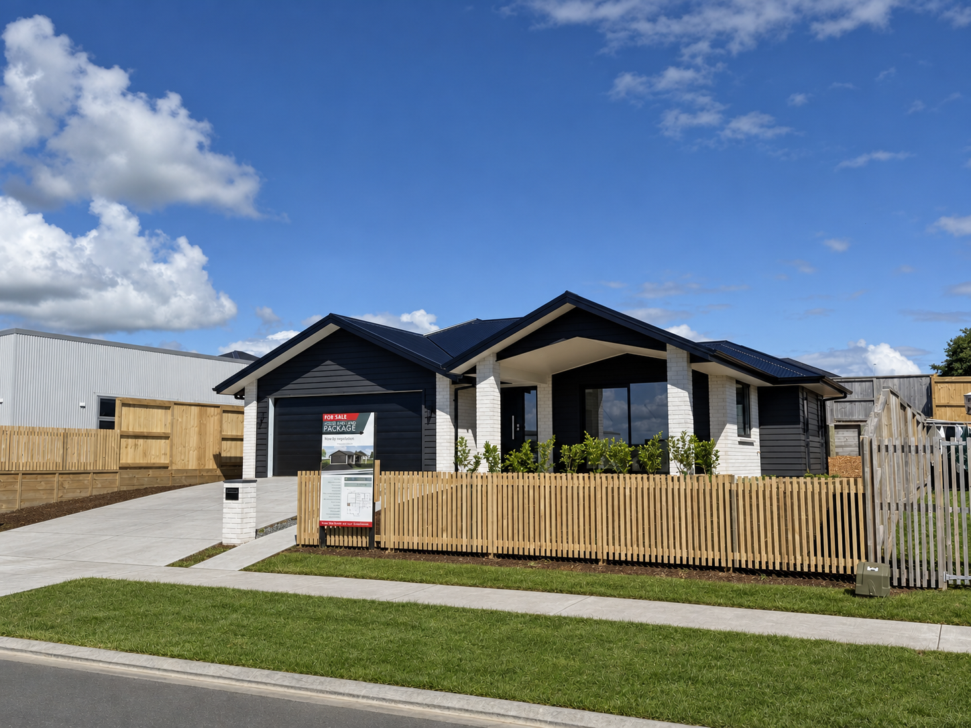
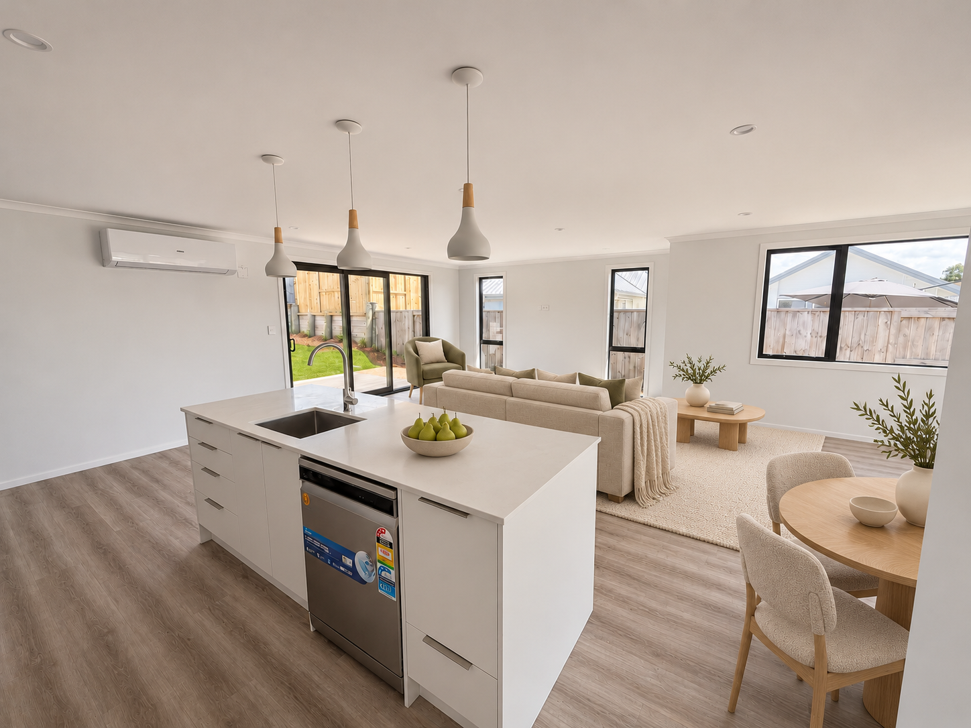
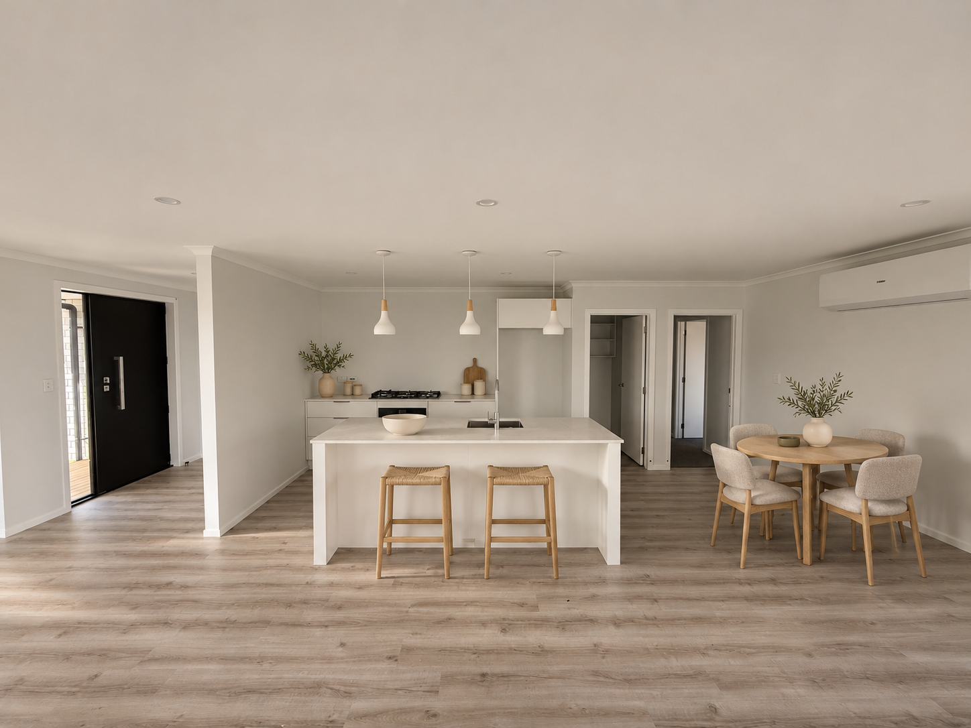
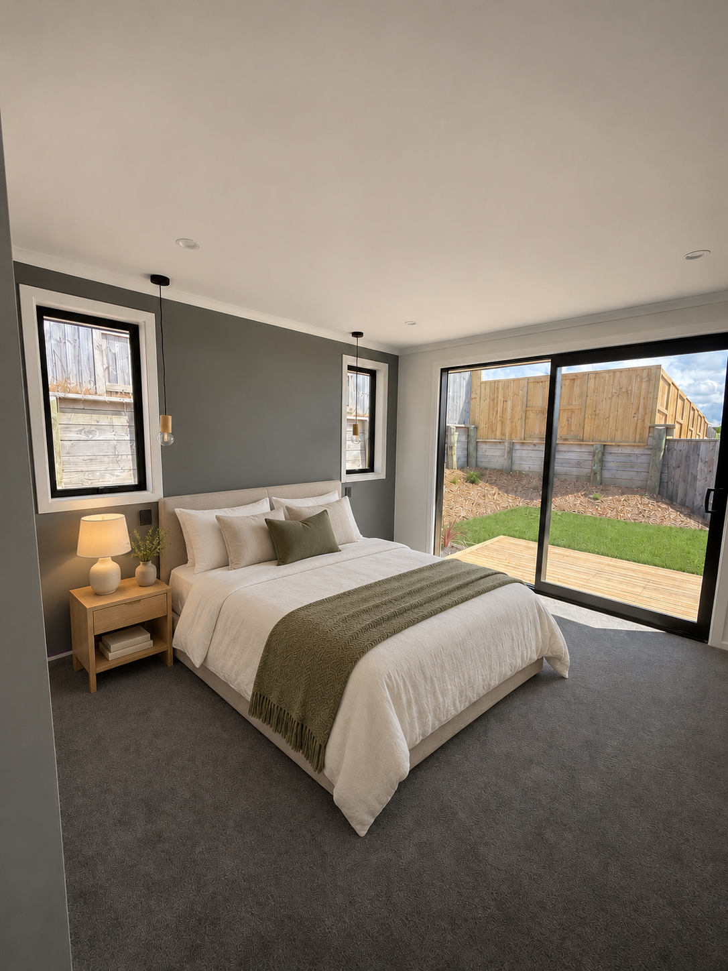
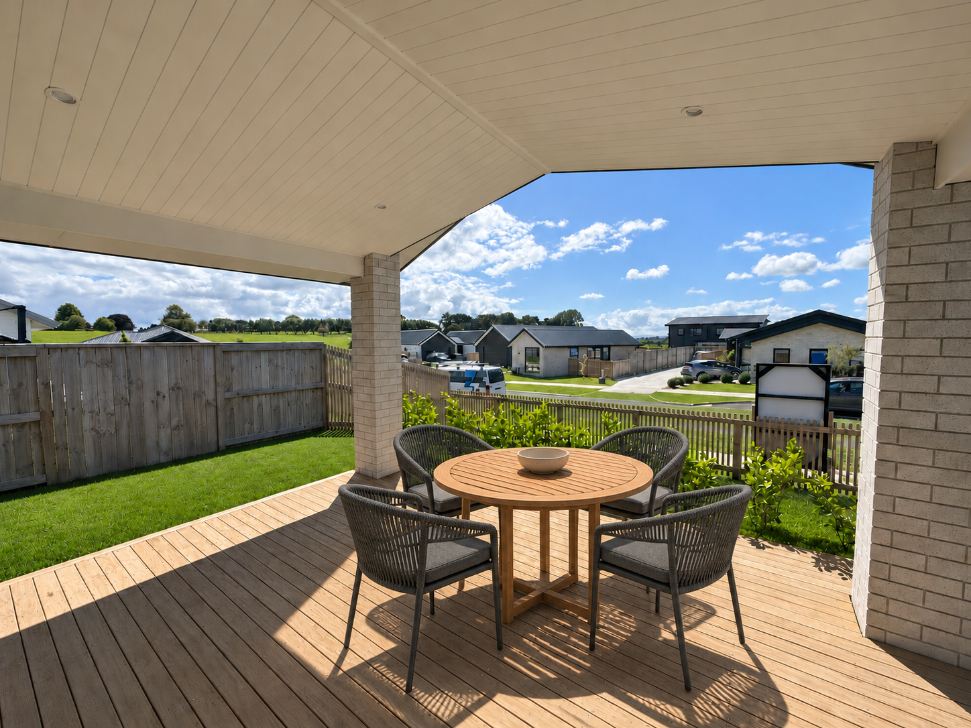
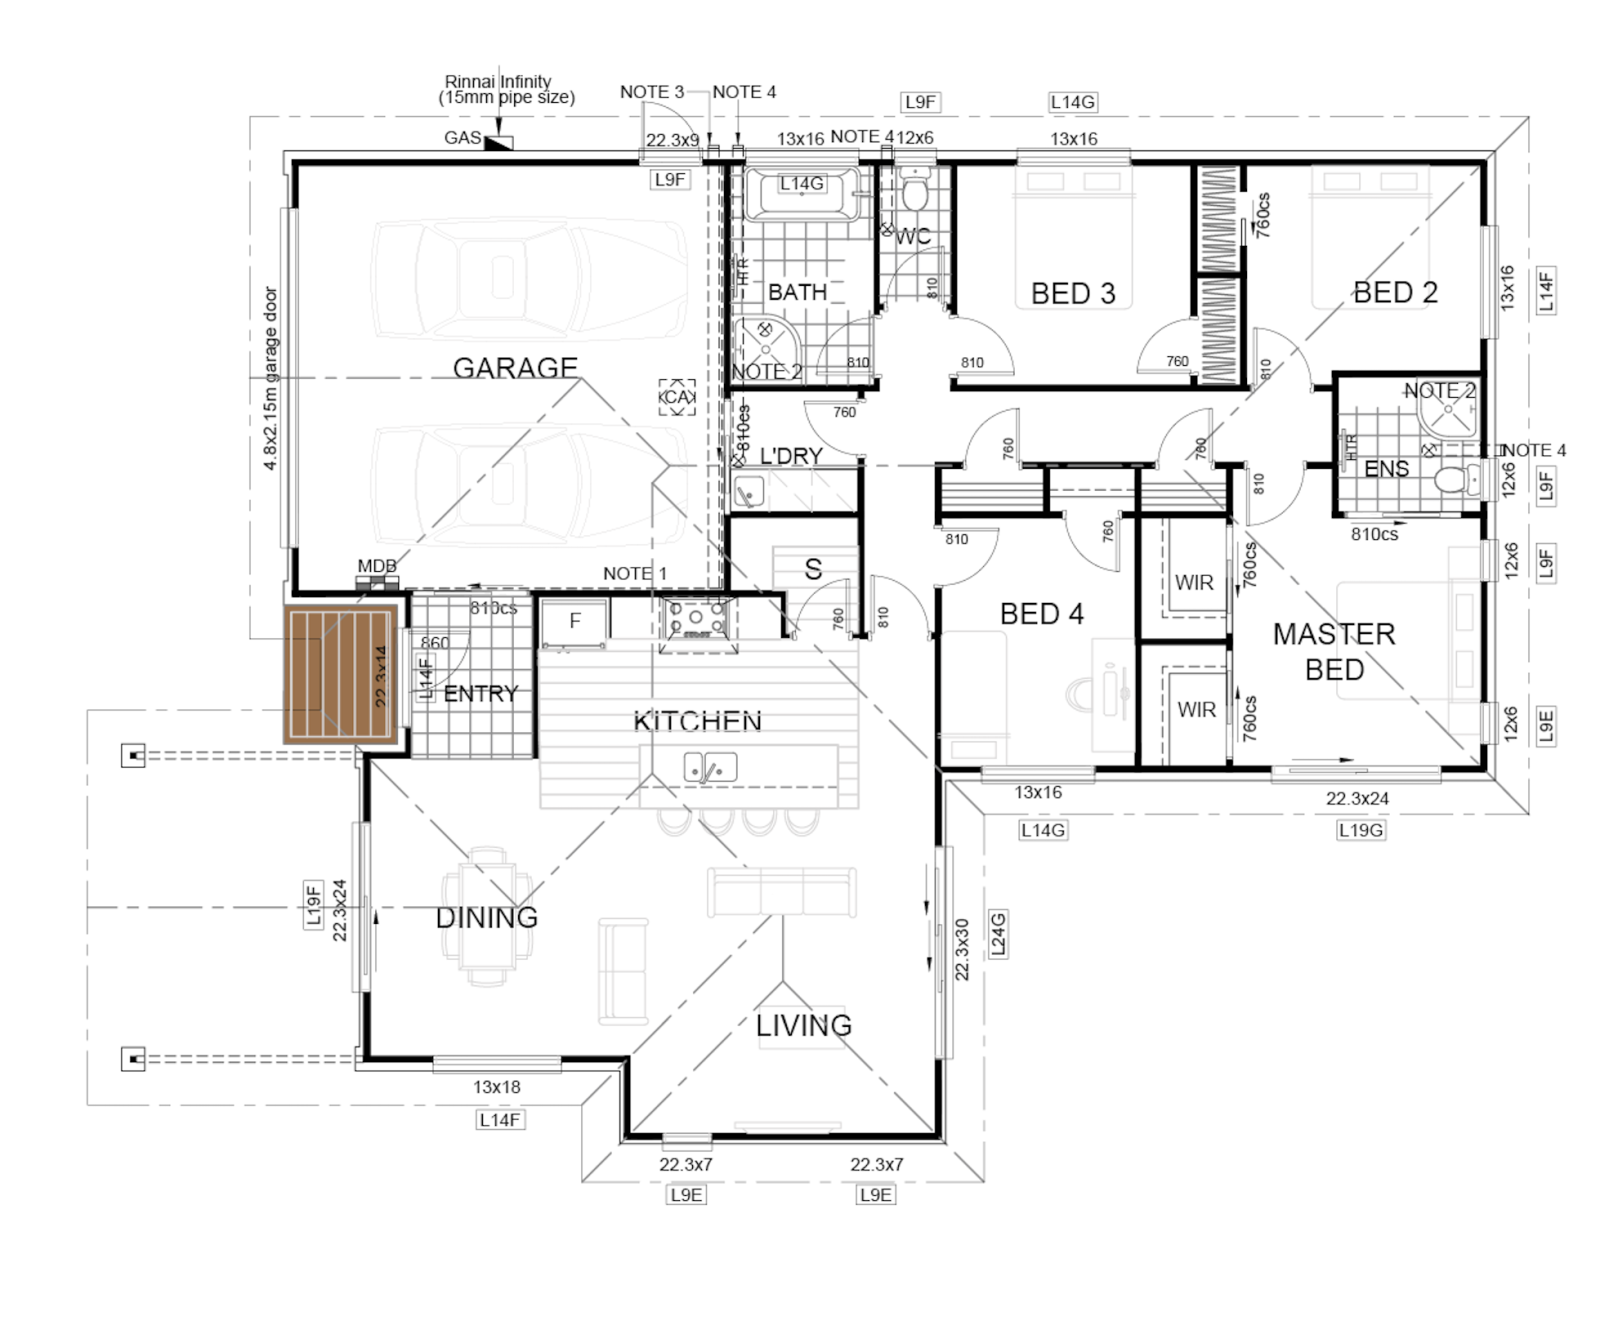
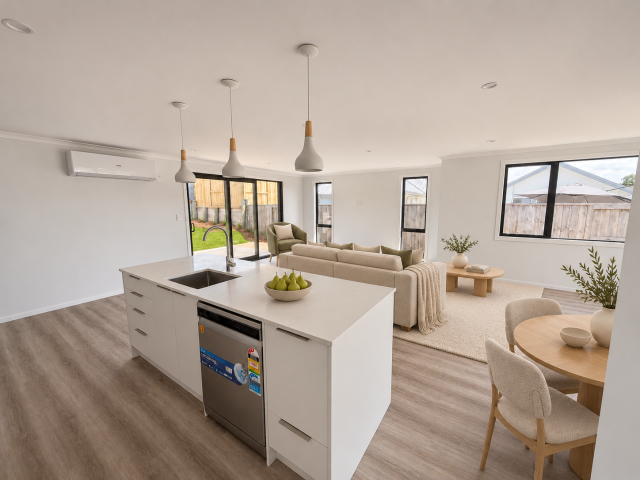
A covered entry portico with brick columns and timber decking sets the tone, opening to a light-filled open-plan kitchen, dining and living space. Sliding doors connect the living area to the outdoors, bringing in natural light and making indoor-outdoor entertaining effortless. Relax and take in the views out to farmland.
The kitchen is the heart of the home. Caesarstone benchtops, an island bench with feature pendant lighting, soft-close Blum hardware, a 90 cm gas hob, wall oven, 90 cm rangehood and dishwasher make it as practical as it is stylish. A separate scullery keeps the clutter out of sight.
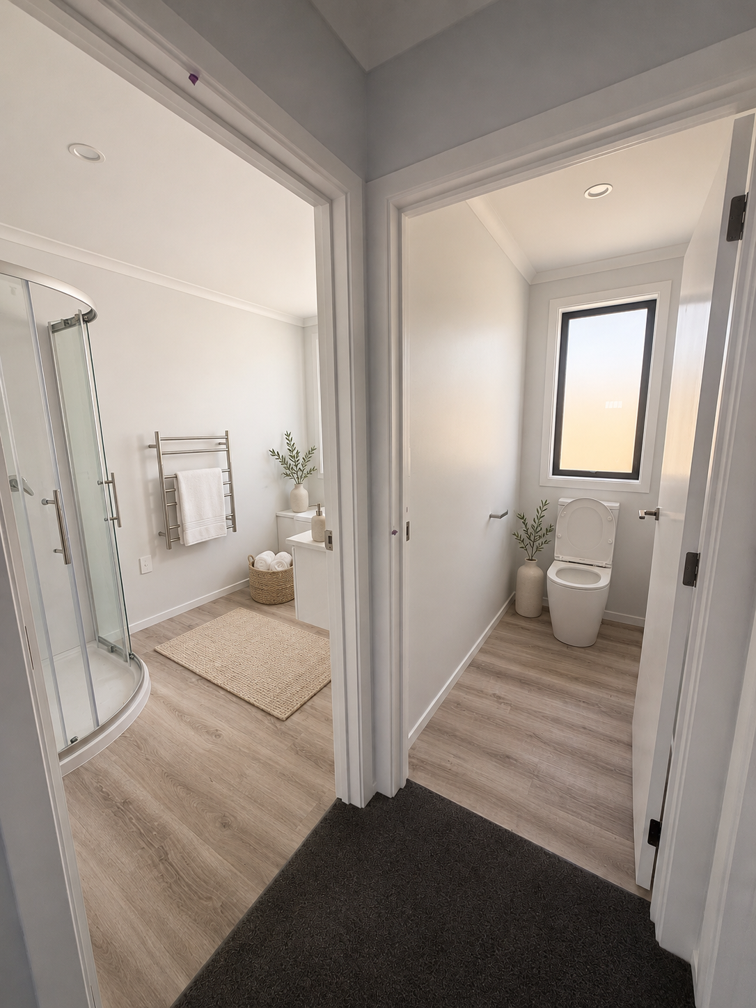
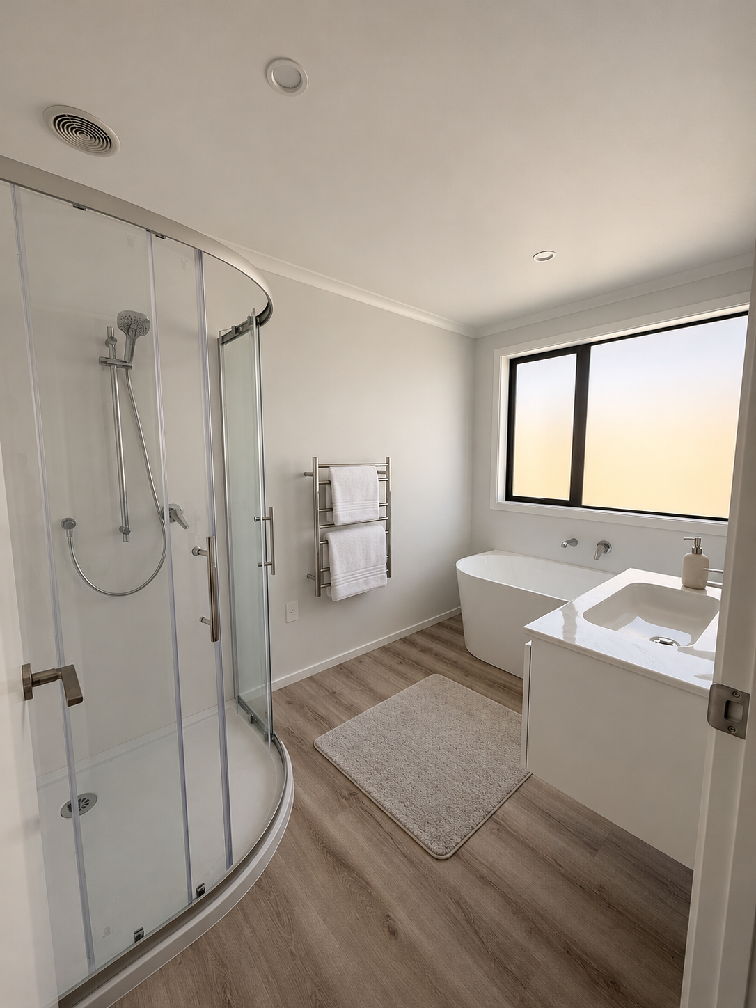
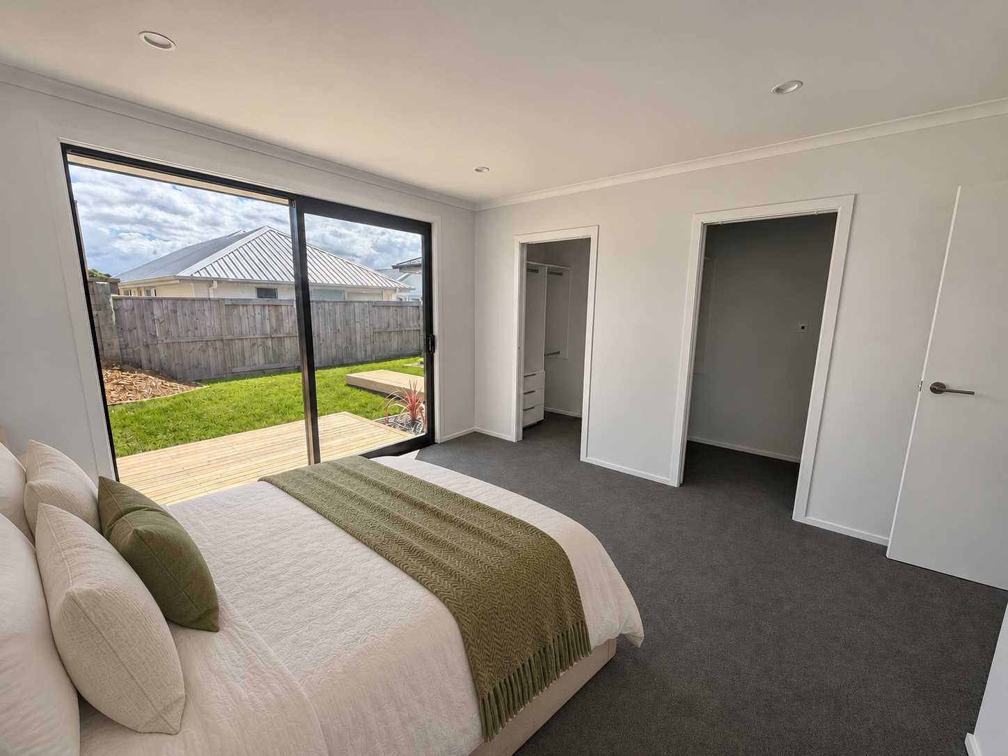
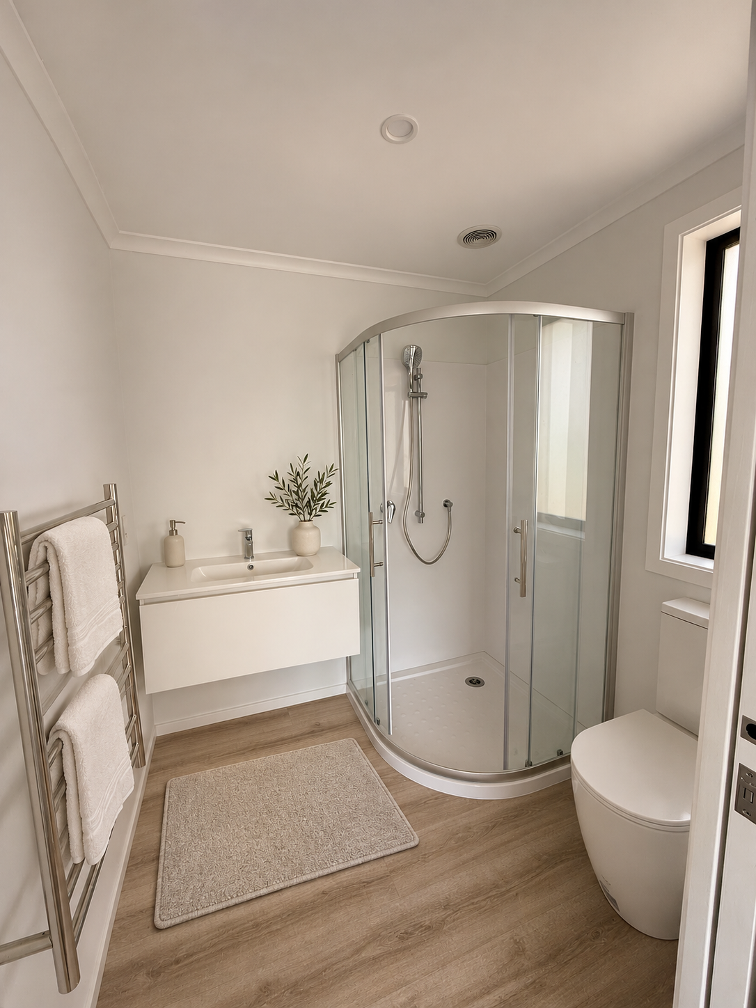
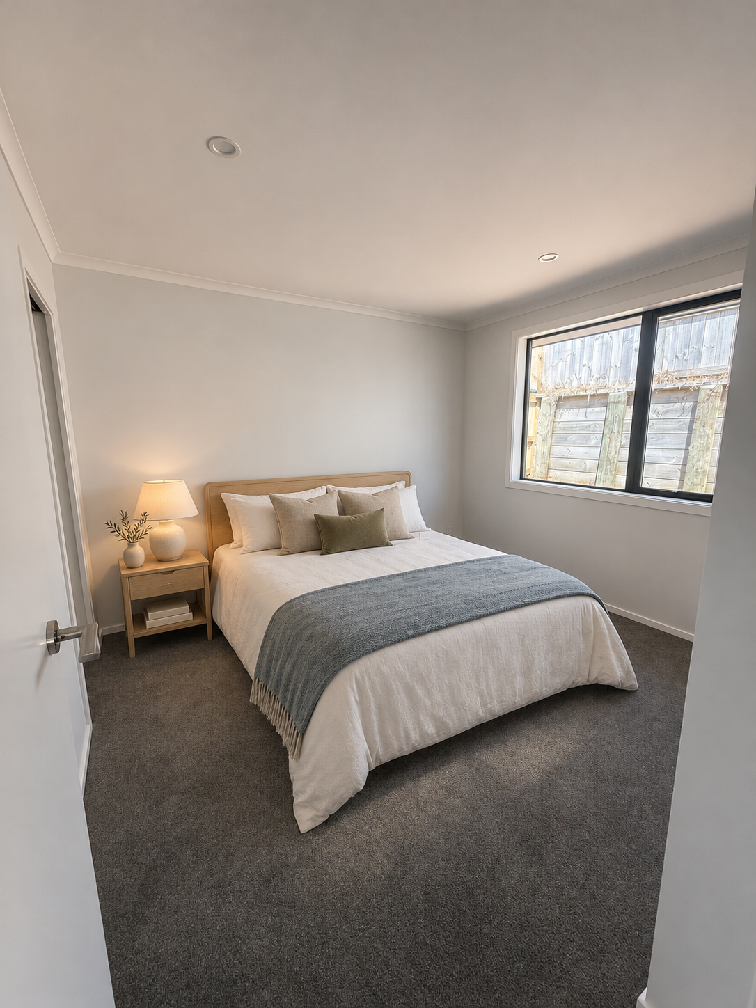
Four bedrooms offer flexibility for family, guests or a home office. The master suite is a private retreat, with his and hers walk-in wardrobes and a well-appointed ensuite with a wall-hung vanity, heated towel rail and pendant lighting. The family bathroom is equally considered, with a bath, separate shower and heated towel rail.
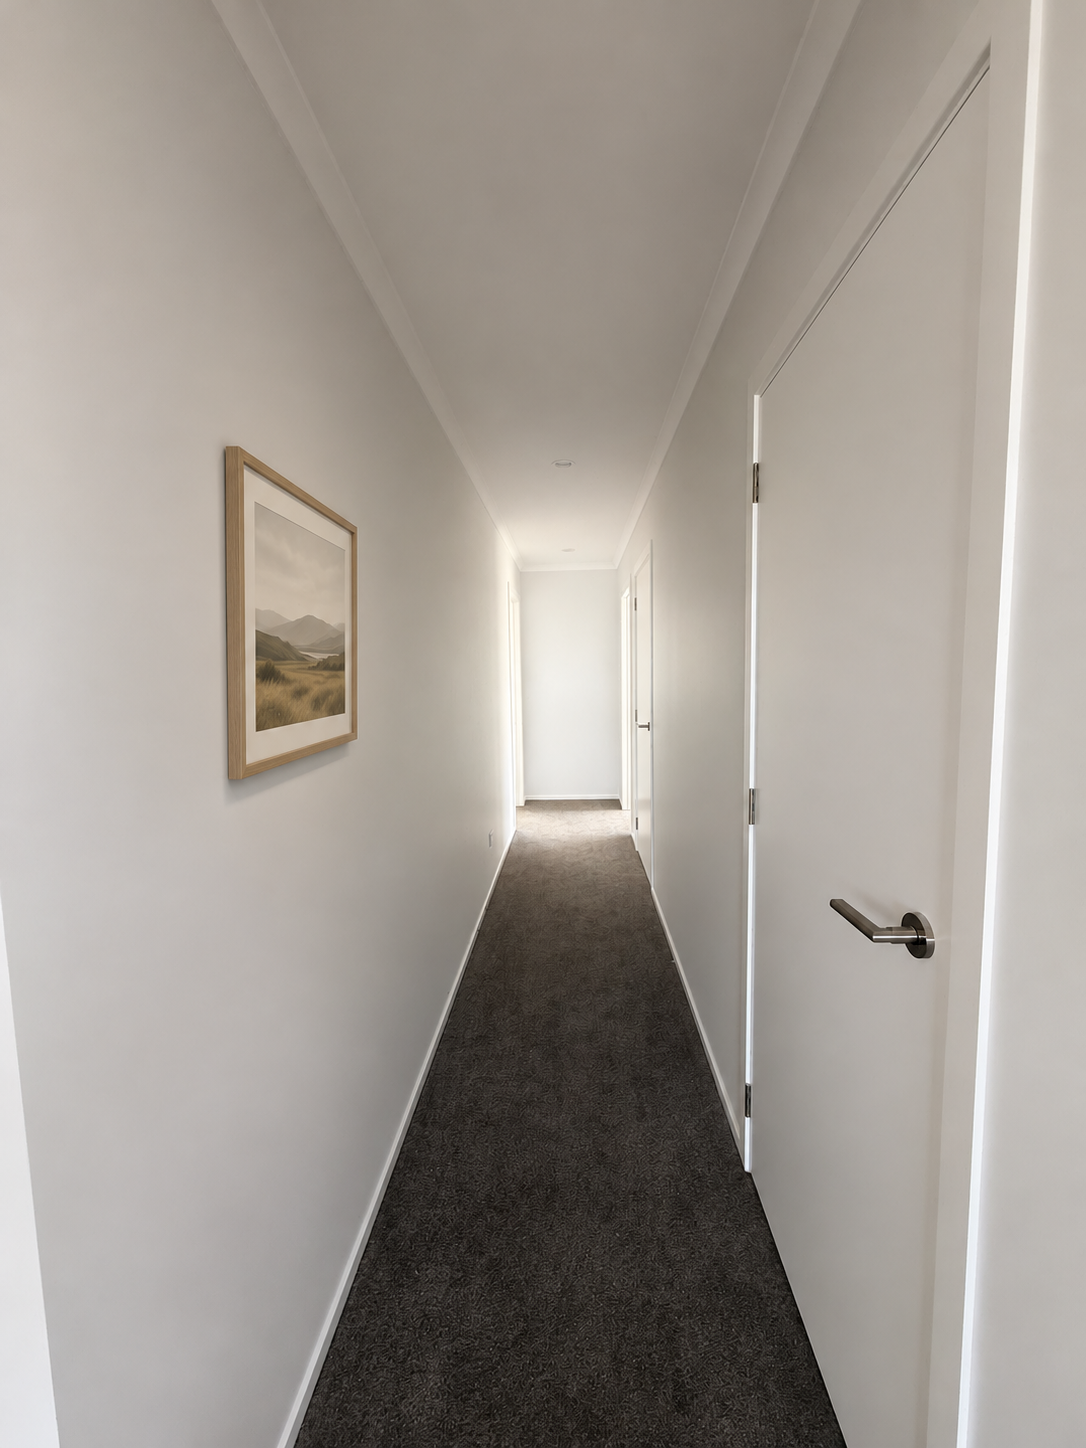
Comfort is built in. A Fujitsu heat pump, gas continuous hot water, double-glazed aluminium joinery and a fully insulated envelope keep the home warm in winter and efficient year-round. Laminate flooring runs through the kitchen and living areas, laminate flooring living areas and quality carpet warms the bedrooms.
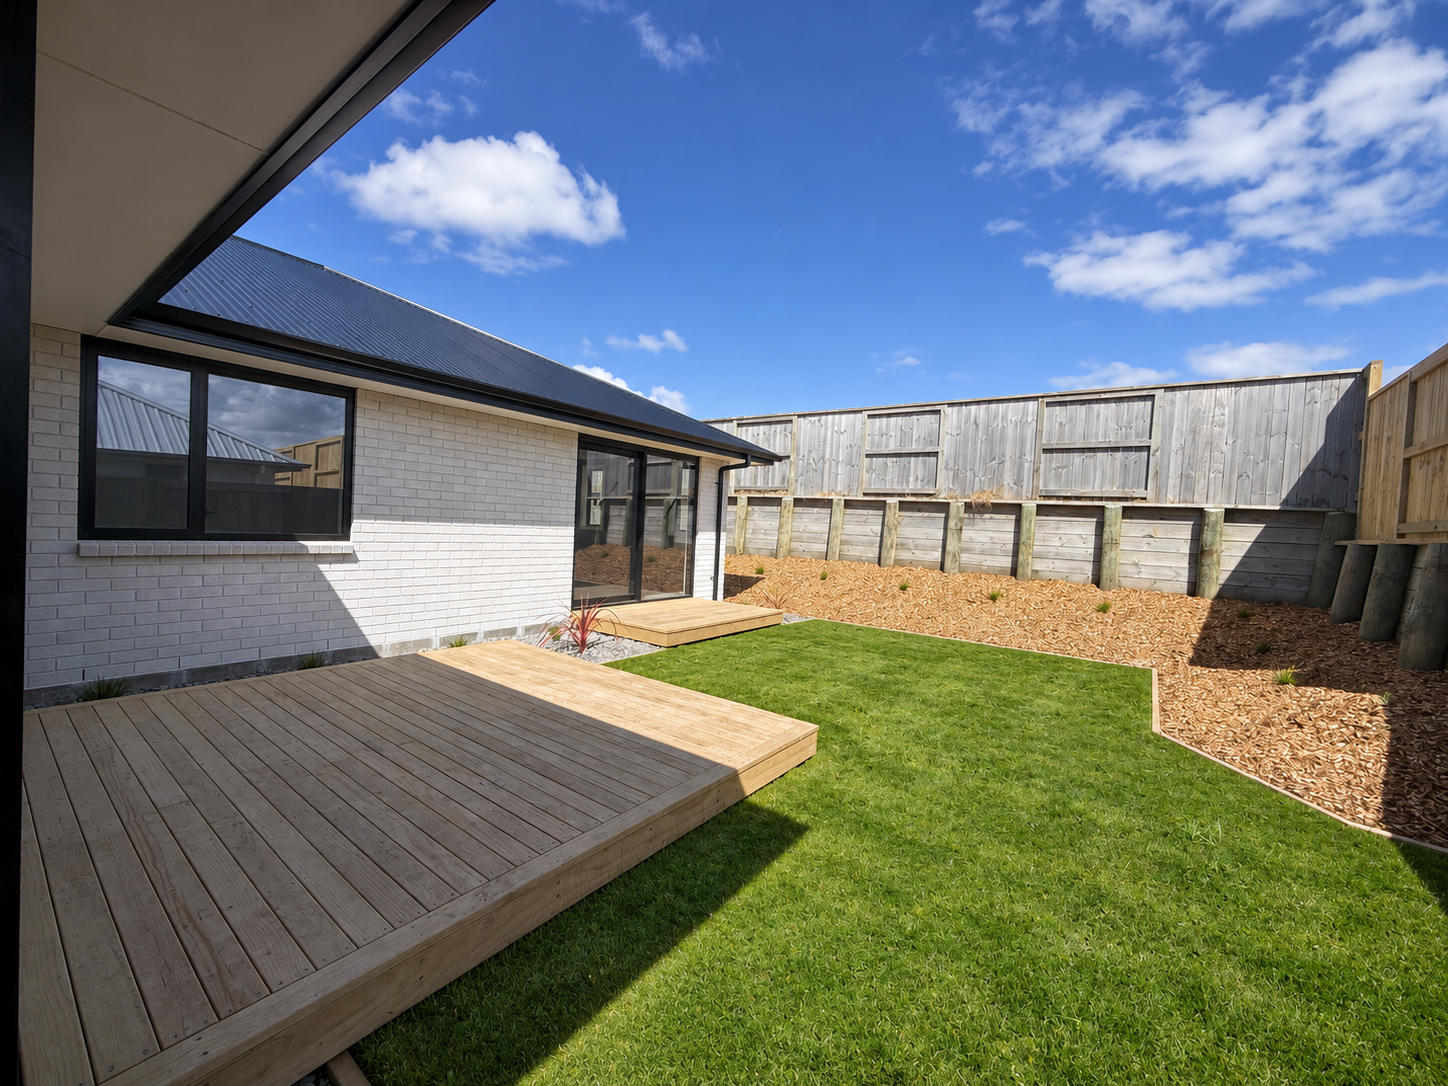
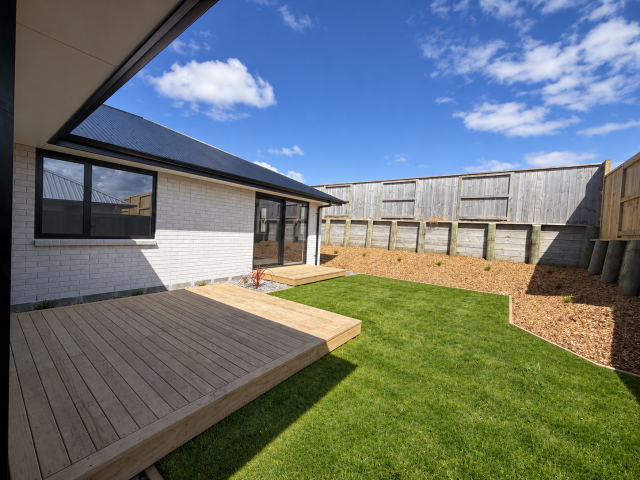
Outdoor living is all about choice. Follow the afternoon sun to the private west-facing rear deck, a true suntrap and the perfect spot for entertaining, or settle into the covered front portico for a quieter moment at the entry.
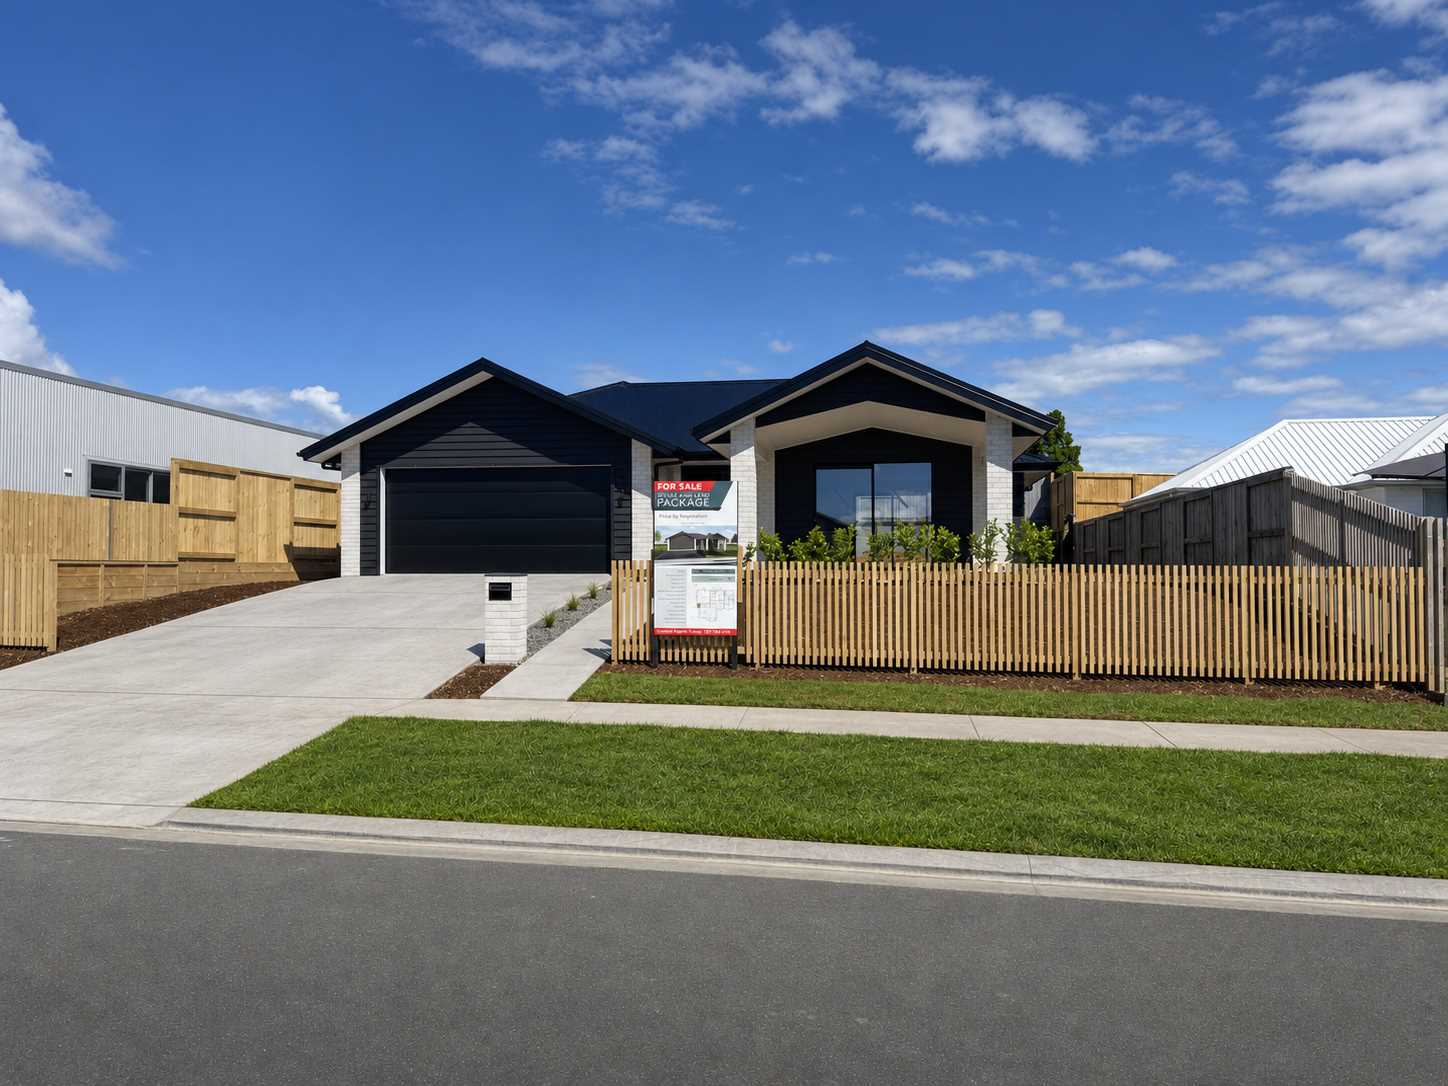
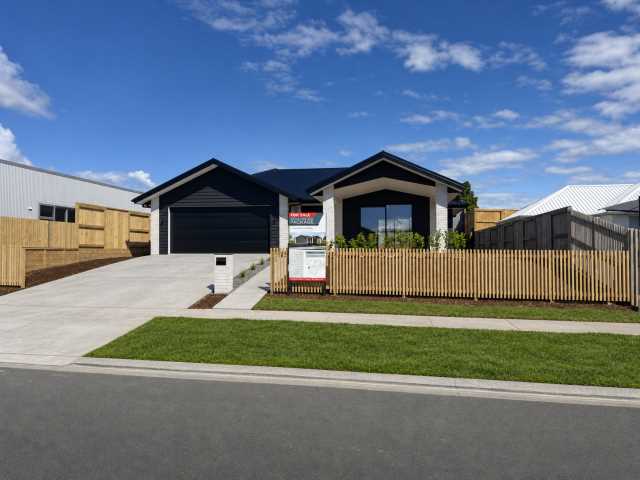
Externally, the combination of brick and weatherboard cladding with a long-run steel roof delivers a clean, contemporary street presence. A double internal-access garage with an automatic sectional door adds everyday convenience, complemented by a concrete driveway and a landscaped section.
Backed by a 10-year building warranty, transferable from the first owner.
Construction is due to be completed on Friday 13 November 2026. Viewings are available now, so get in touch to arrange a time.
To view, contact Brock on 021 059 5871.
Please note: the grass in the listing photos has been digitally created using AI. The section will be [top-soiled and hydroseeded / grassed] as part of the build.
Deck.
Approx. 2 km to Te Awamutu town centre
.
Approx. 25 minutes to Hamilton
.
Approx. 27 km to Cambridge
.
Close to Hamilton Airport
.
Te Awamutu College, approx. 2 km
.
Te Awamutu Primary School, approx. 2 km
.
Te Awamutu Intermediate, approx. 3.5 km
.
Te Awamutu Rose Gardens and Selwyn Park, approx. 2 km
.
Te Awamutu Parkour and Skate Park at Centennial Park.

Included in the sale: Fixed Floor coverings. Window coverings. Light fittings. Hob/Cooktop. Oven. Heat pump. Range hood. Heated towel rails. Garage door openers. Shelving. LED Light Bulbs.
There are no documents available to download for this property. You can try to contact the seller to ask if they have the information you need.


Enter a town, city, region or postcode into the search box and we'll show properties in and around that area.