Listing Reference #5768 . Listed: 21 Oct 2026
You need to be logged in to contact the property owner.
If you already have an account please login here. Otherwise click here to register.
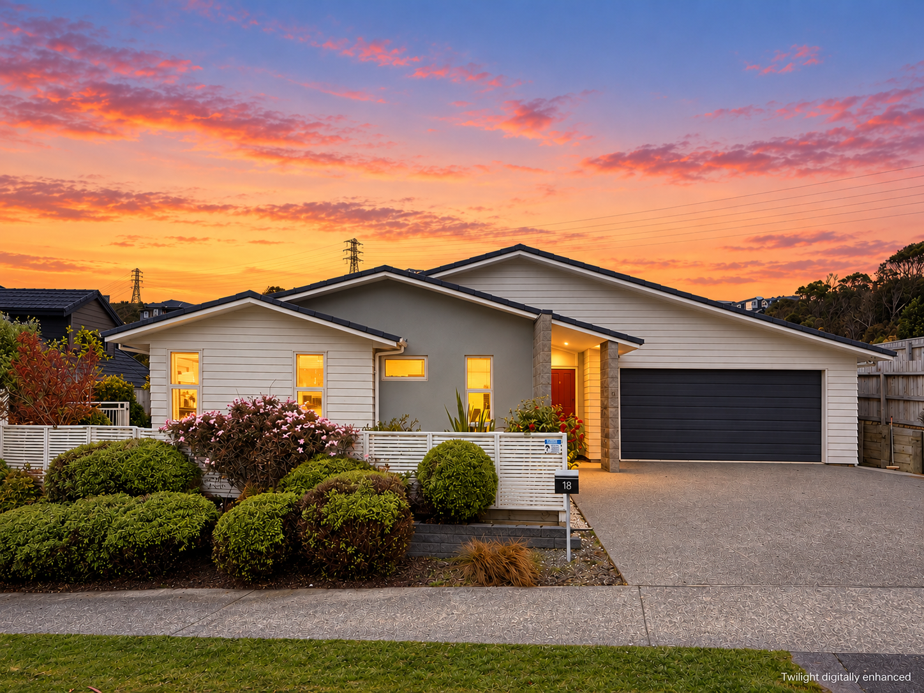
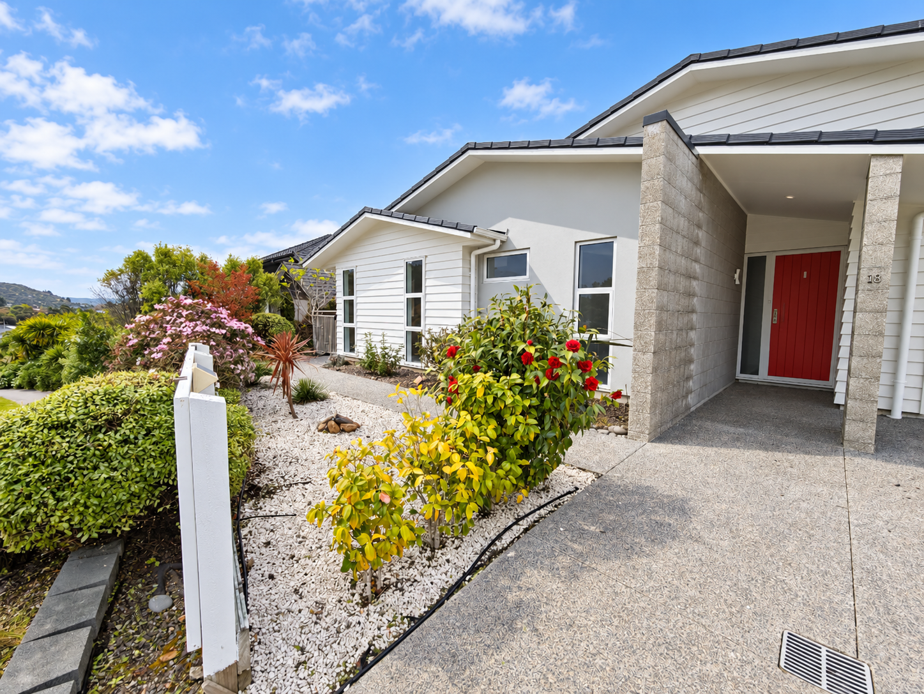
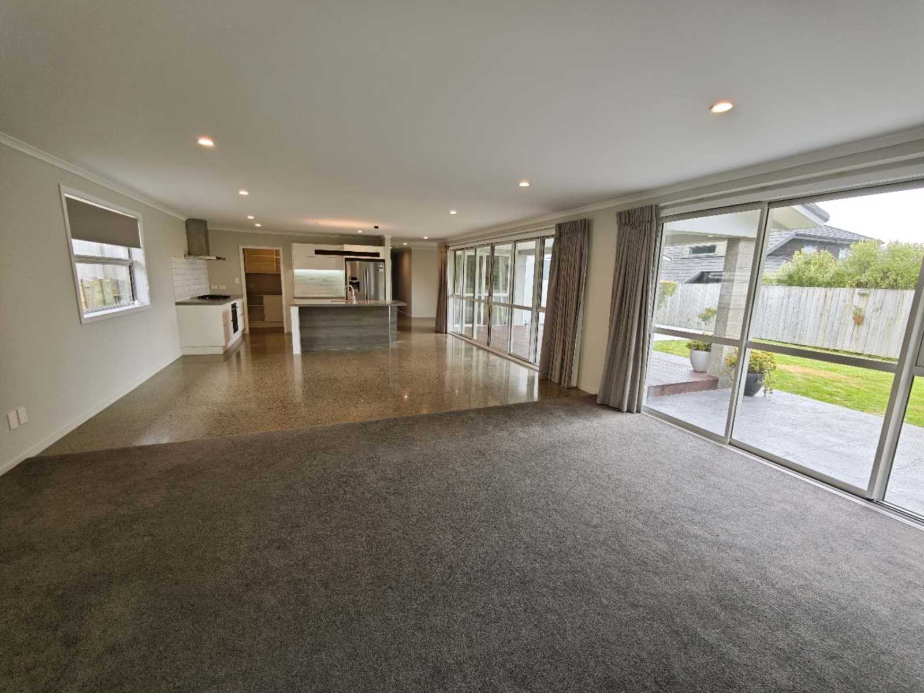
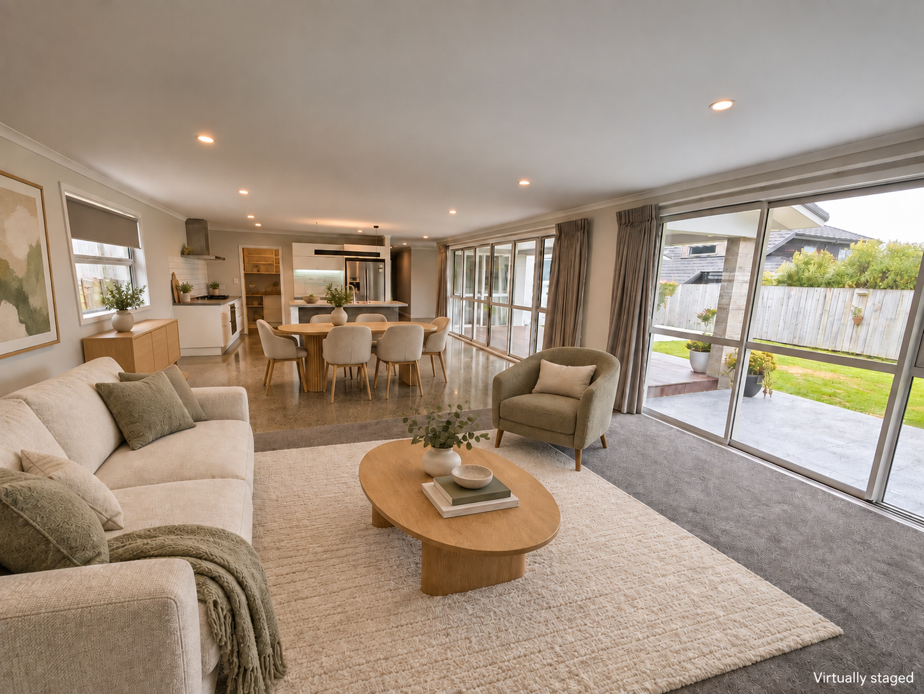
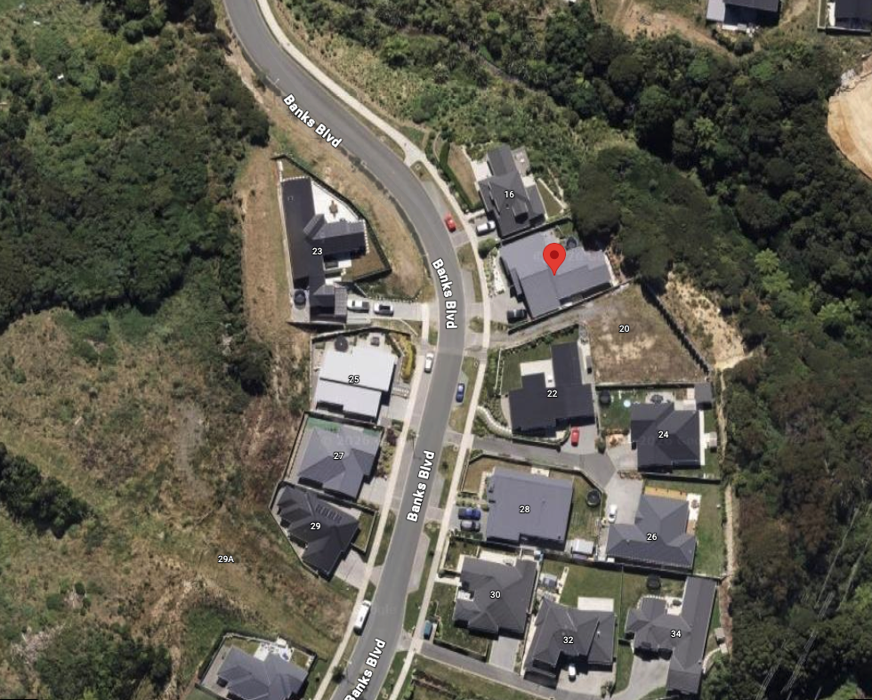
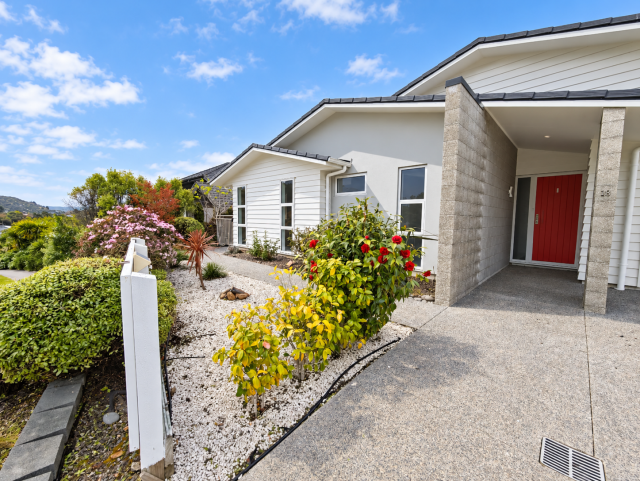
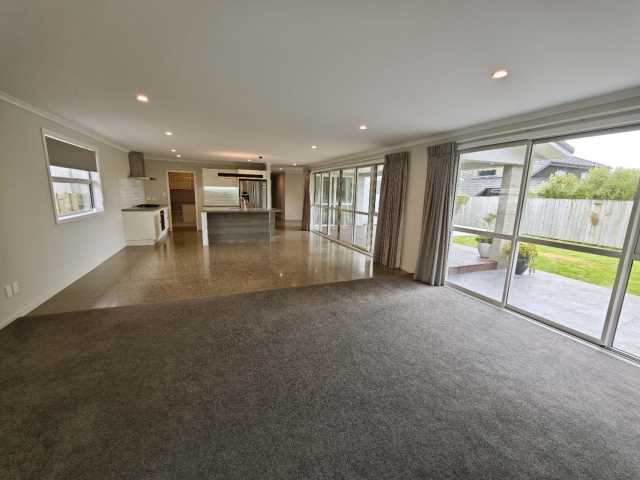
Offering 202m² of well-designed single-level living on a 650m² freehold section, this warm and modern home combines generous family space with a practical layout. The spacious open-plan kitchen, dining and living area forms the heart of the home, while the bedrooms are thoughtfully positioned away from the main entertaining areas for added privacy and quiet.
The home enjoys excellent natural light and a sunny aspect, with underfloor heating, polished concrete flooring and radiator heating in the bedrooms providing year-round comfort.
Property highlights include:
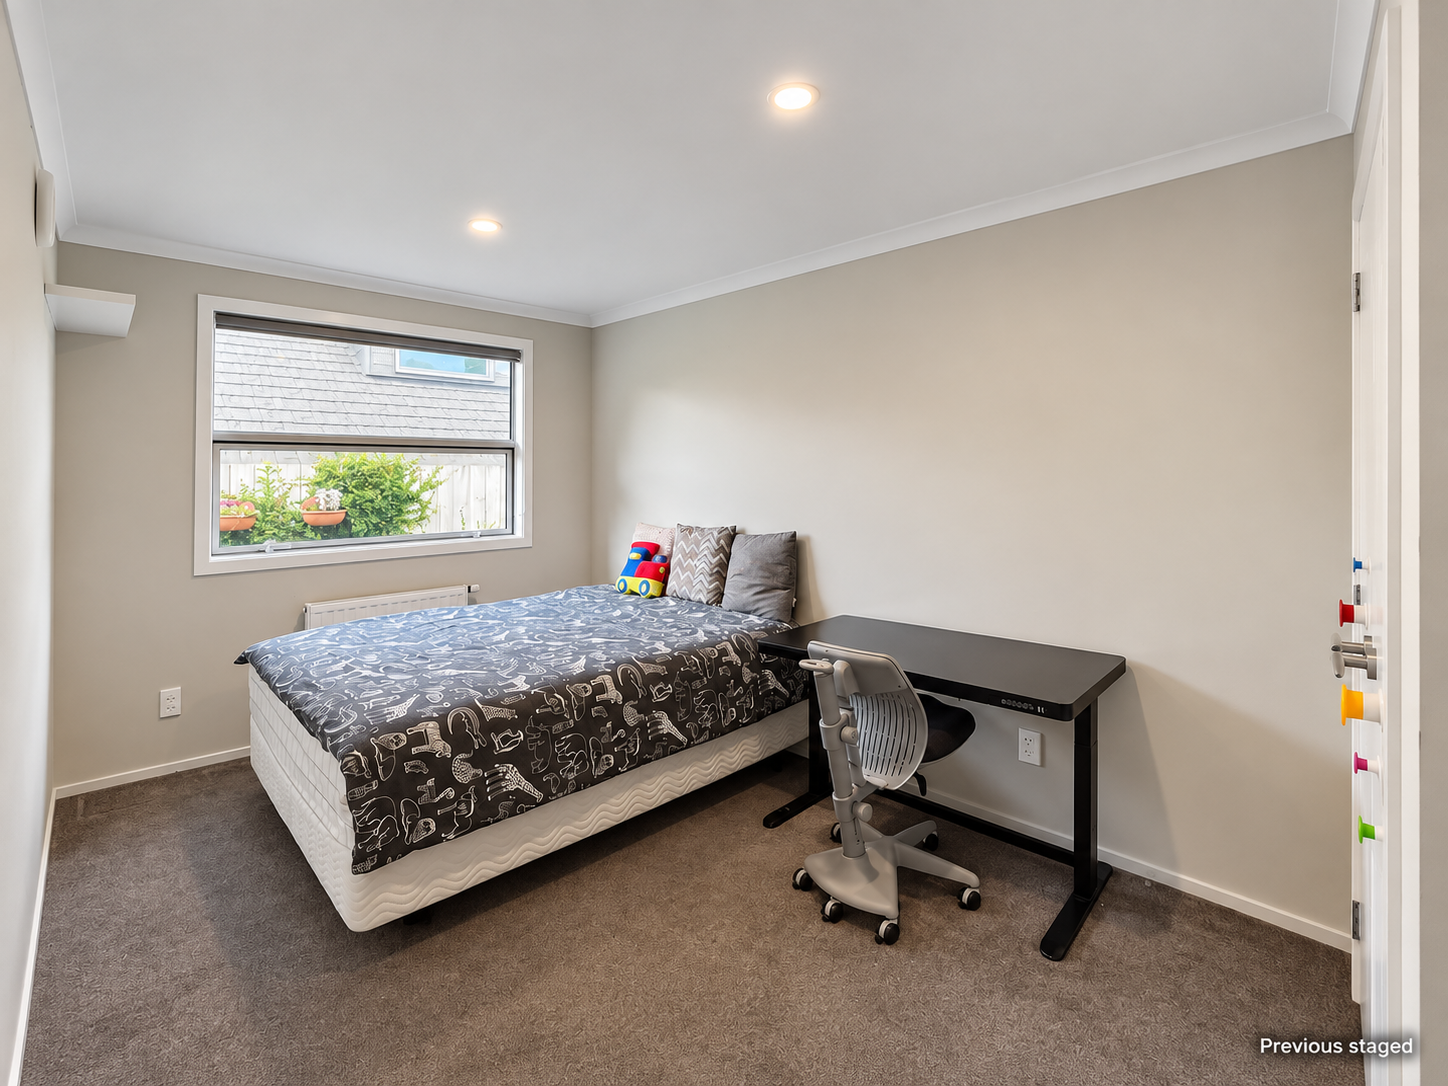
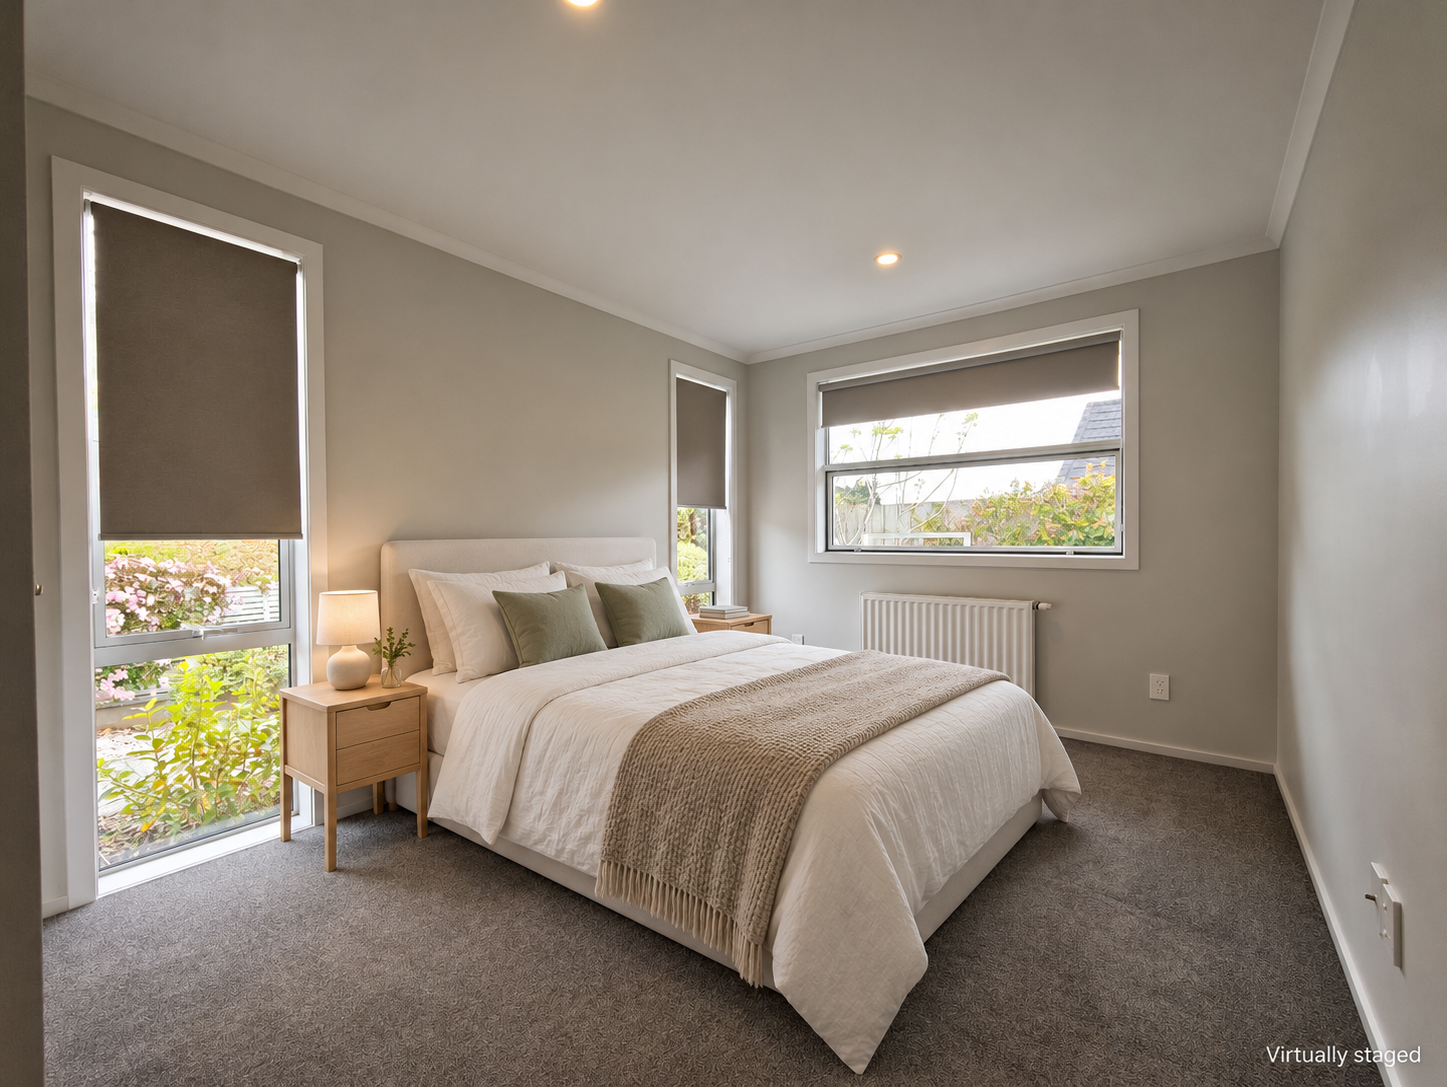
Three generous double bedrooms with built-in storage
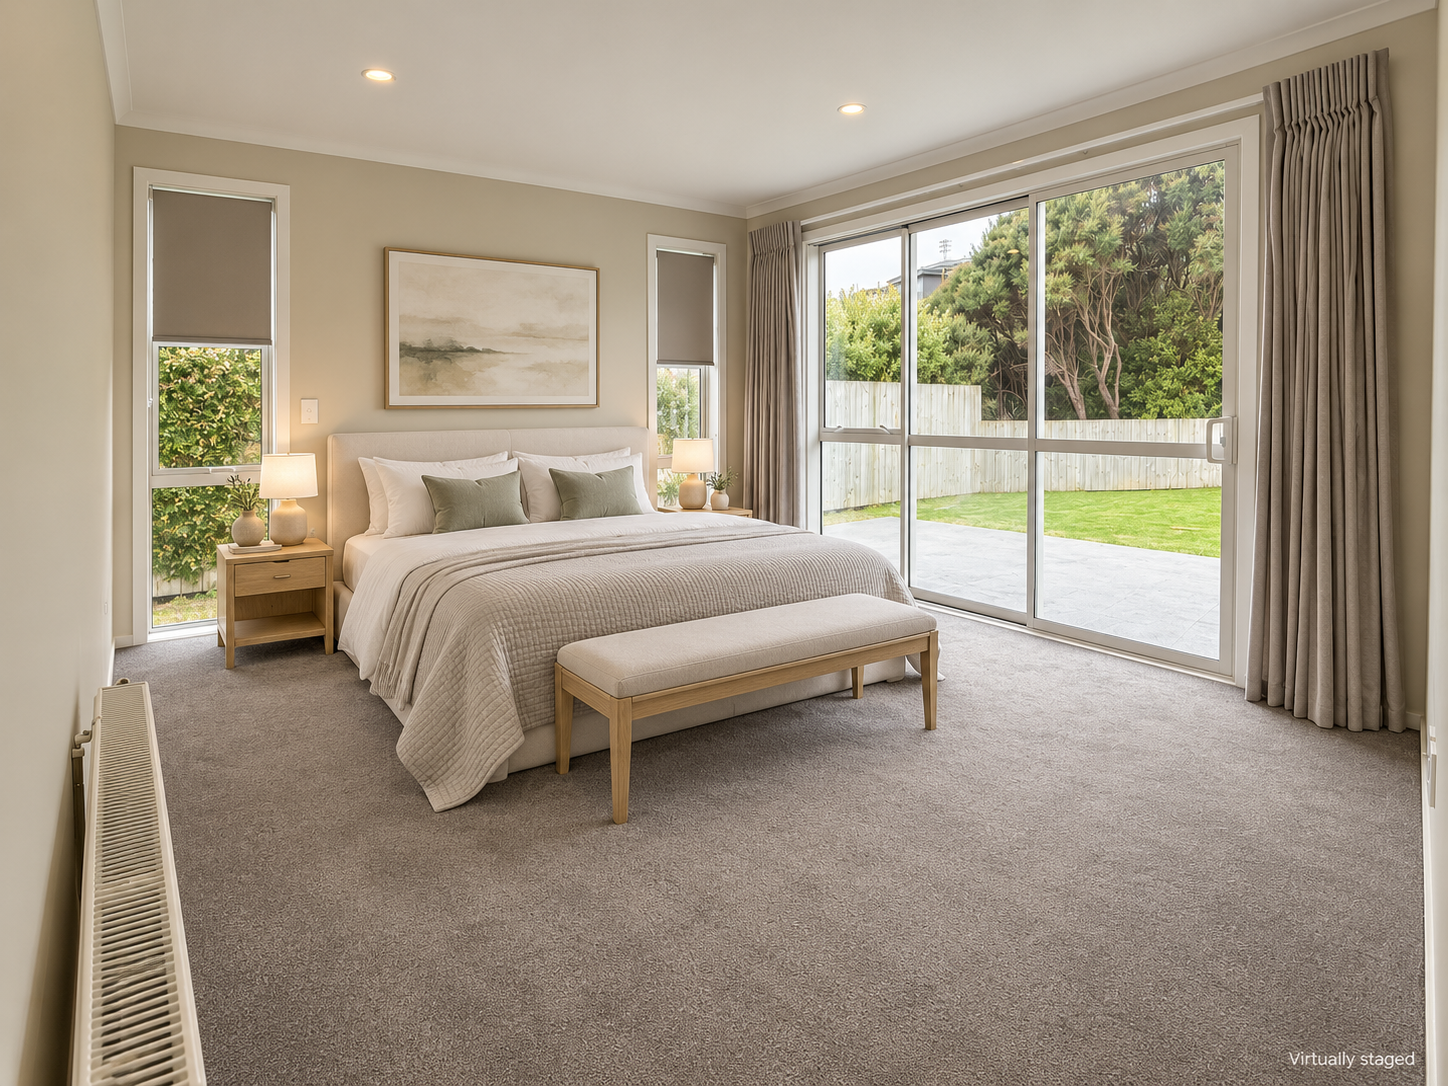
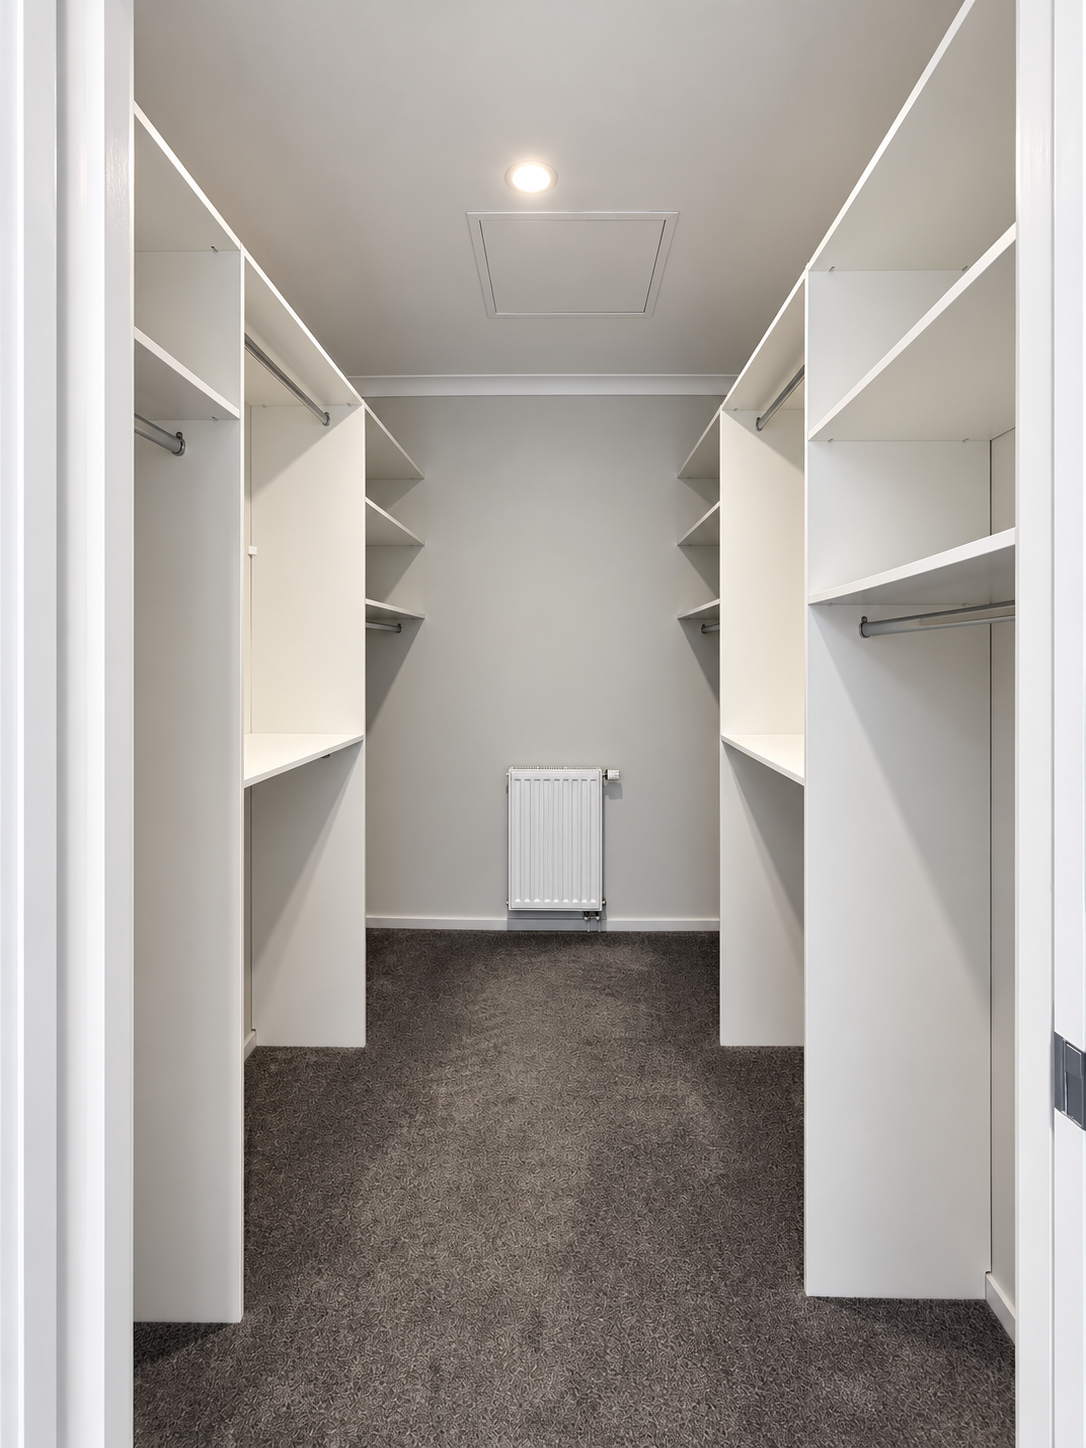
Master suite with walk-in wardrobe, modern ensuite and direct outdoor access
Spacious open-plan kitchen, dining and living area
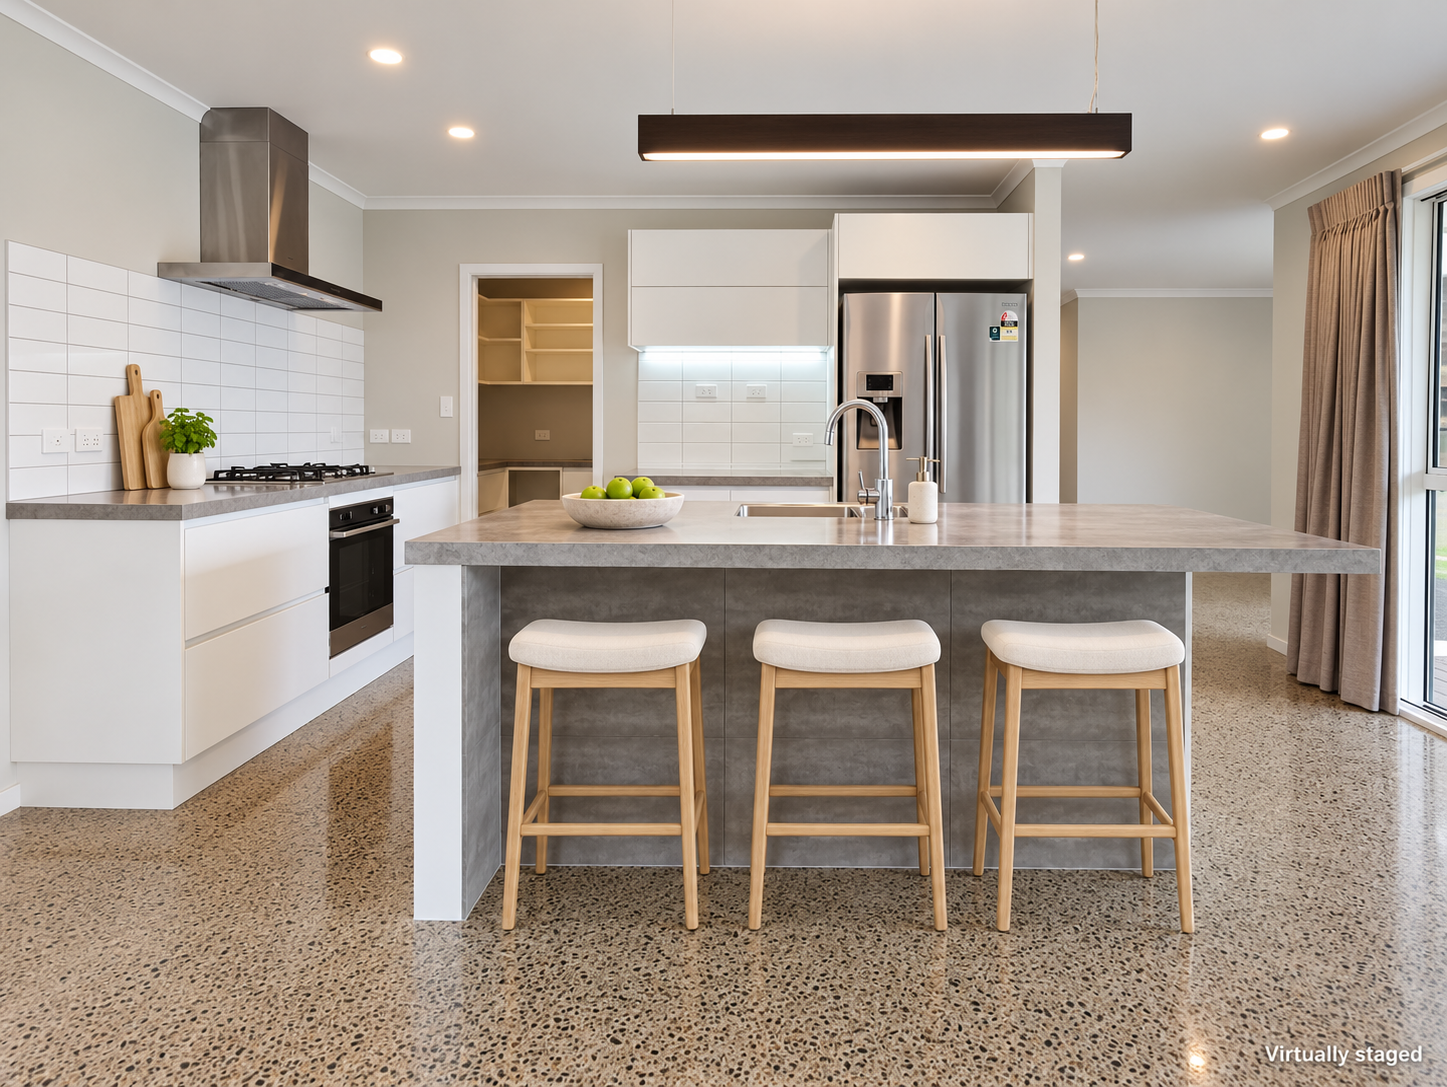
Large kitchen island, gas cooking and walk-in butler’s pantry
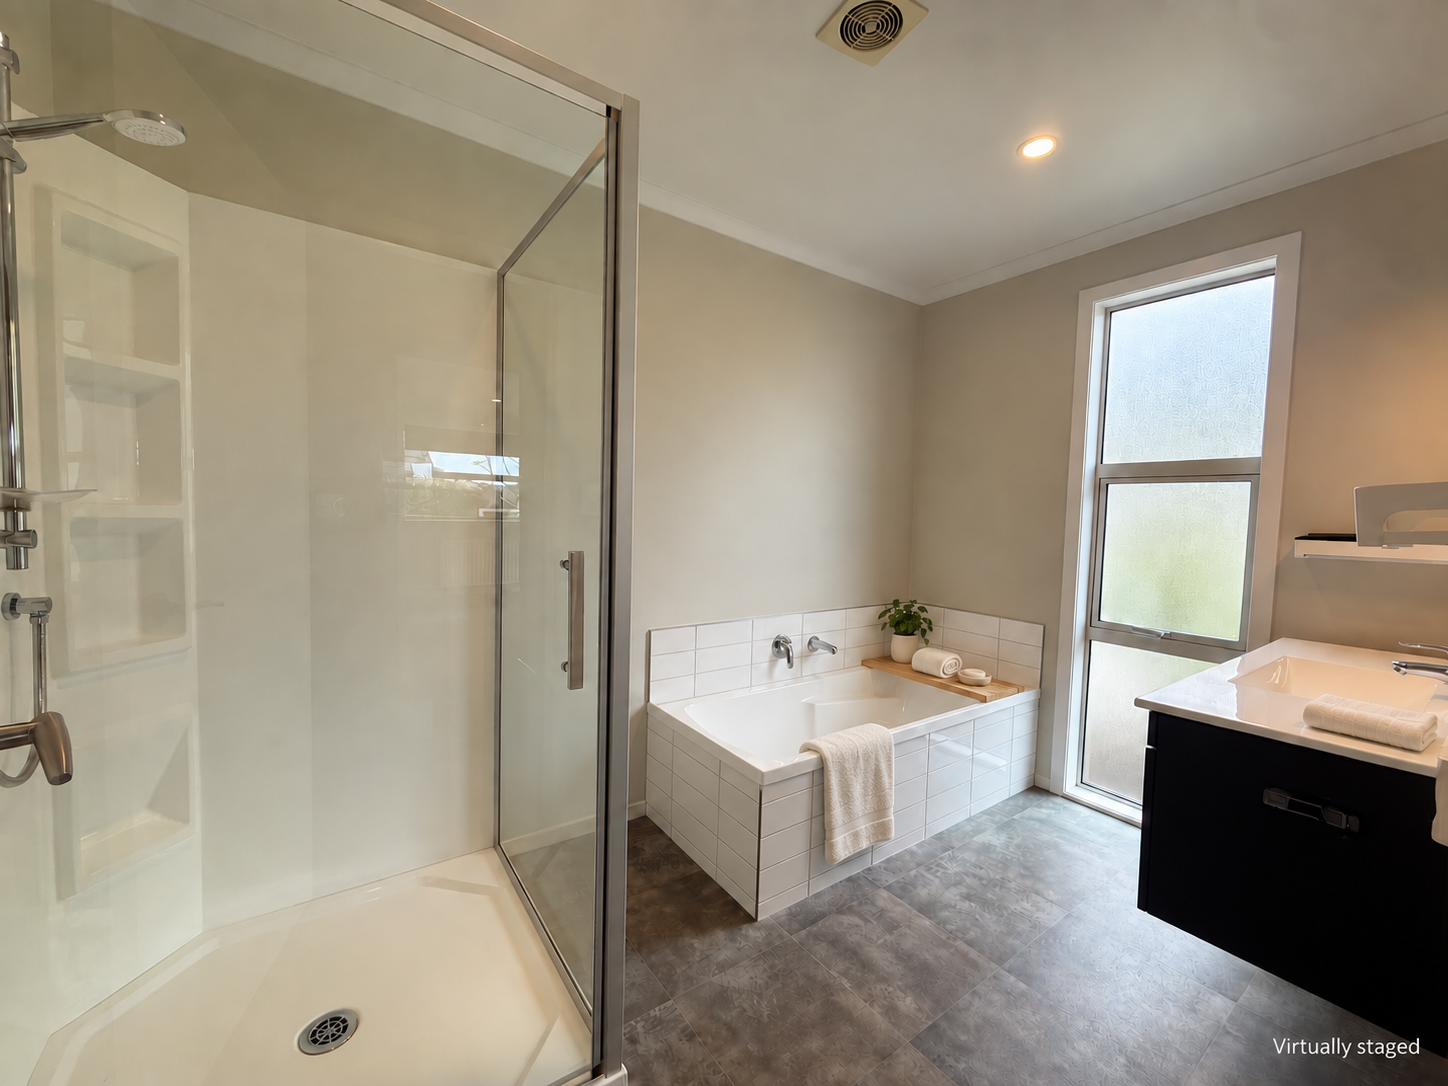
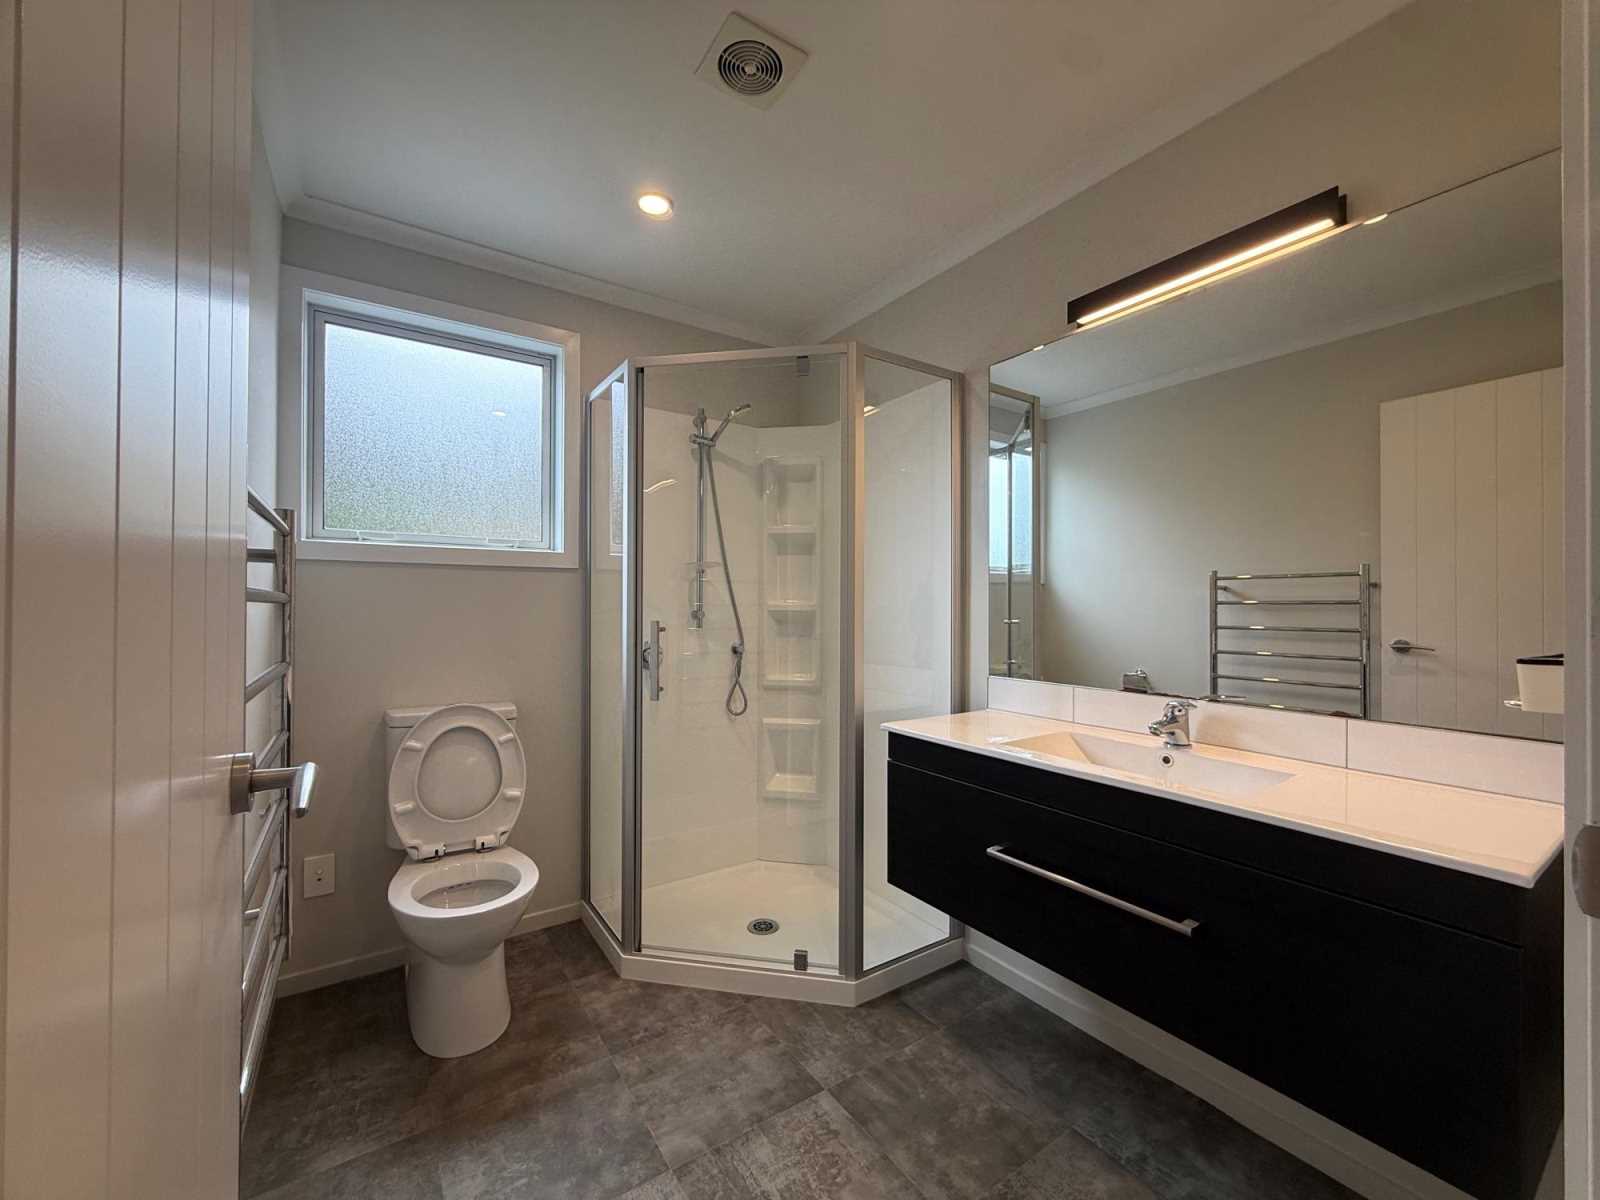
Contemporary family bathroom with bath and shower, plus a separate WC
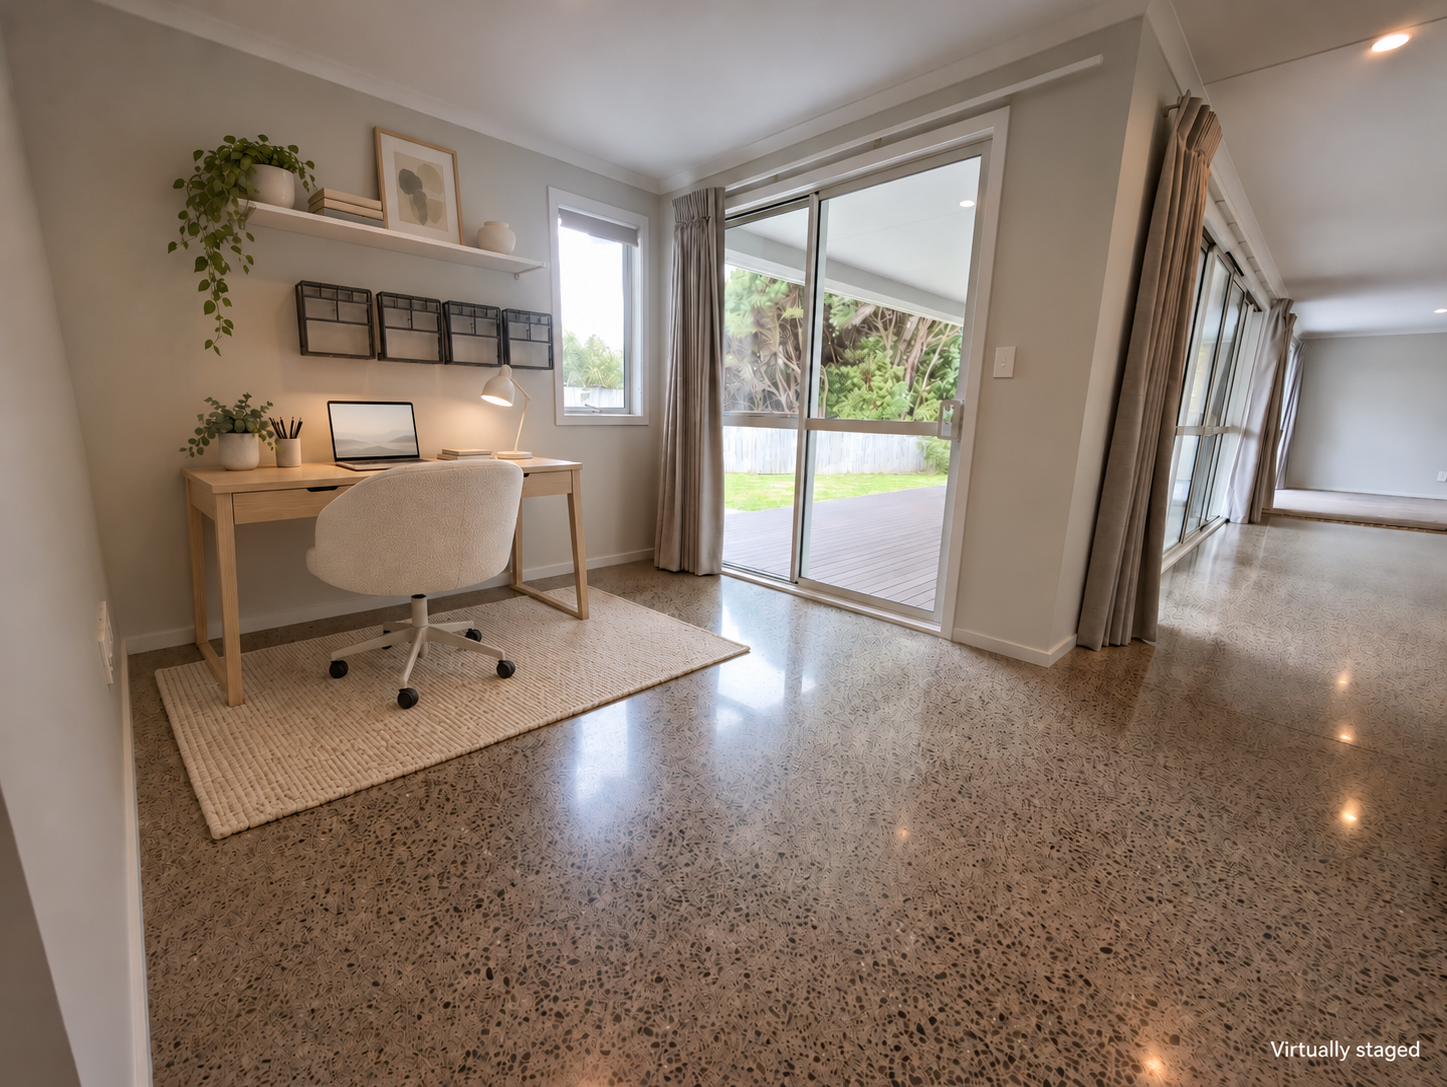
Dedicated office nook for working or studying from home
Underfloor heating with polished concrete flooring, plus radiator heating in the bedrooms
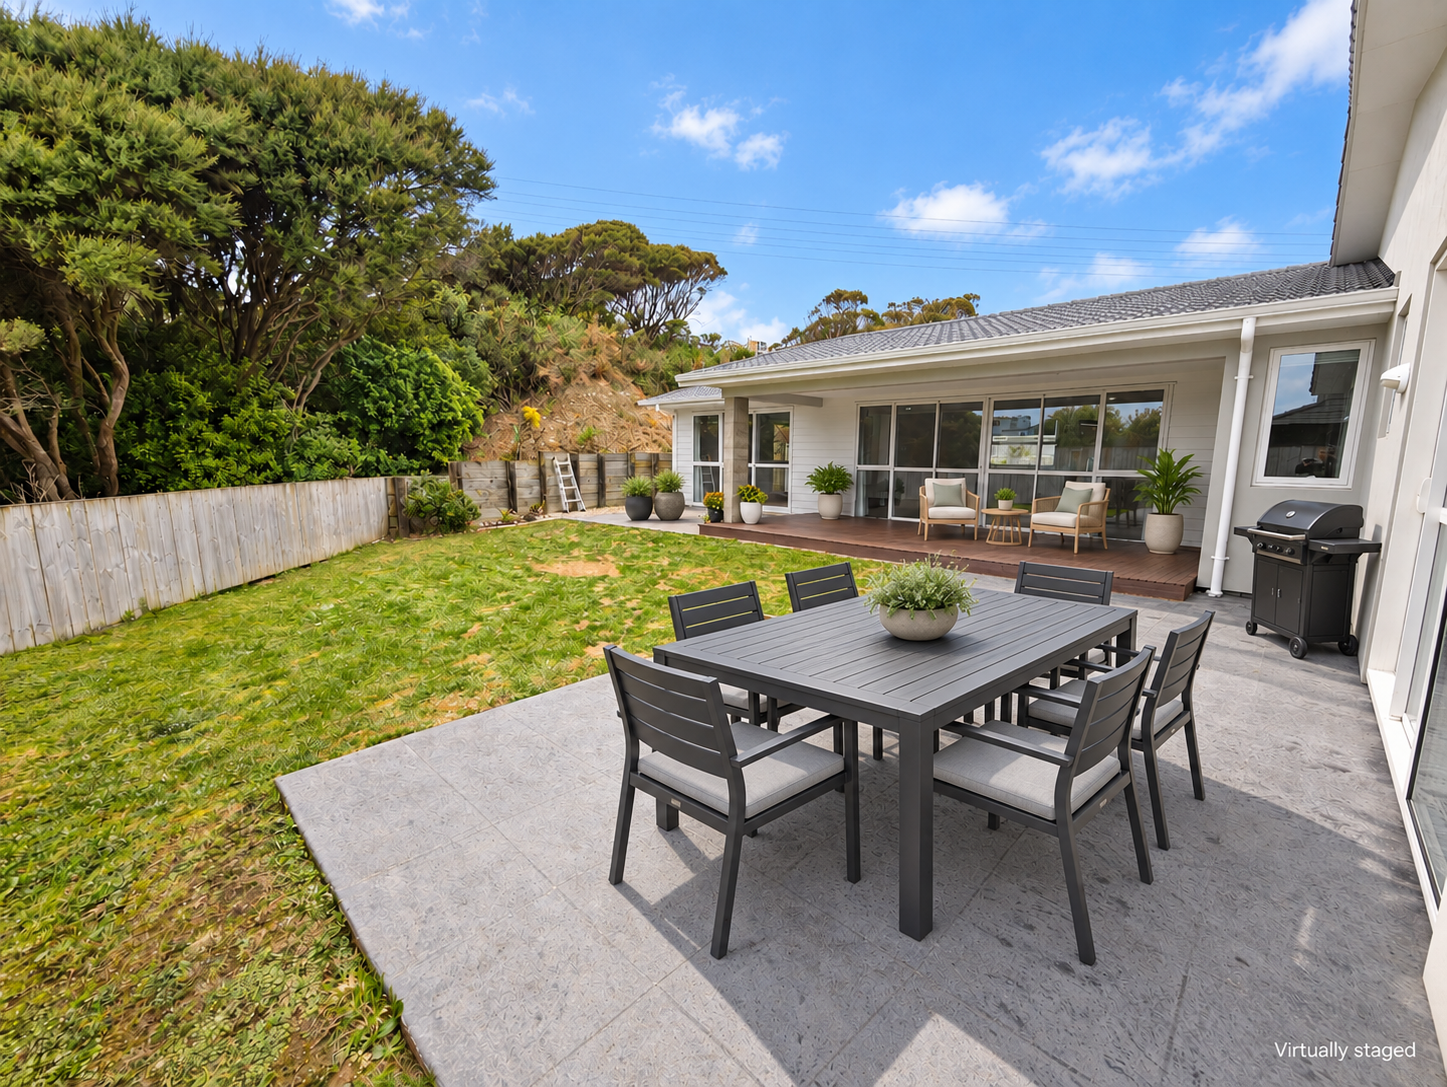
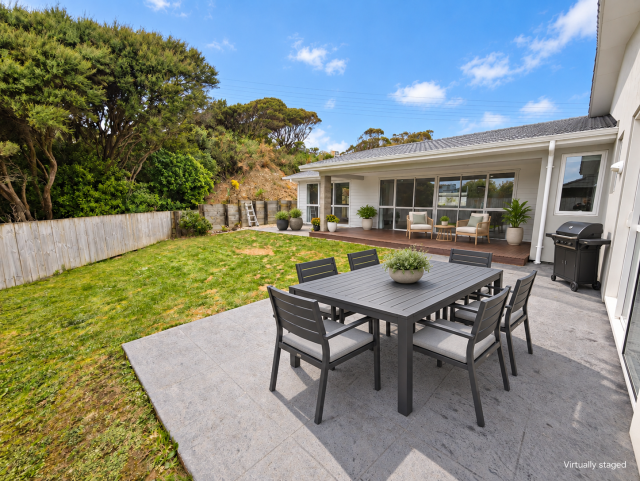
Covered outdoor entertaining area and easy-care garden
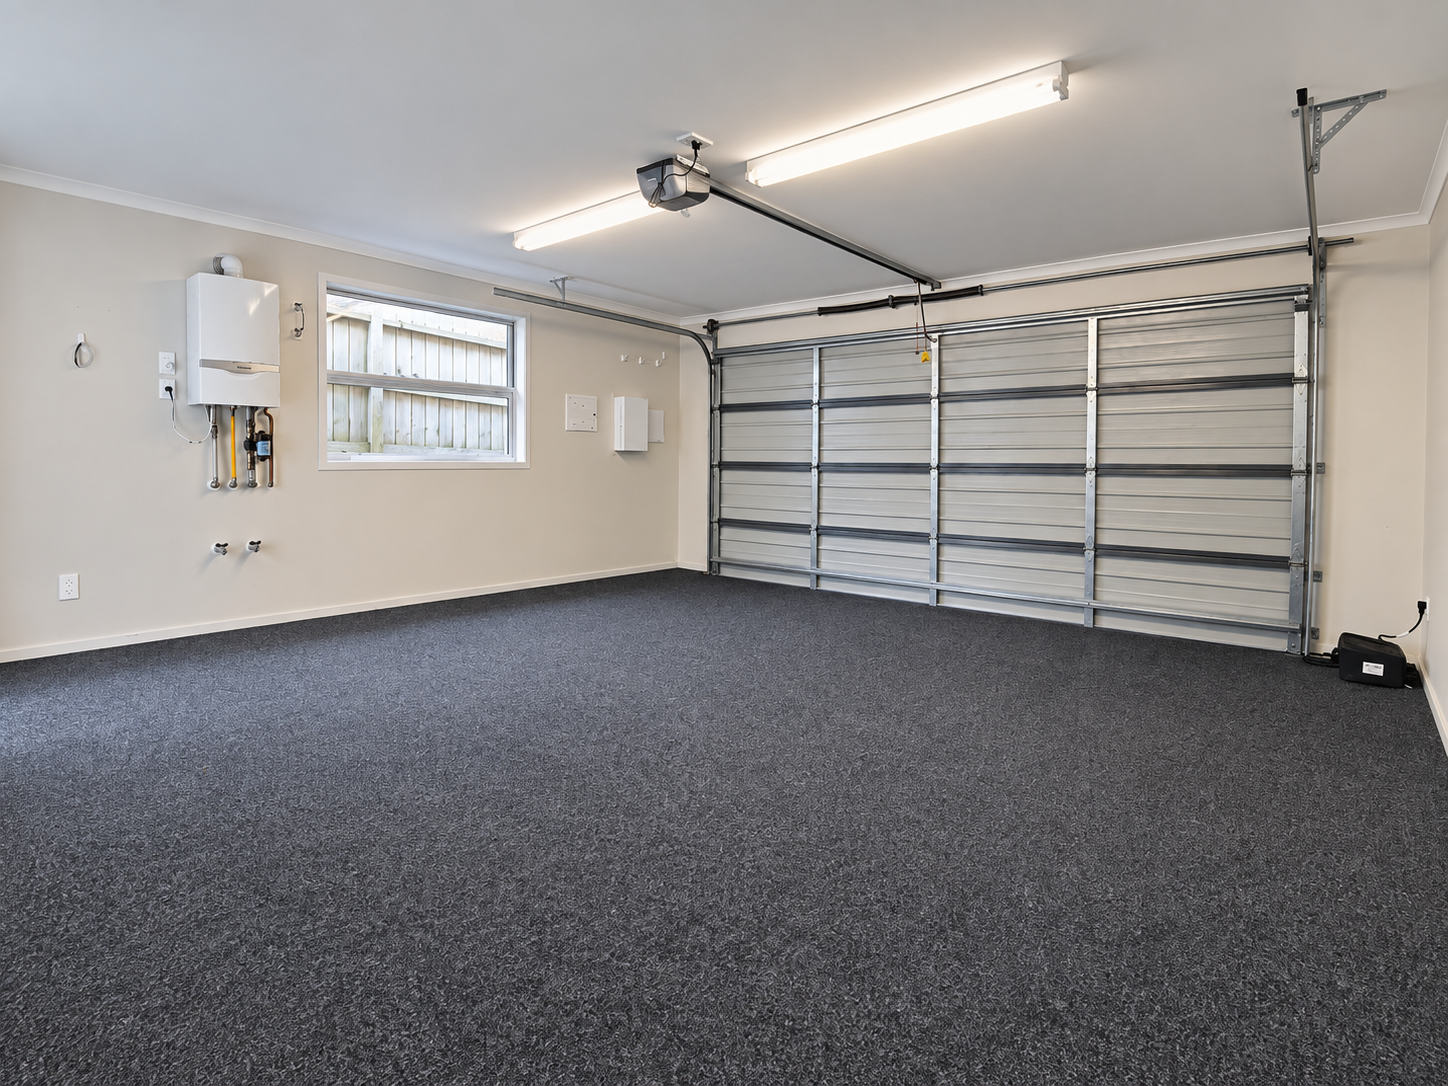
Double internal-access garage incorporating the laundry
Excellent storage throughout
202m² floor area on a 650m² freehold section Warm, bright and thoughtfully designed, this home offers plenty of room to live, work, relax and entertain — all on one convenient level. The property is offered for private sale. Viewing is available at scheduled open homes or by appointment. A property information pack, including the LIM and Property Inspection Report, is available to genuine prospective purchasers upon request. Contact Jim on 022 380 7938 to arrange a private viewing, or come along to the next open home.
Please note: Some interior photographs were taken when the property was previously staged, and some virtually staged images are included to illustrate room scale and possible furniture placement. The property is currently vacant. Furniture, artwork and decorative items shown in the photographs are not included in the sale.
Deck. Enclosed Garden.
Quiet, established Whitby neighbourhood
.
Close to local schools and childcare
.
Convenient access to Whitby Village
.
Parks, reserves and walking tracks nearby
.
Easy access to SH59 and Transmission Gully
.
Convenient access to Porirua and Wellington
.
Family-friendly residential area.
Open home from: 11:15 AM to 12:00 PM Register to attend
Request a custom date and time

Included in the sale: Fixed Floor coverings. Light fittings. Hob/Cooktop. Oven. Dishwasher. Waste disposal unit. Range hood. Heated towel rails. Garage door openers. Blinds. Curtains.
There are no documents available to download for this property. You can try to contact the seller to ask if they have the information you need.

Enter a town, city, region or postcode into the search box and we'll show properties in and around that area.