Listing Reference #5744 . Listed: 13 Oct 2026
You need to be logged in to contact the property owner.
If you already have an account please login here. Otherwise click here to register.
Sophisticated Modern Living in Greenhill Park
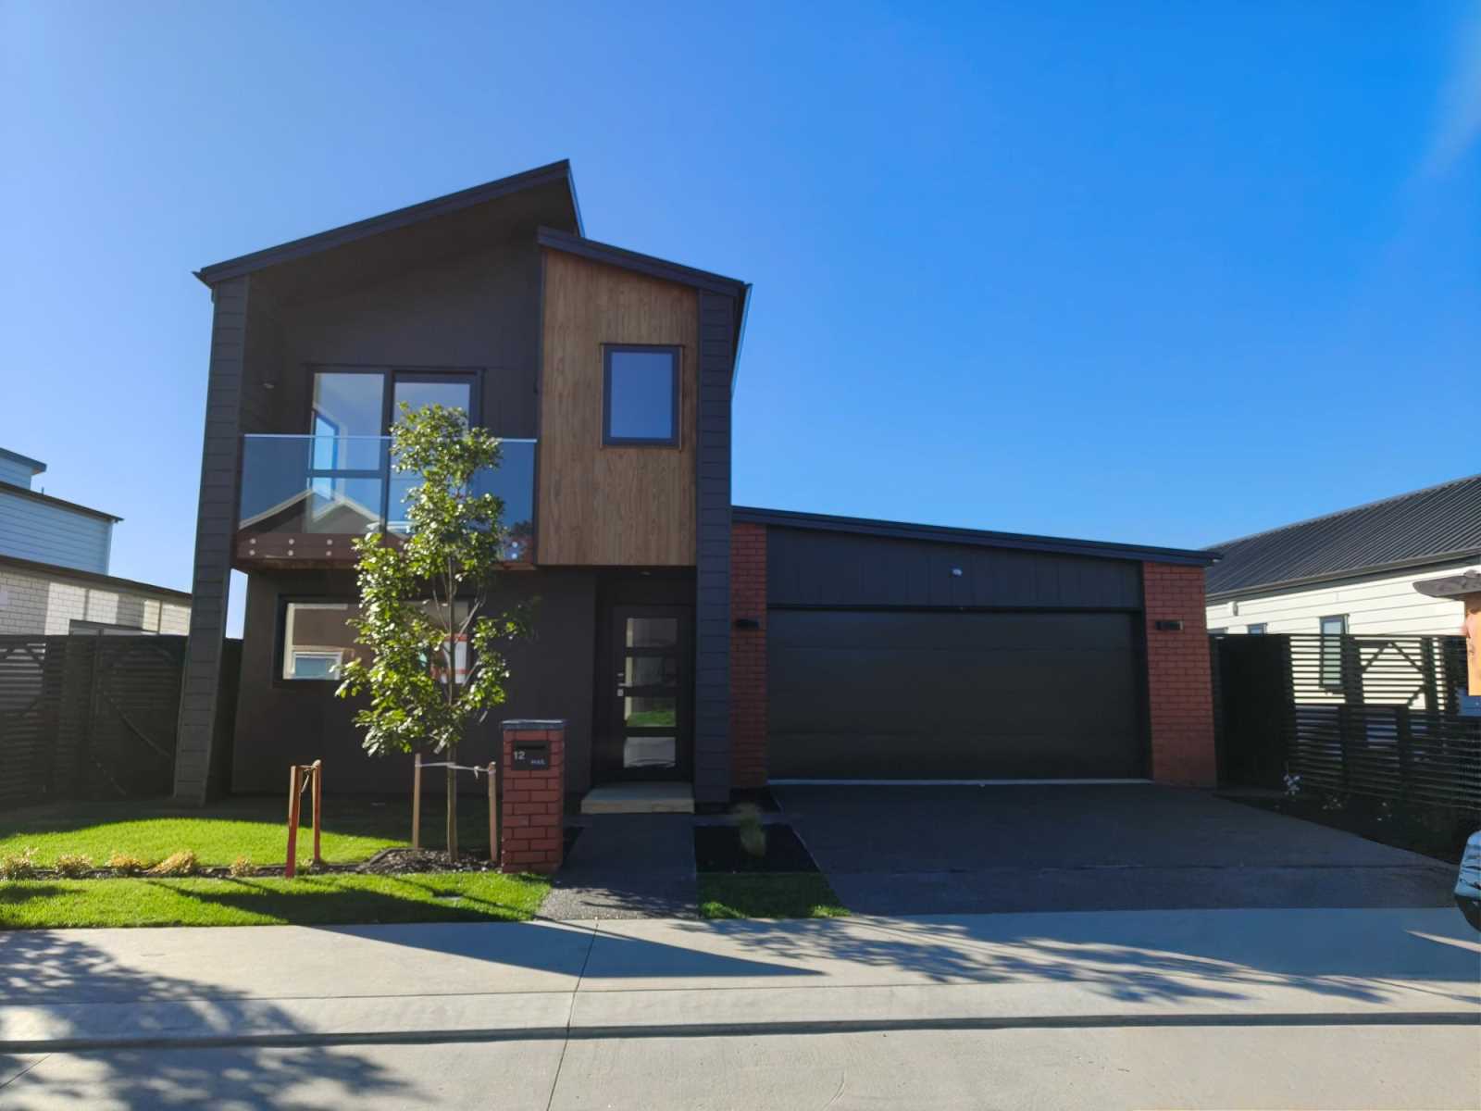
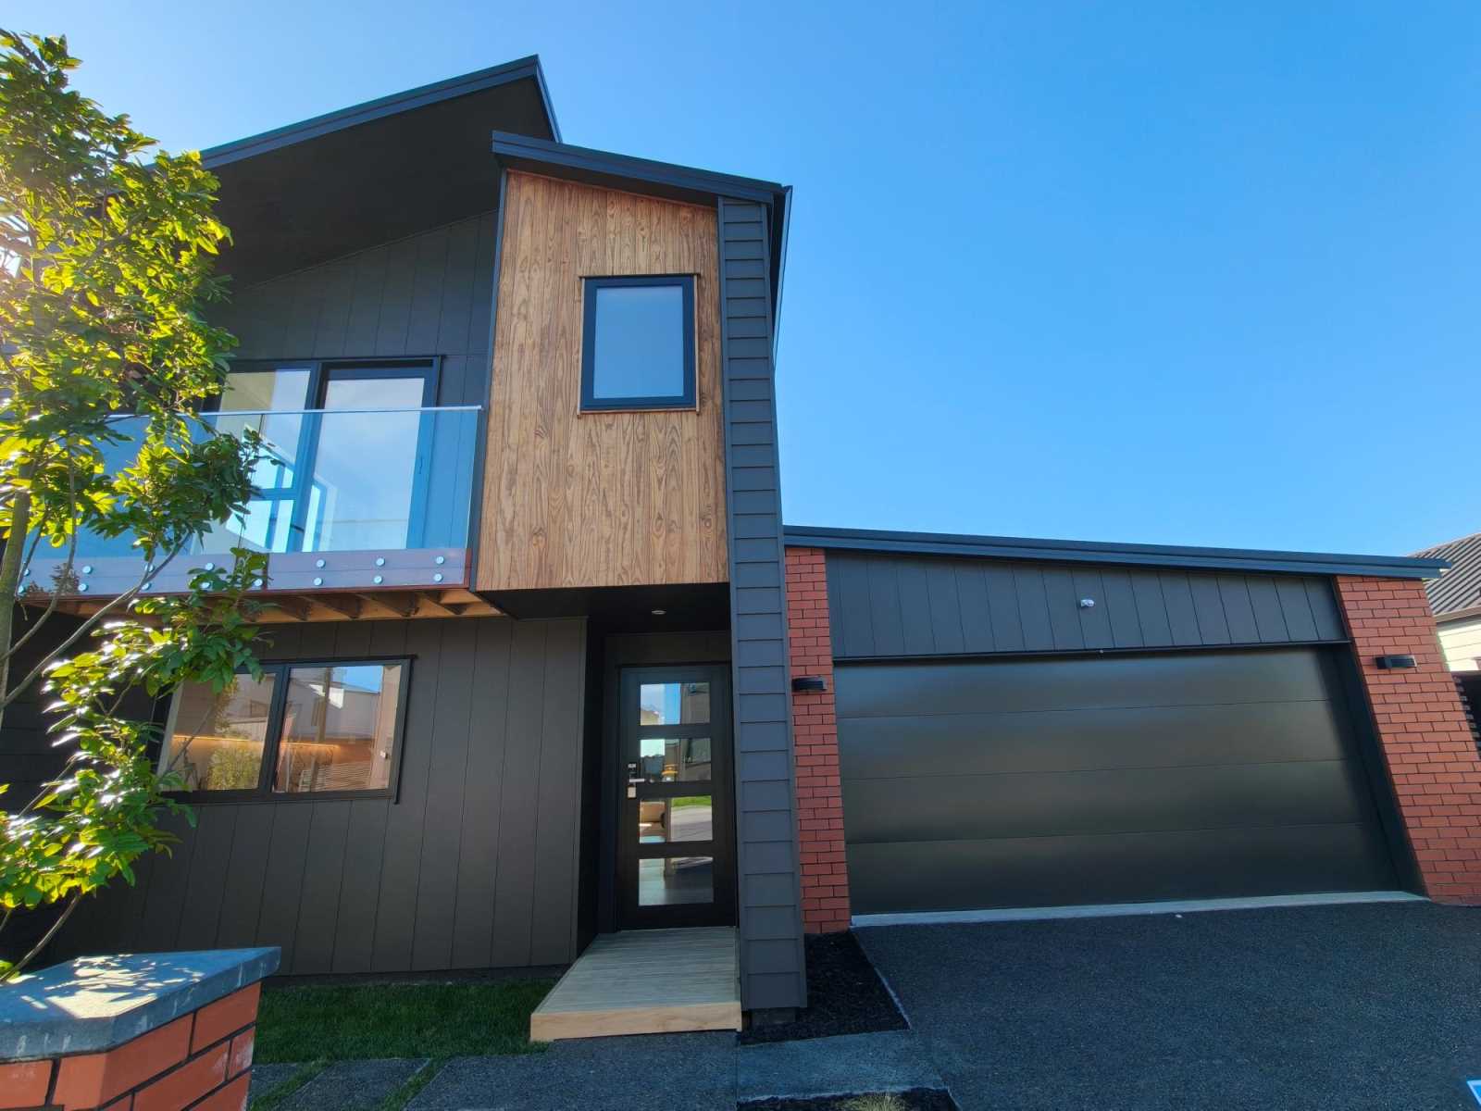
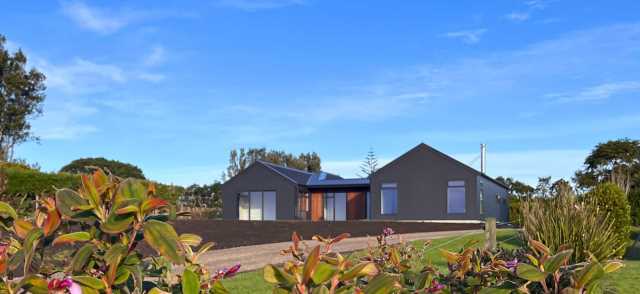
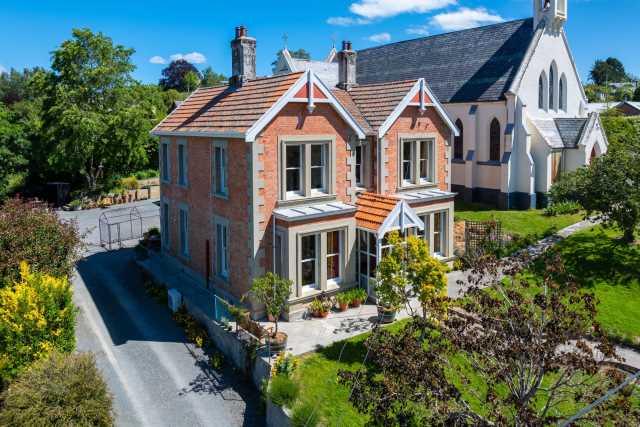
Embrace the pinnacle of contemporary elegance at 12 Absolum Crescent, a masterfully crafted executive residence positioned in the highly desirable enclave of Chartwell. Completed in 2026 by the renowned Friendship Builders and safeguarded by a 10-year Master Build Warranty, this architectural sanctuary seamlessly blends grand proportions with flawless modern functionality.
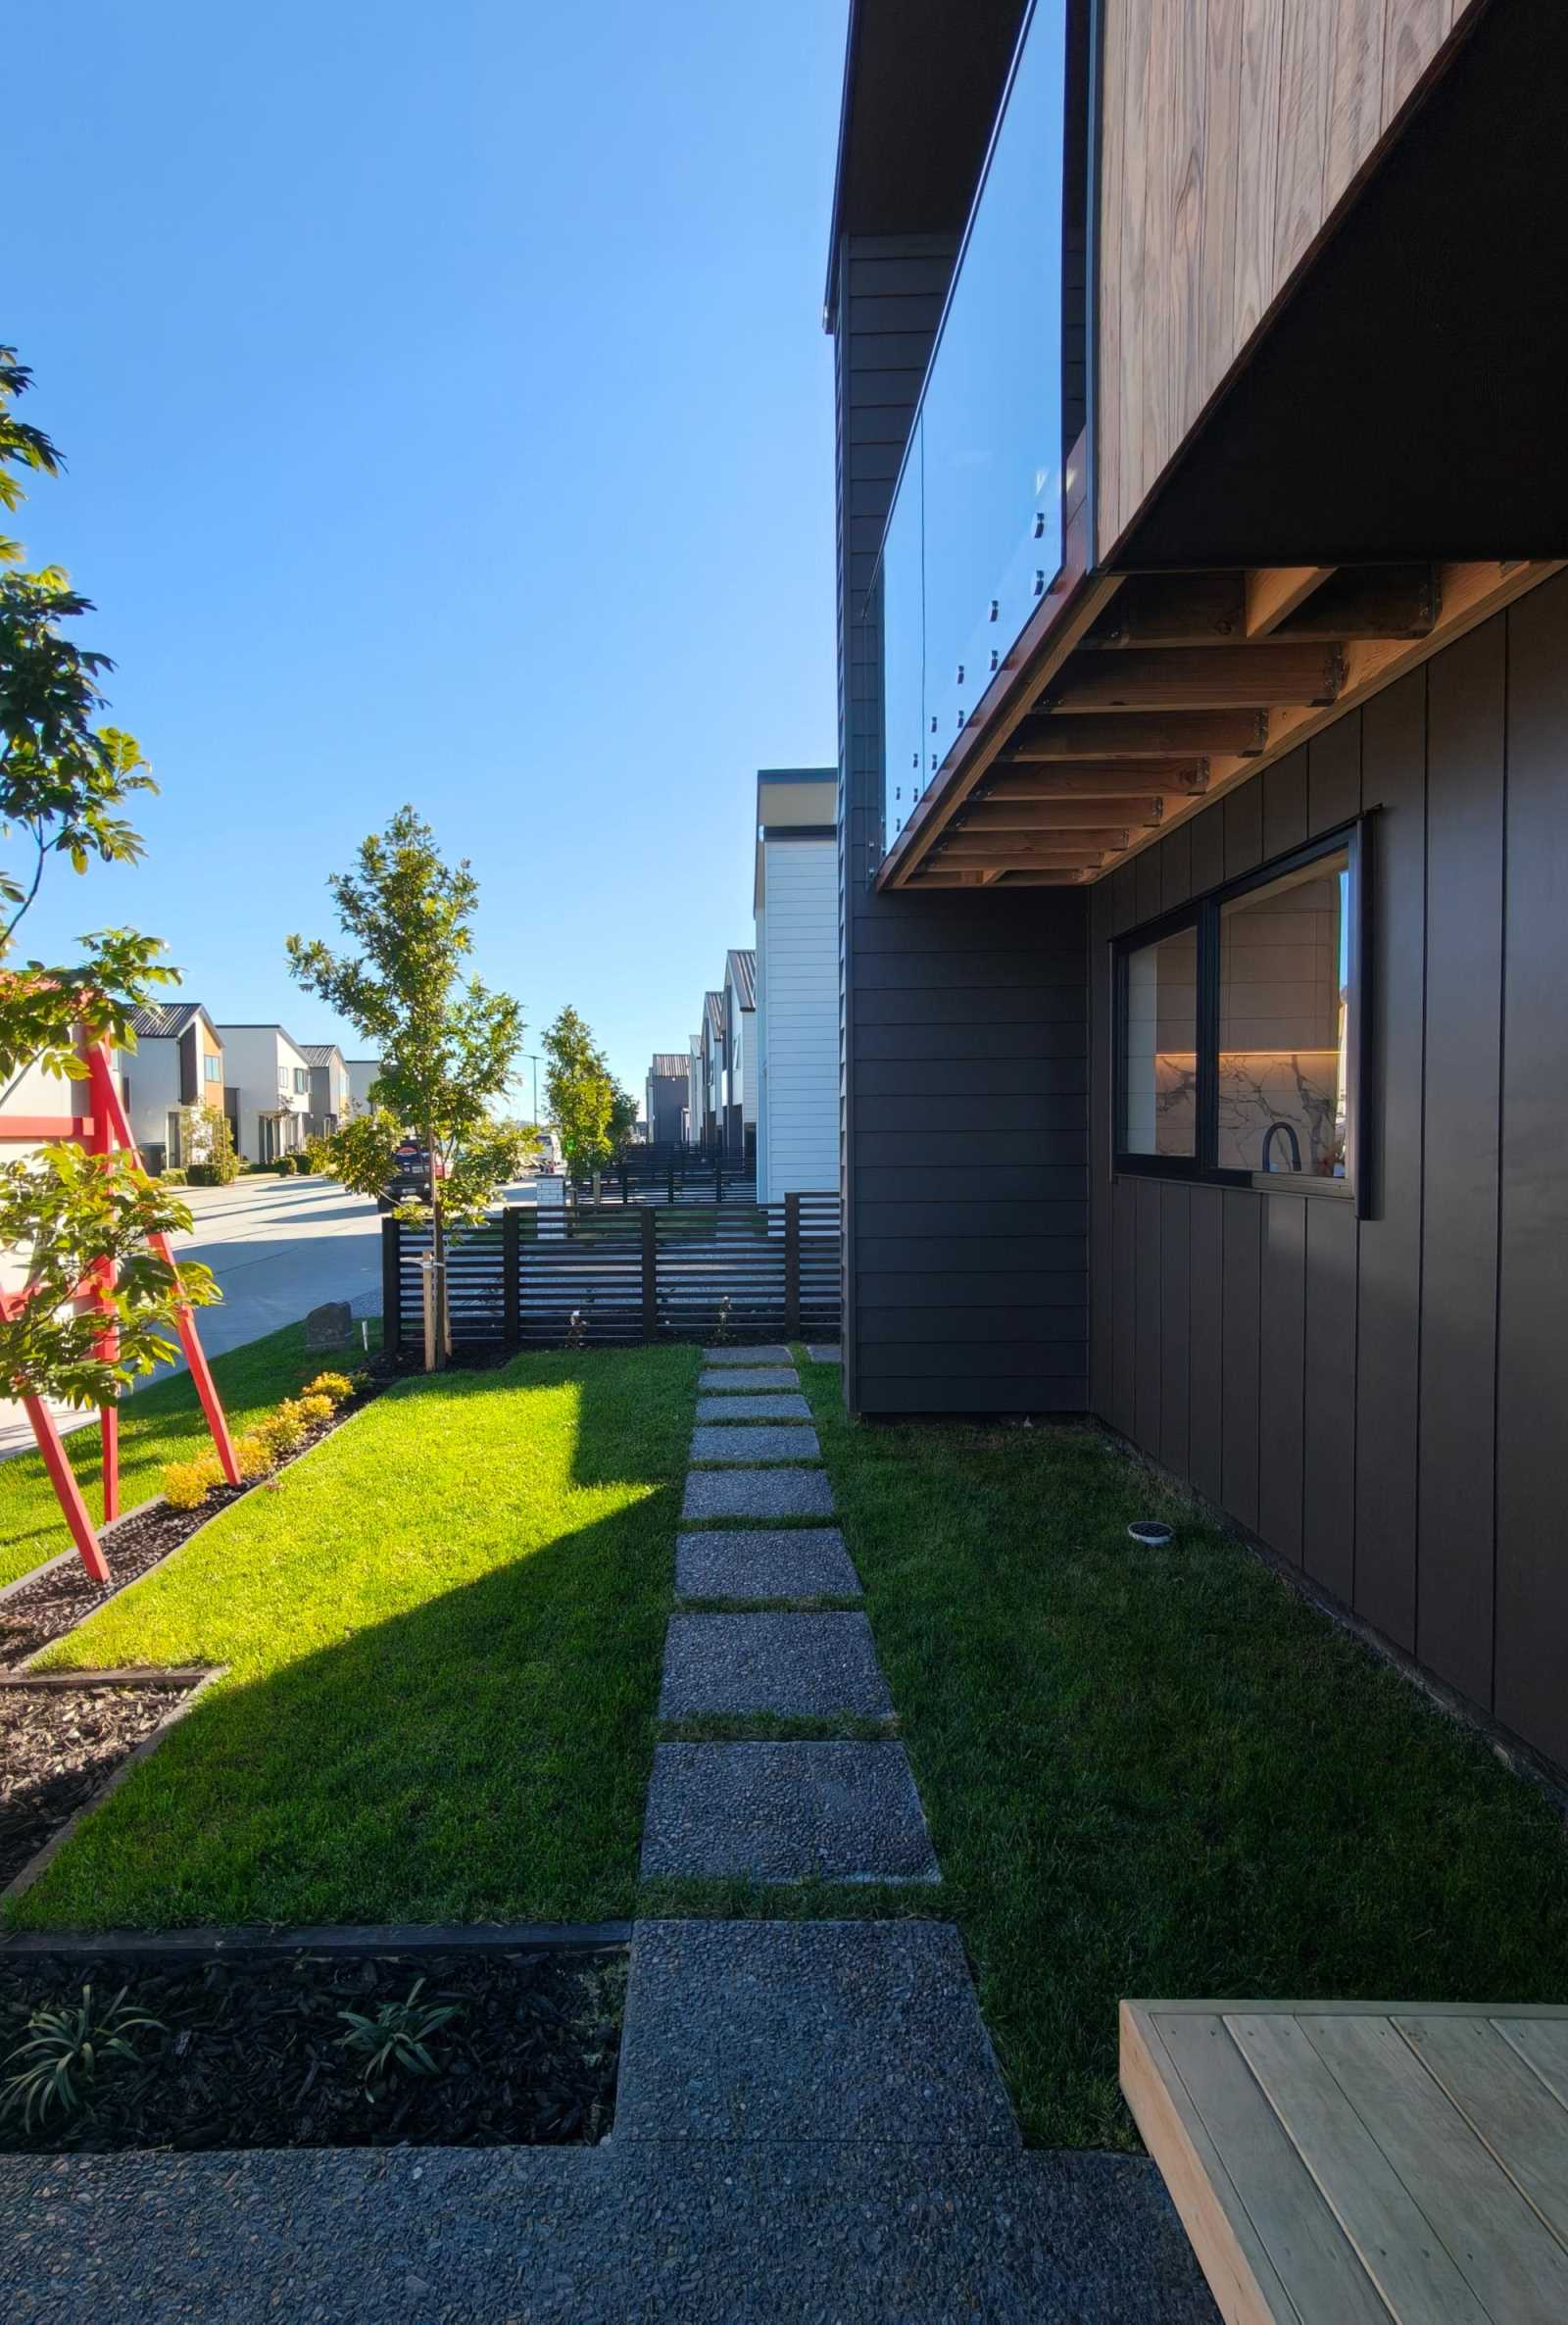
Spanning an impressive 221 m² floor area on a low-maintenance 375 m² freehold section, this home is a testament to refined taste and superior craftsmanship.
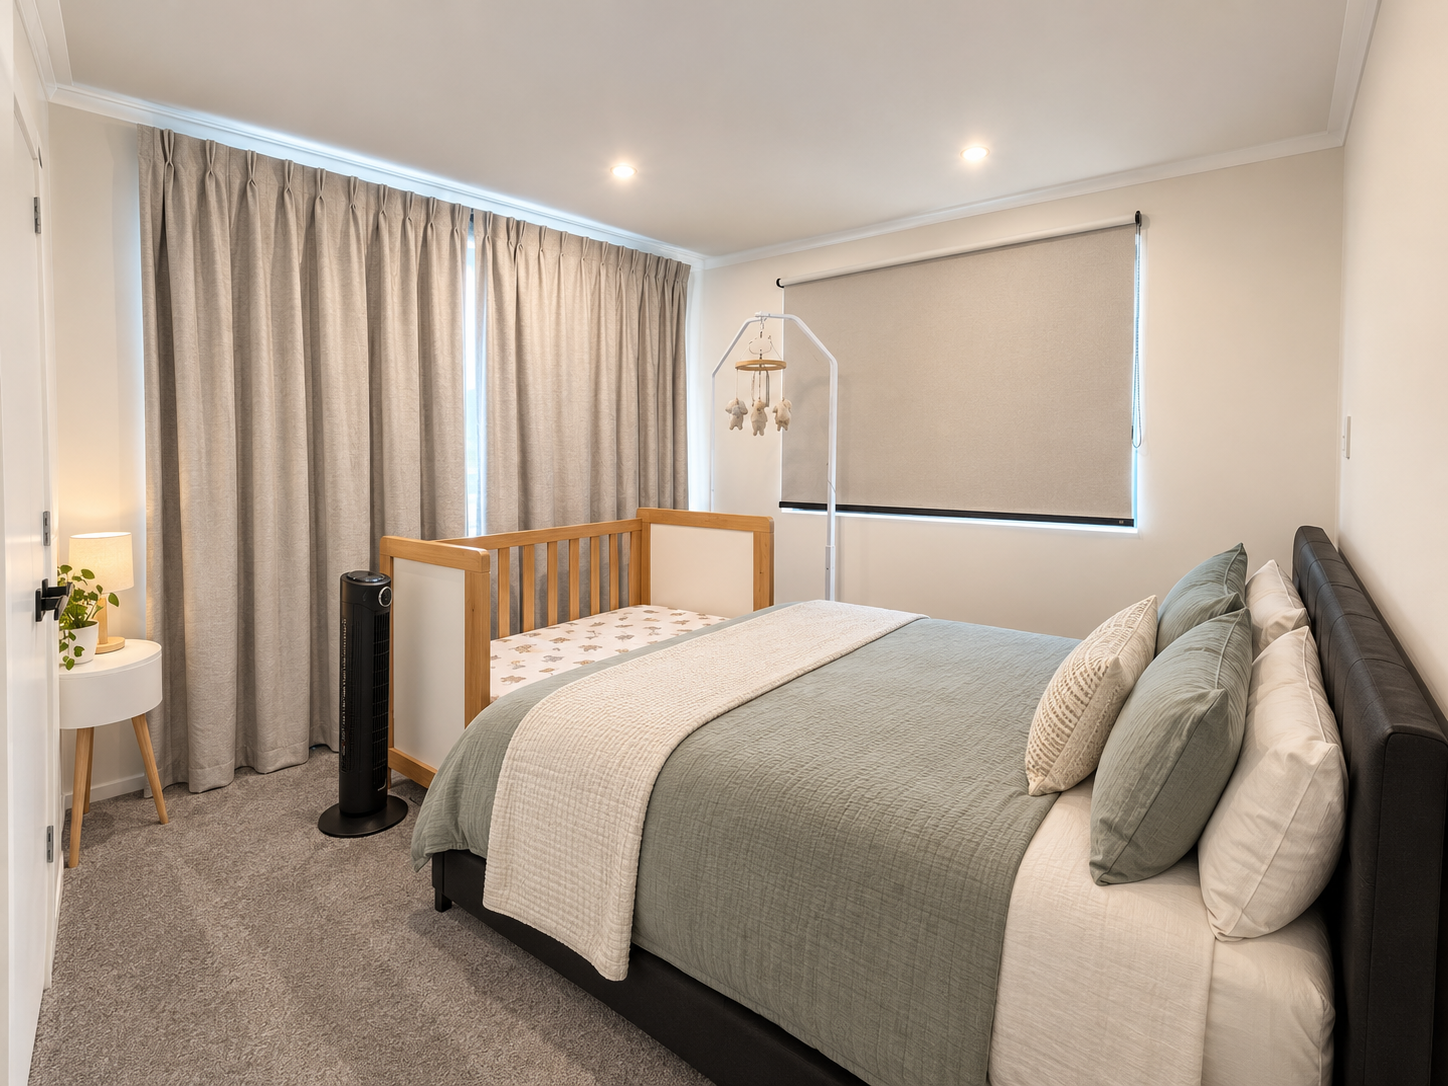
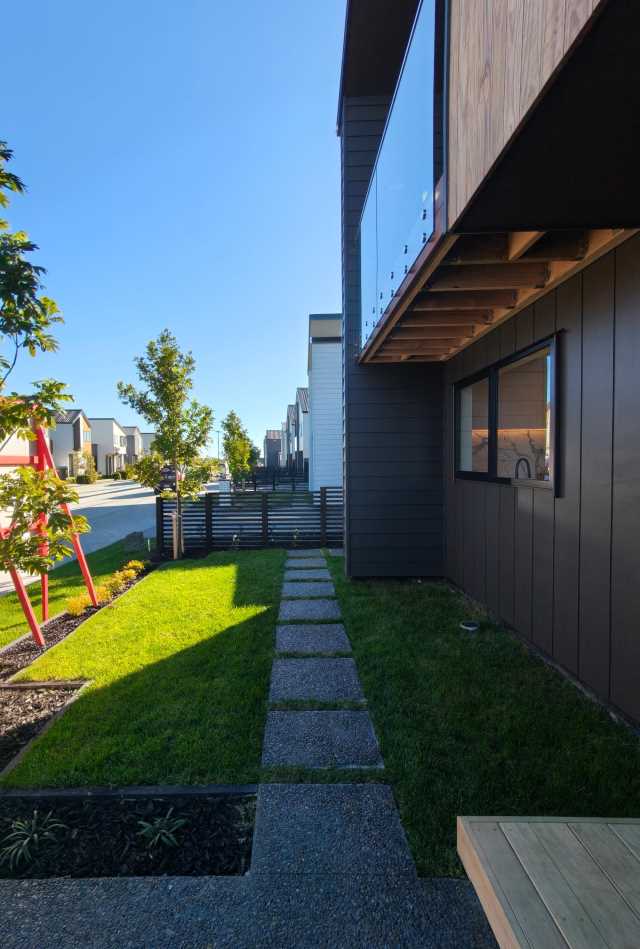
• Dual Master Retreats: Designed for ultimate versatility, the residence features two opulent master suites across separate levels. The upper-level sanctuary steps out onto a private balcony, offering a secluded space to unwind.
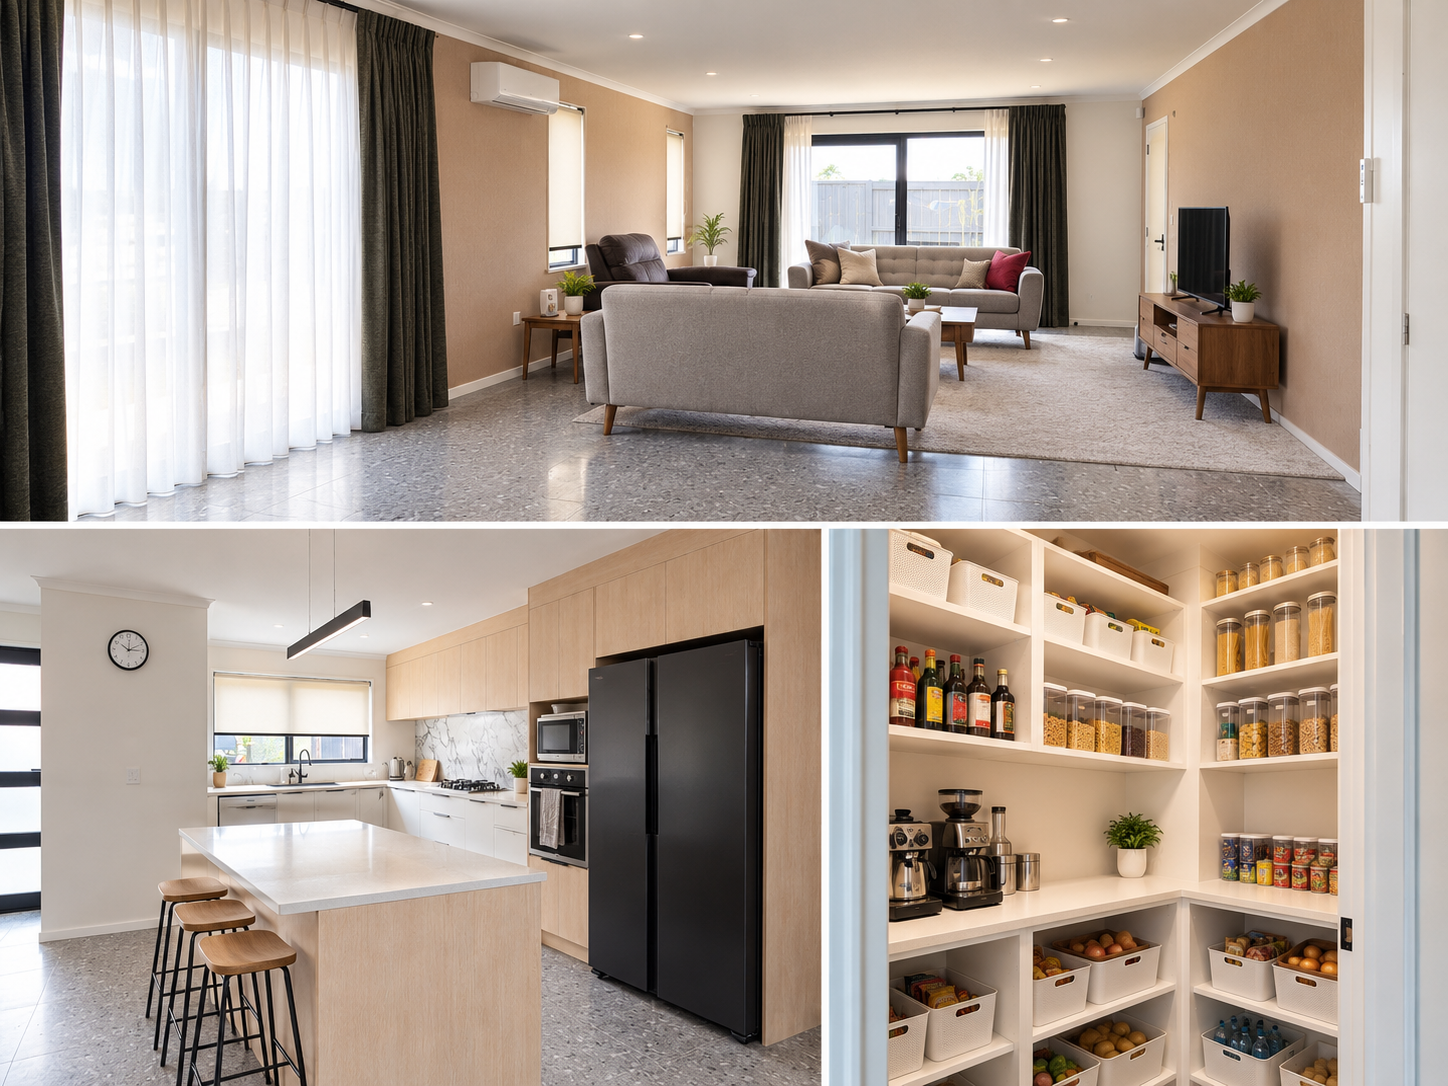
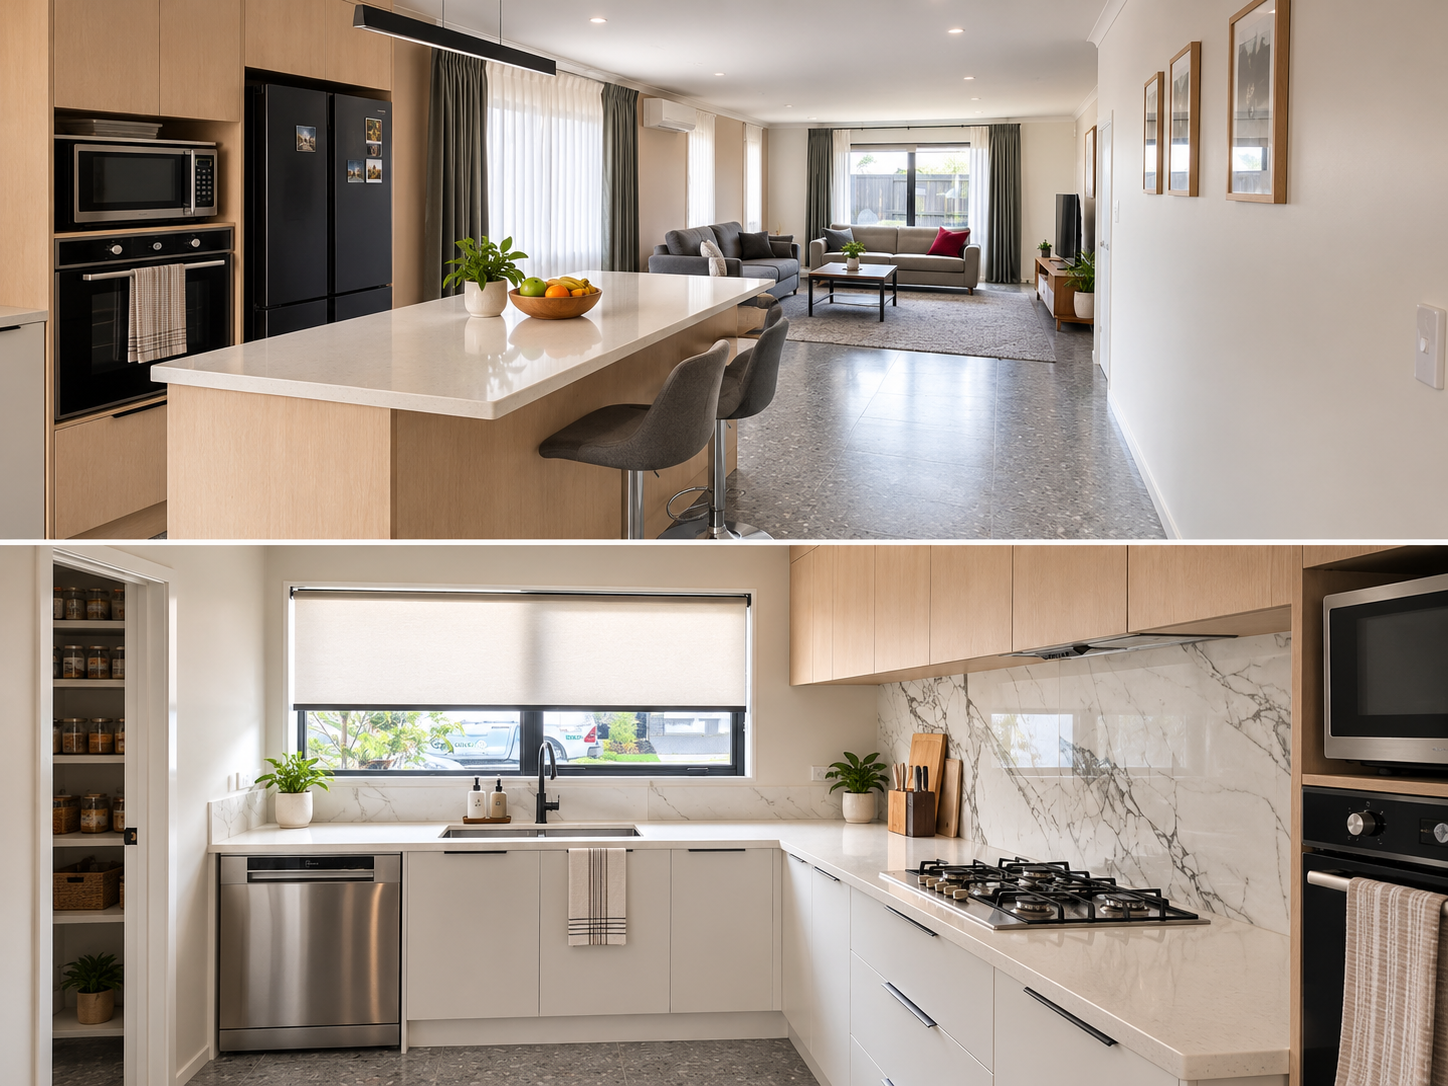
• Epicurean Kitchen: The heart of the home features a chef-styled kitchen complete with a walk-in scullery, premium reticulated gas cooking, and high-end finishes tailored for effortless entertaining.
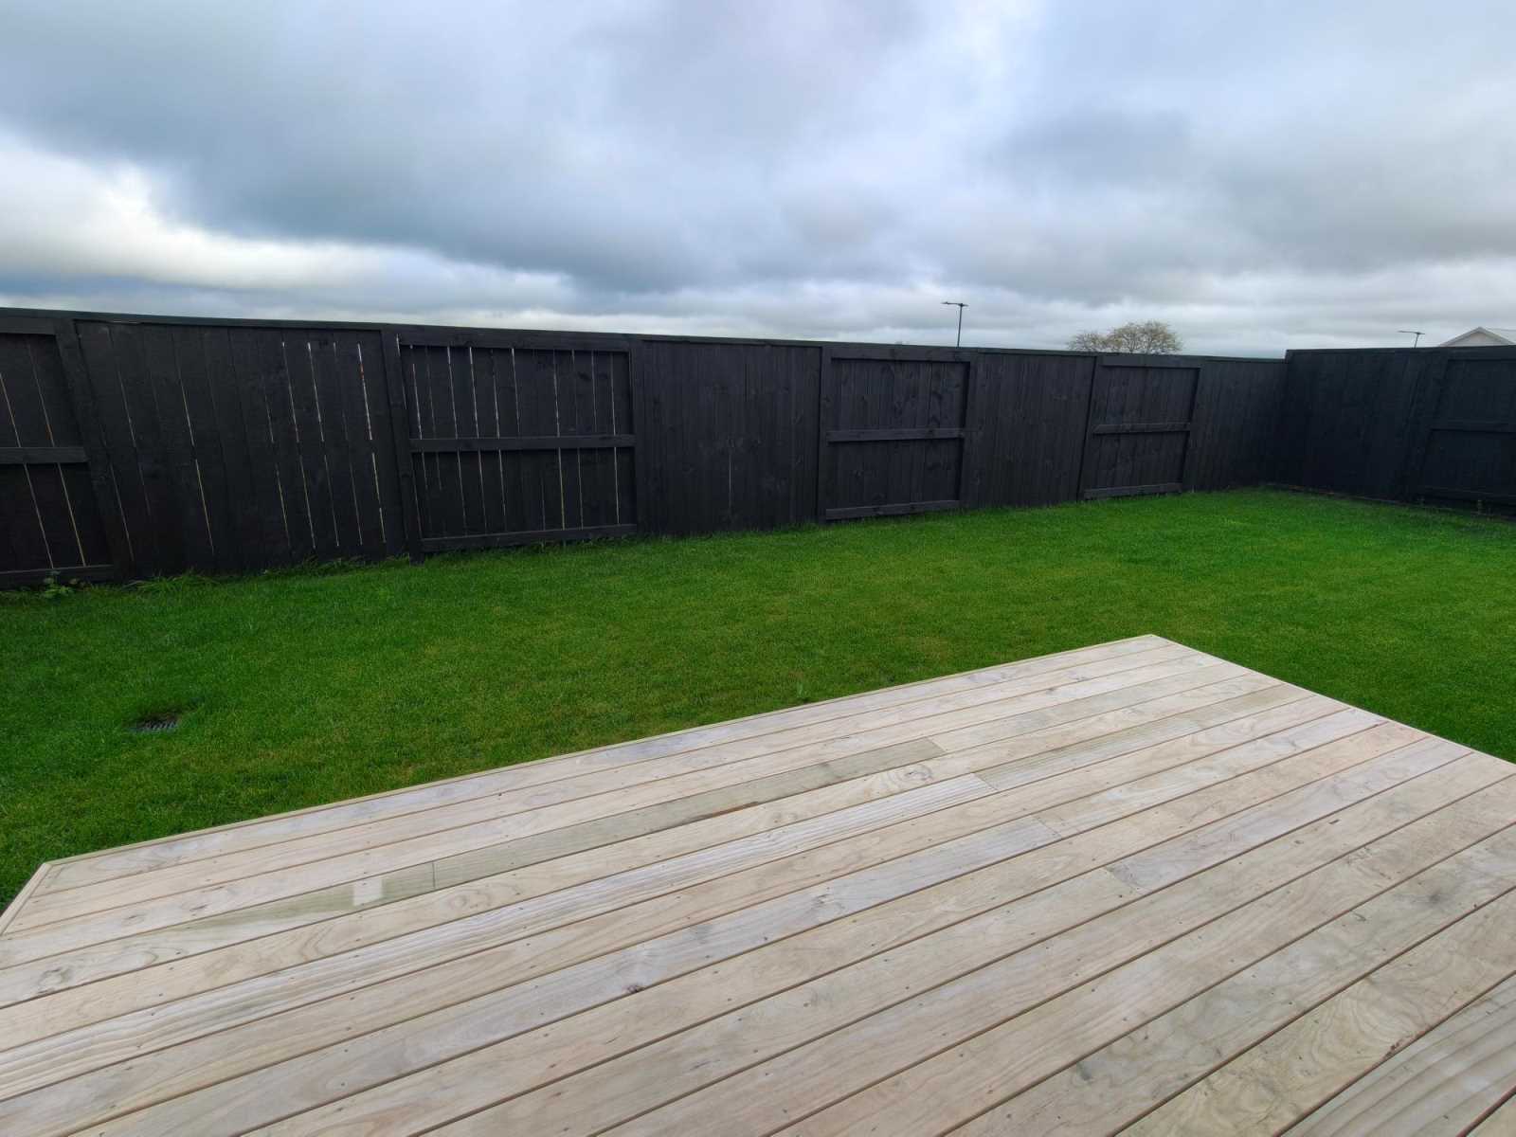
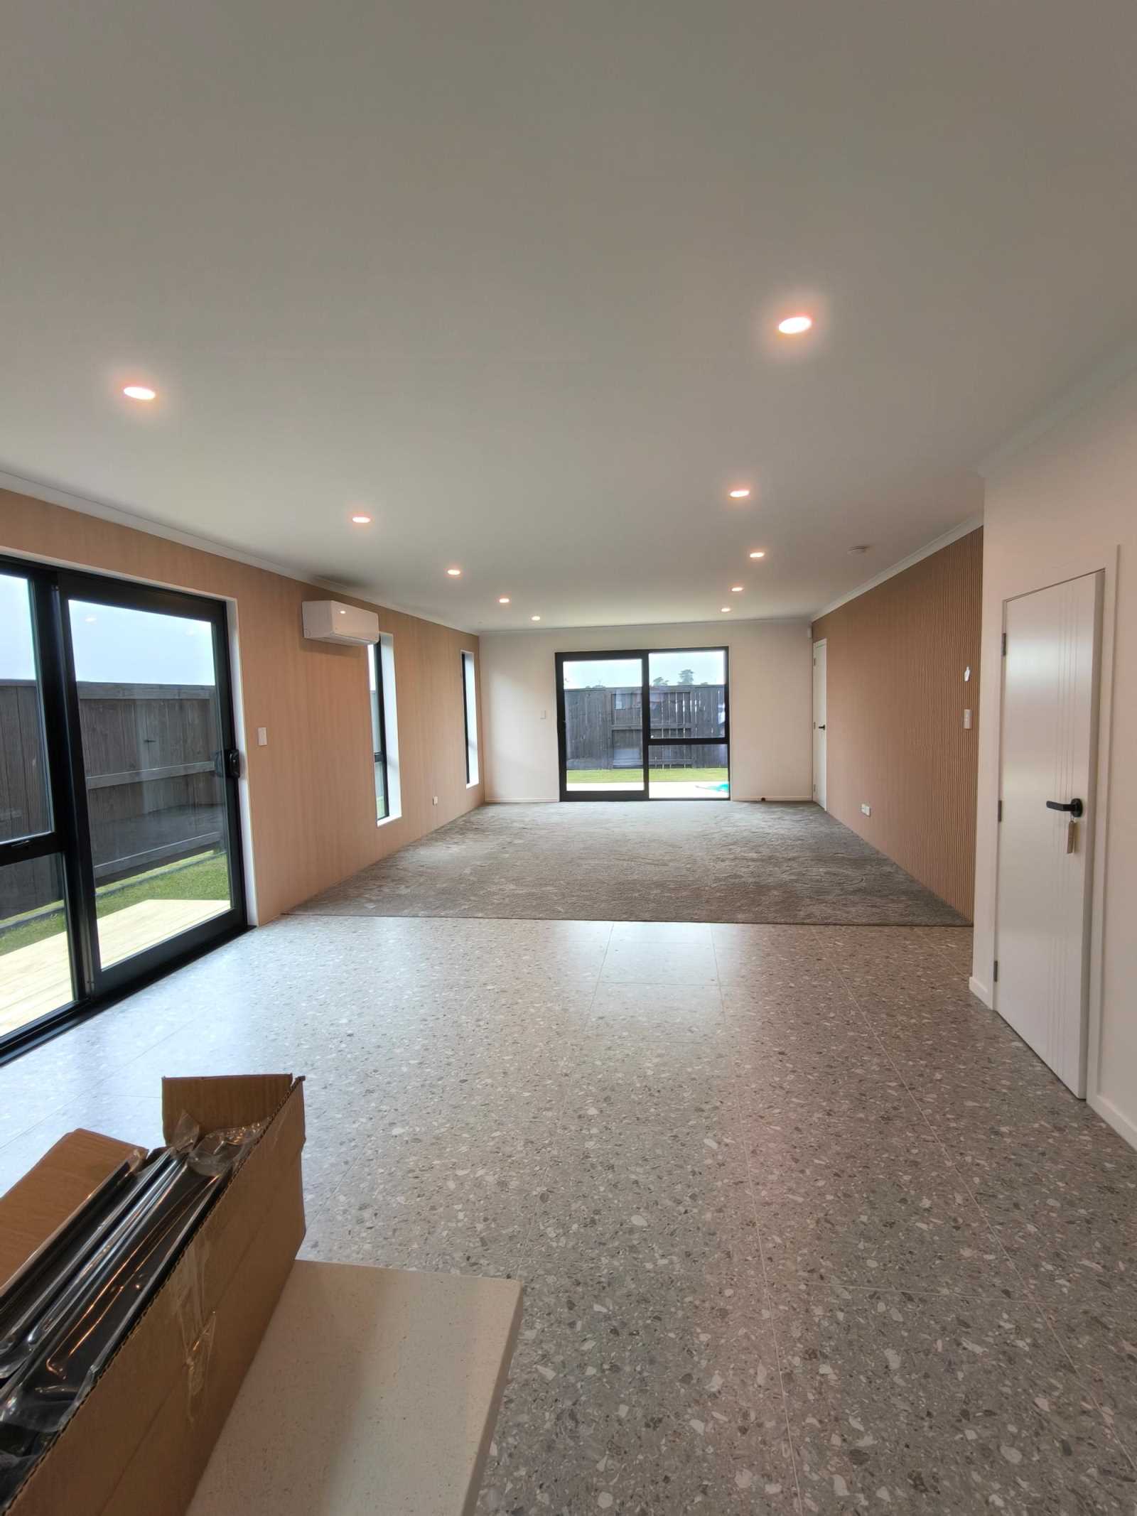
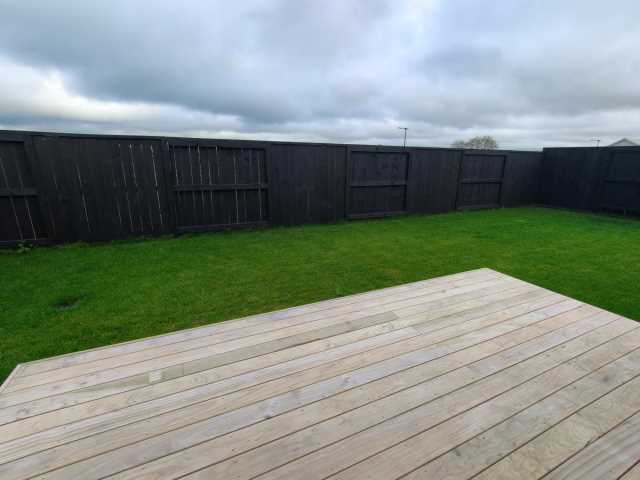
• Expansive Living: Seamless open-plan living and dining areas transition effortlessly to a private, fully fenced outdoor deck, perfect for alfresco.
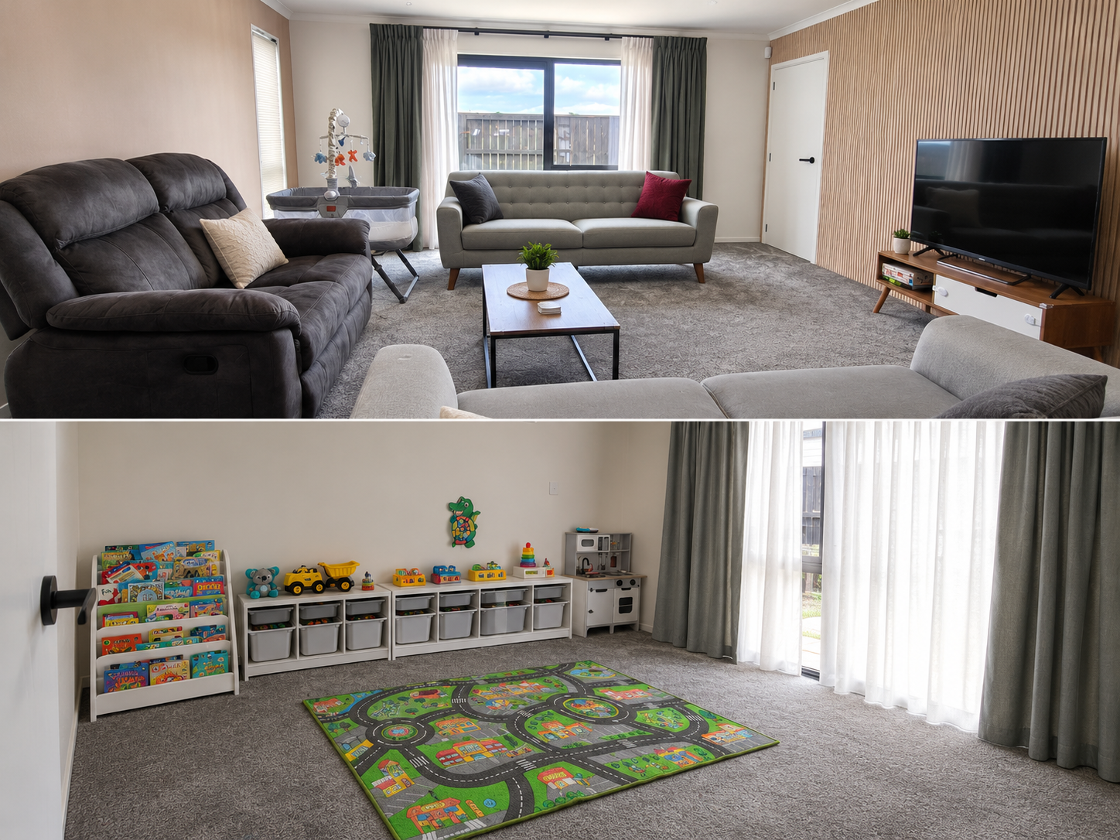
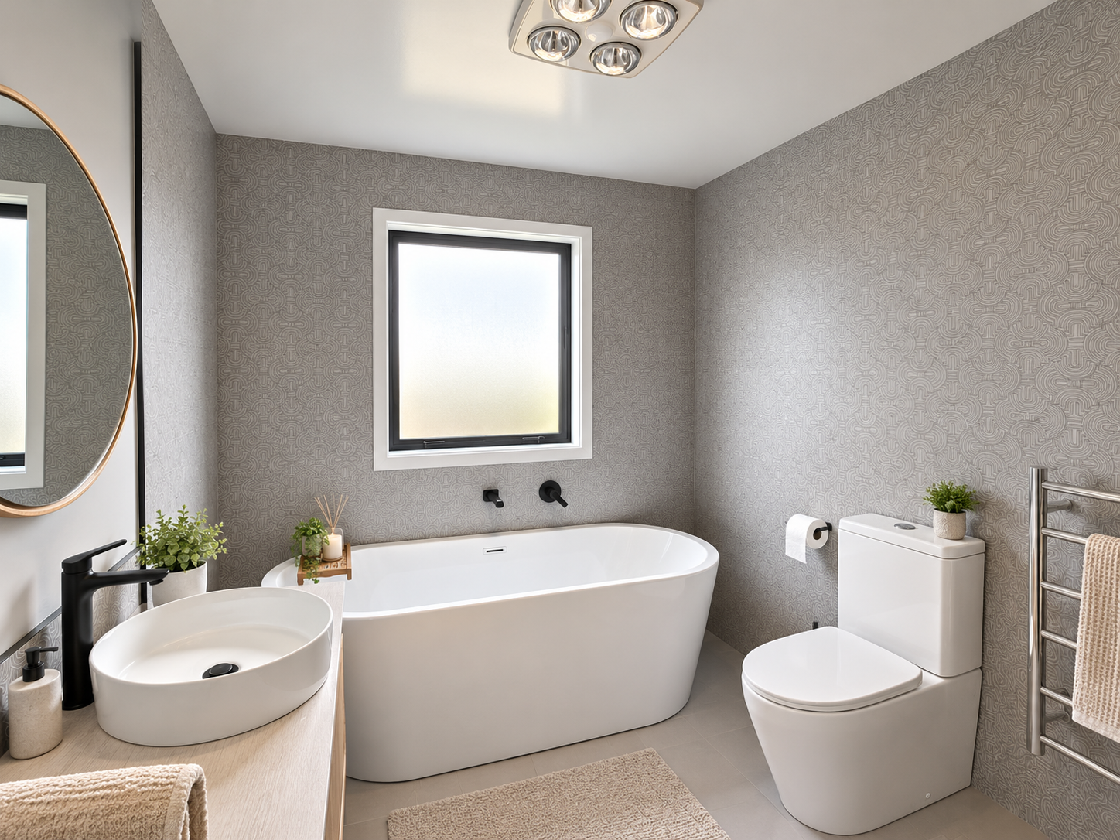
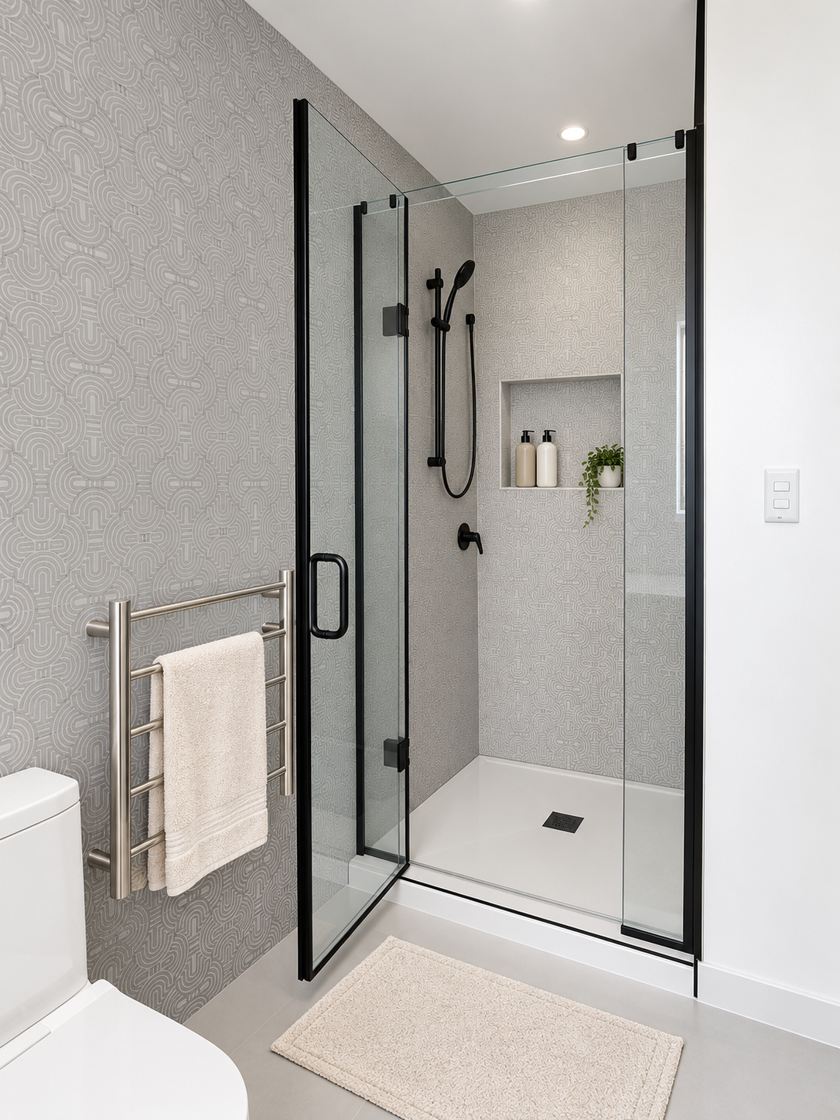
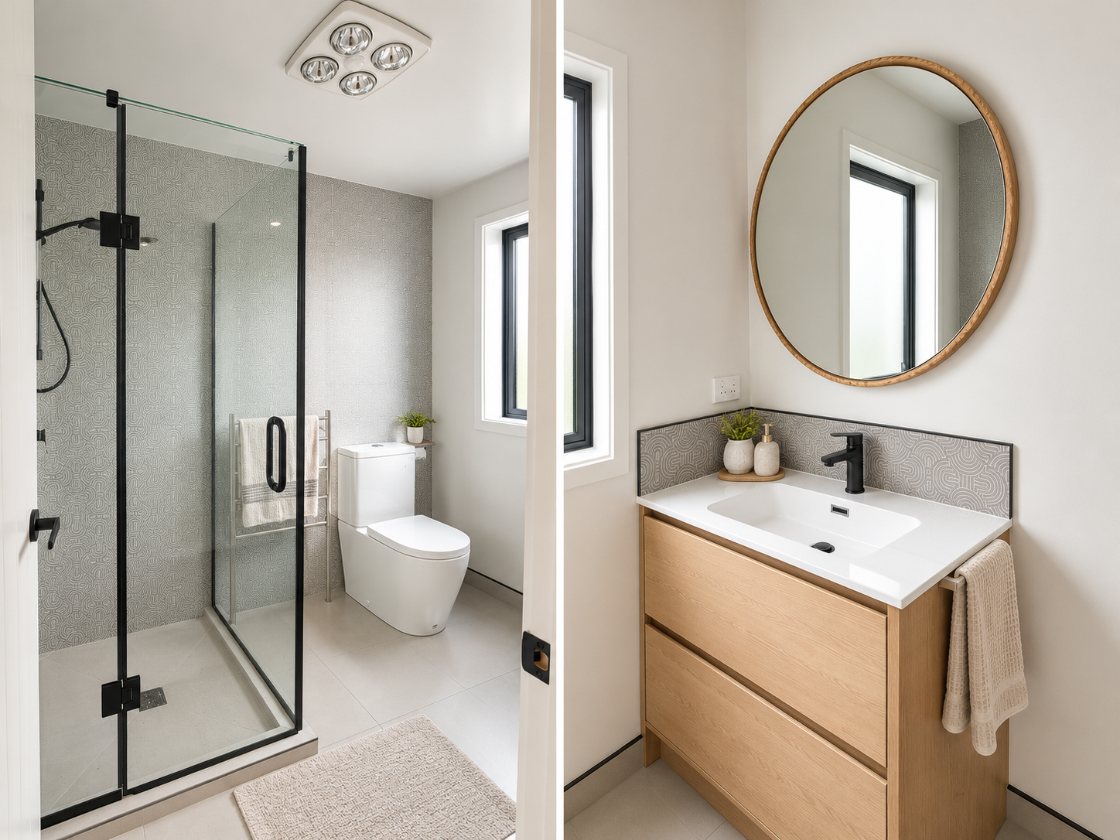
• Accommodations: Five beautifully appointed bedrooms and three luxurious bathrooms, complemented by separate powder room for guest convenience.
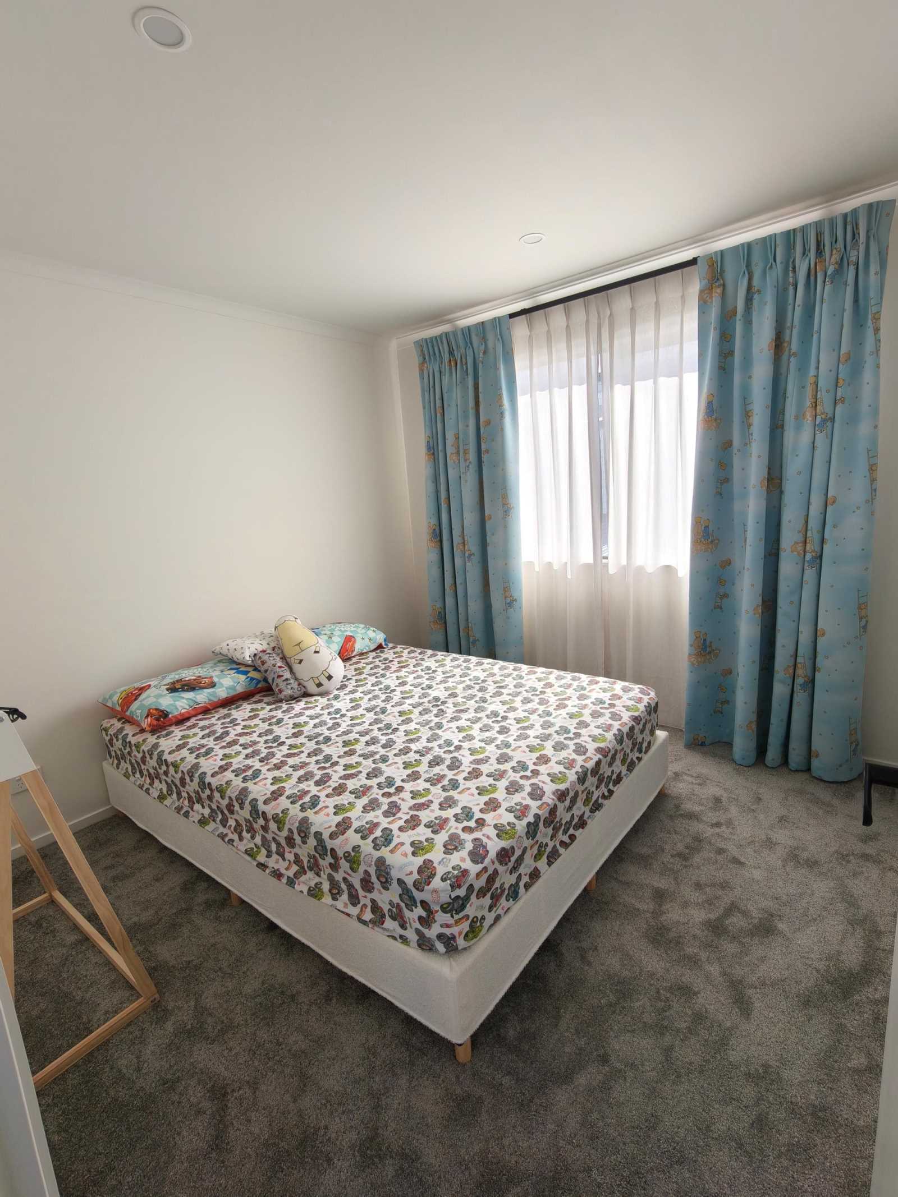
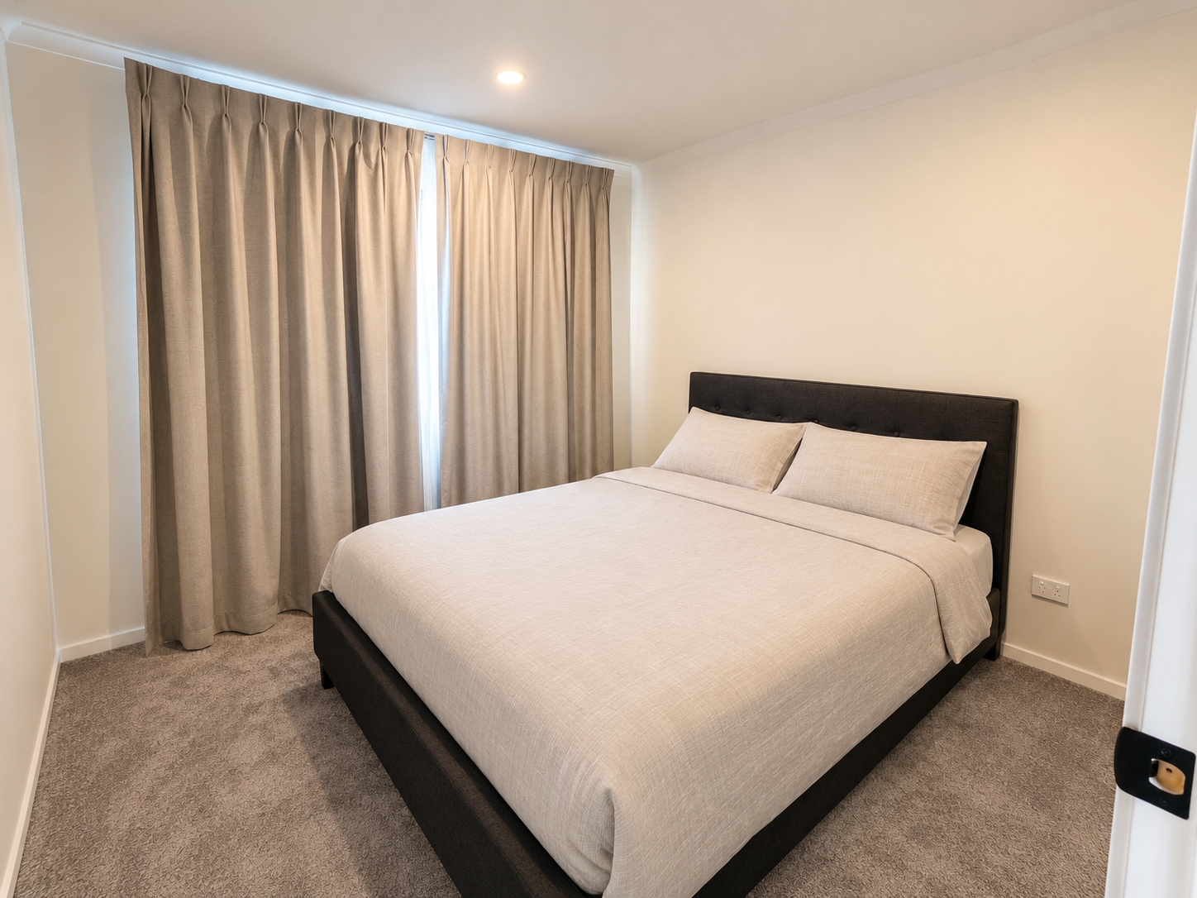
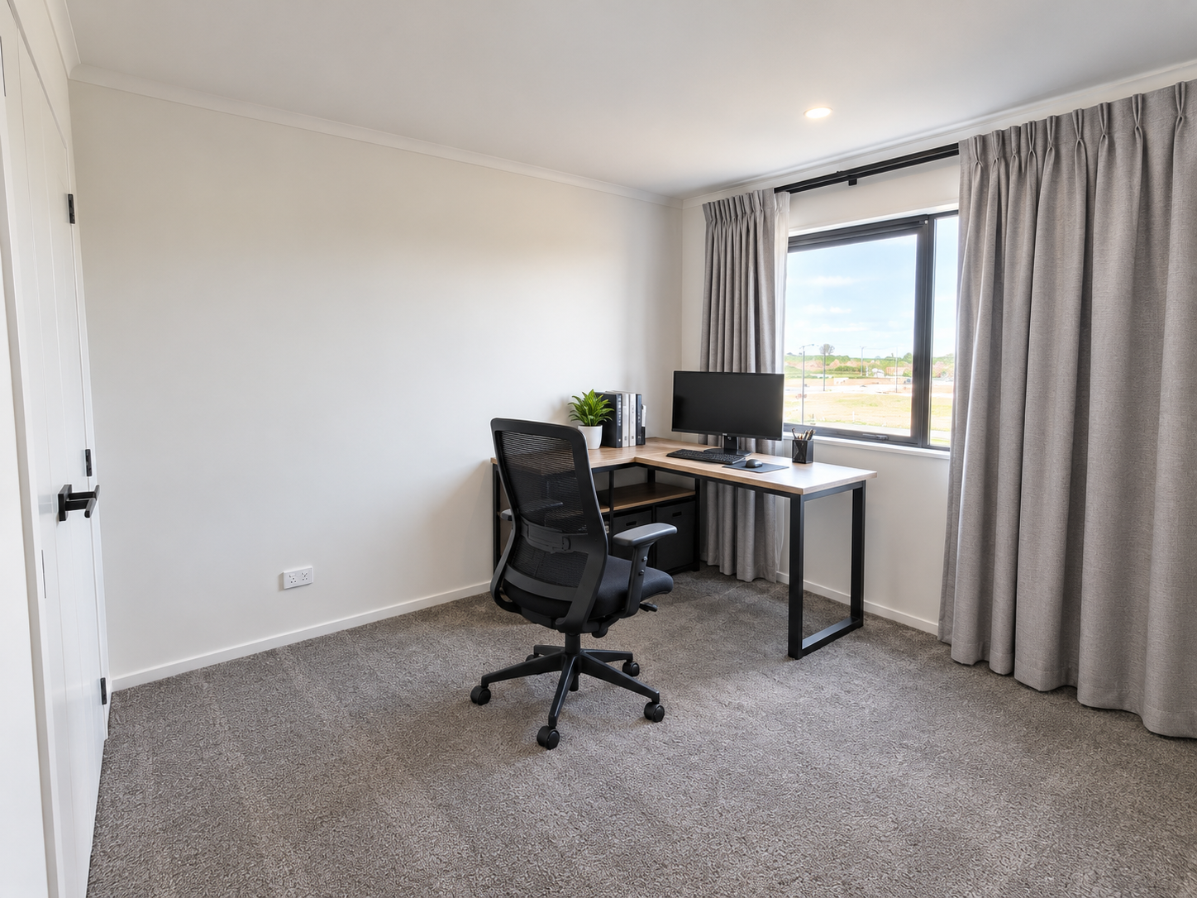
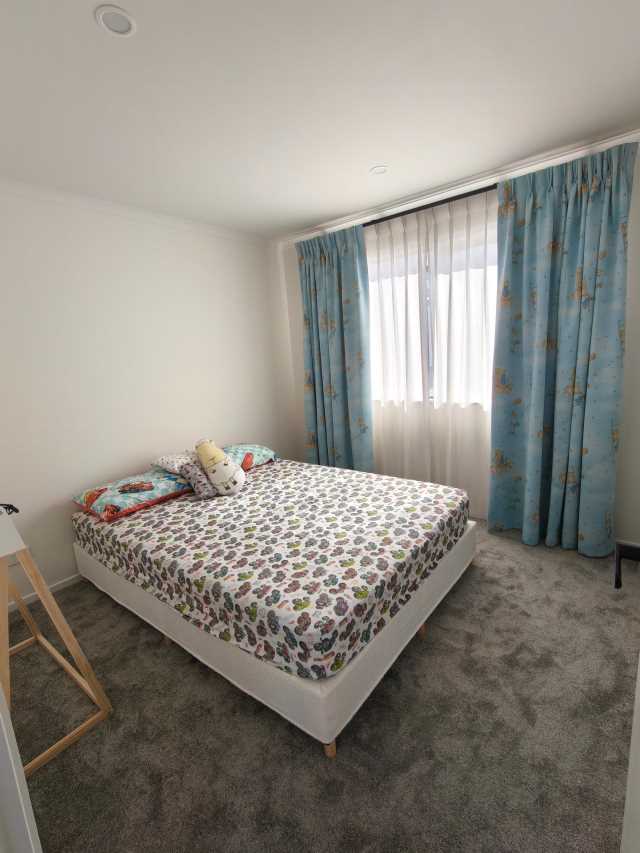
Entire home has been tastefully decked with custom-made dual block out and sheer curtains for all bedrooms and living room for privacy.
Kitchen window has custom roller blinds installed for privacy and sunlight.
High quality and almost see-through Insect screen meshes installed throughout the home. Insect prevention screens are installed in all bedrooms to ensure cool air flow together with large insect screen door for seamless indoor to outdoor living.
Premium Comforts & Infrastructure
• Climate Control: High-capacity heat pump ensure bespoke climate control across all seasons.
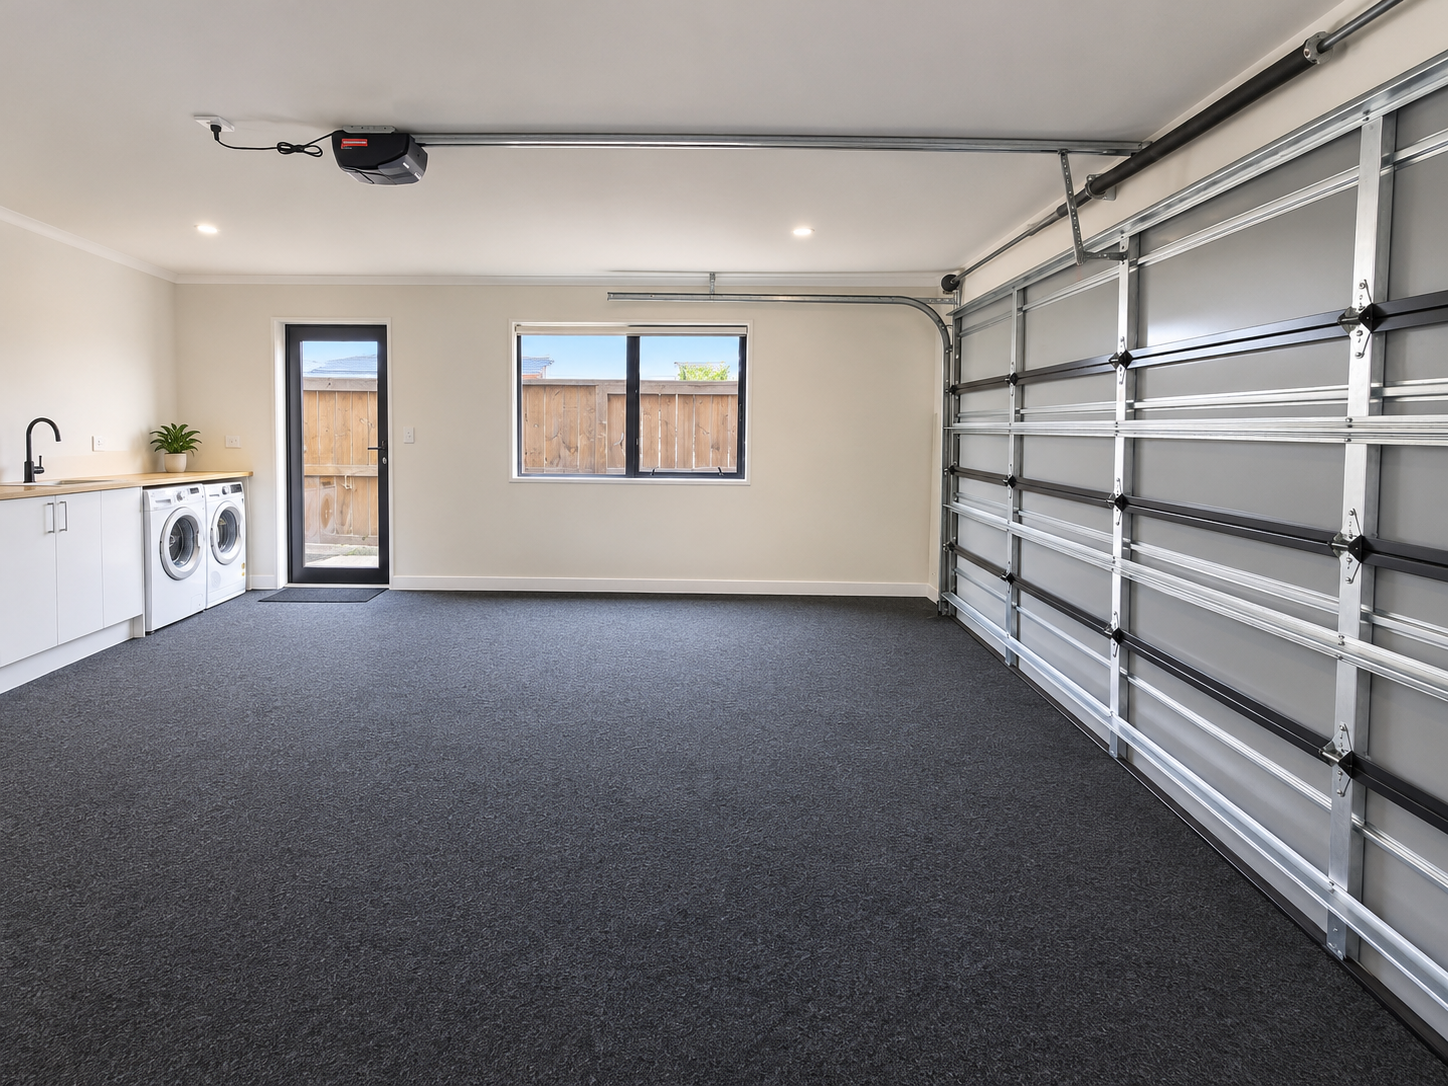
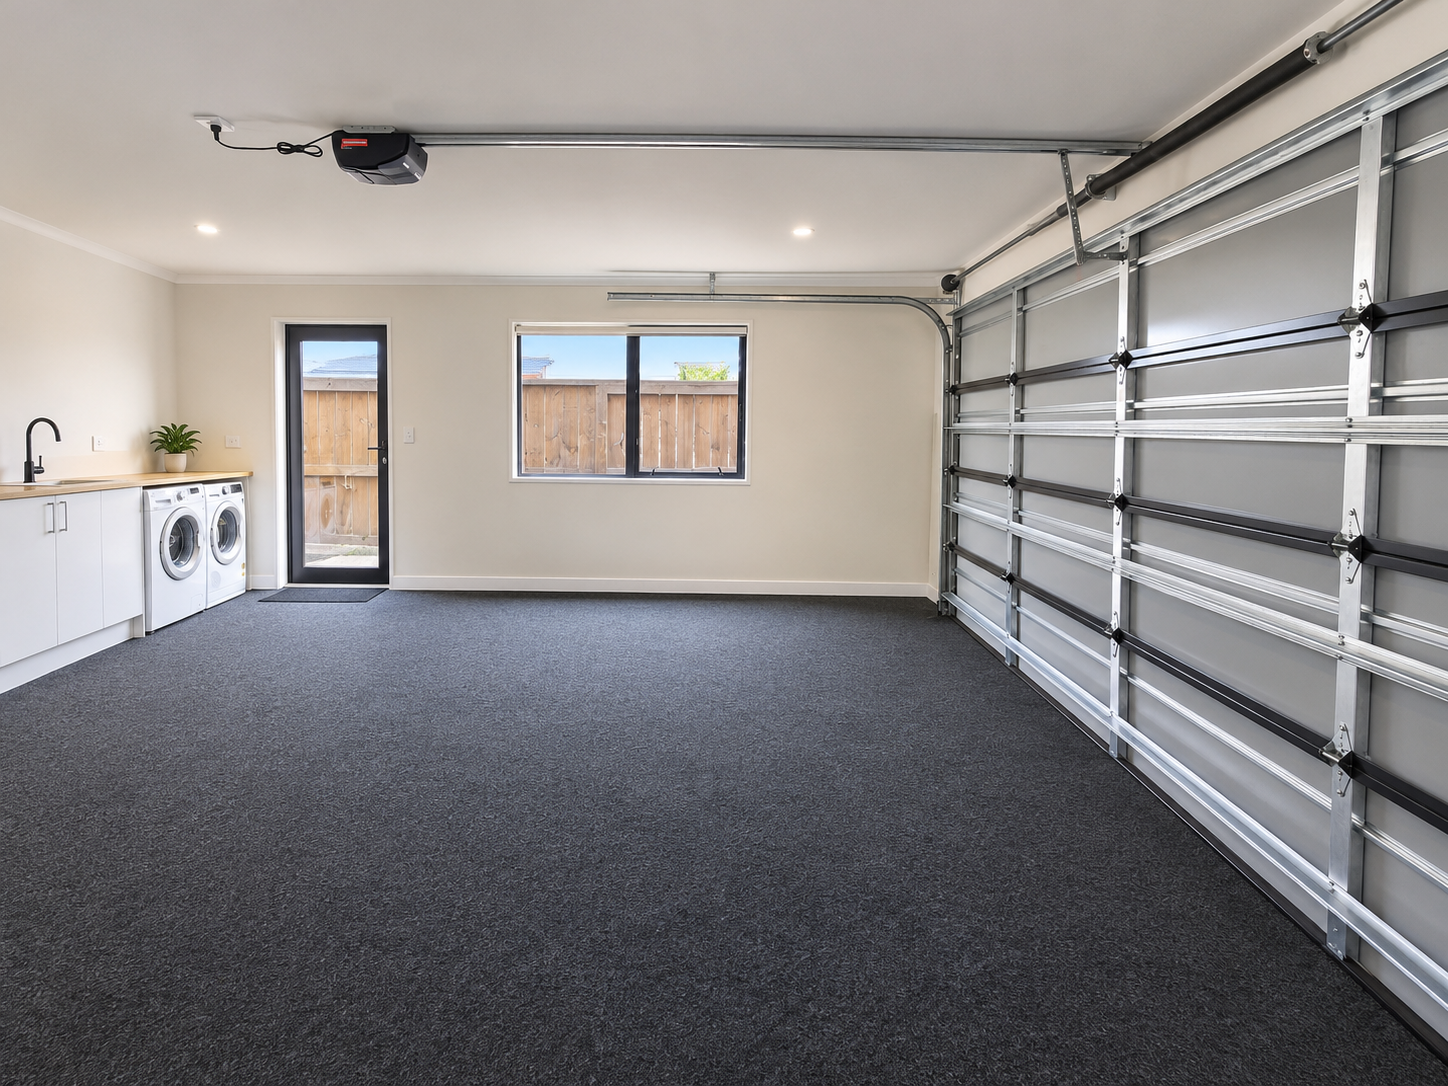
• Vehicular Parking: An expansive double-car internal access garage is complemented by secure off-street parking.
• Exceptional Location: Situated within a premier community, enjoying rapid arterial access to the Hamilton CBD, North-bound expressway, and upscale local retail precincts.
Deck.
Included in the sale: Fixed Floor coverings. Window coverings. Light fittings. Stove. Hob/Cooktop. Oven. Dishwasher. Heat pump. Range hood. Heated towel rails. Alarm system. Garage door openers. Shelving. Clothesline. Blinds. Curtains. Gas fire. Insect mesh screens on bedroom windows and large living room insect mesh door screen.
There are no documents available to download for this property. You can try to contact the seller to ask if they have the information you need.
Enter a town, city, region or postcode into the search box and we'll show properties in and around that area.