Listing Reference #5592 . Listed: 18 Aug 2026
You need to be logged in to contact the property owner.
If you already have an account please login here. Otherwise click here to register.
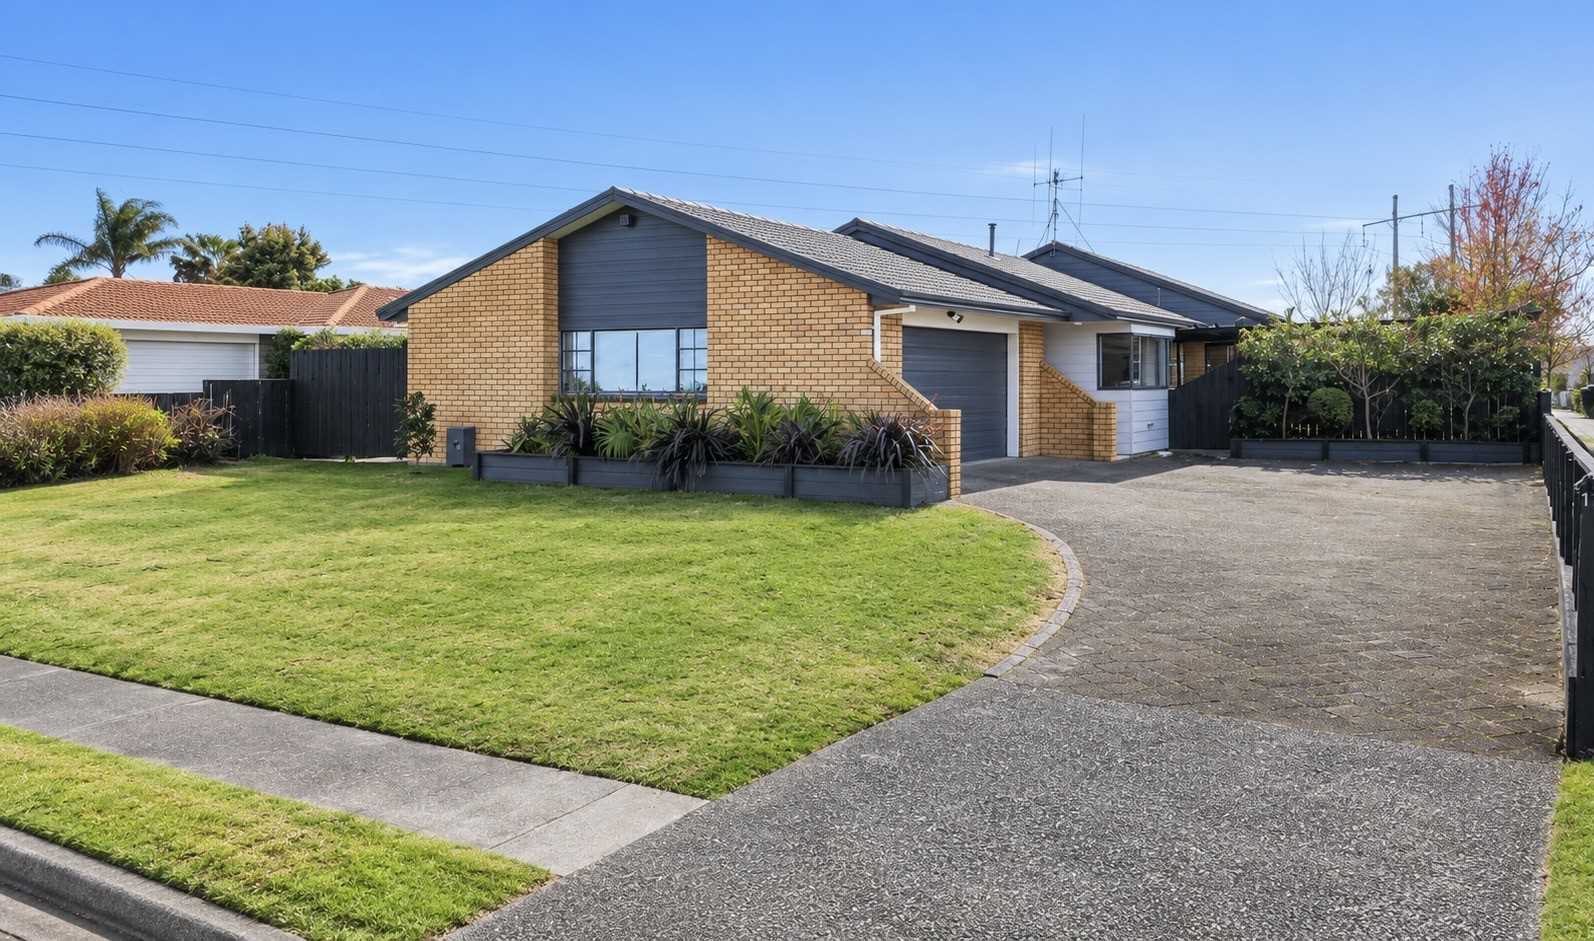
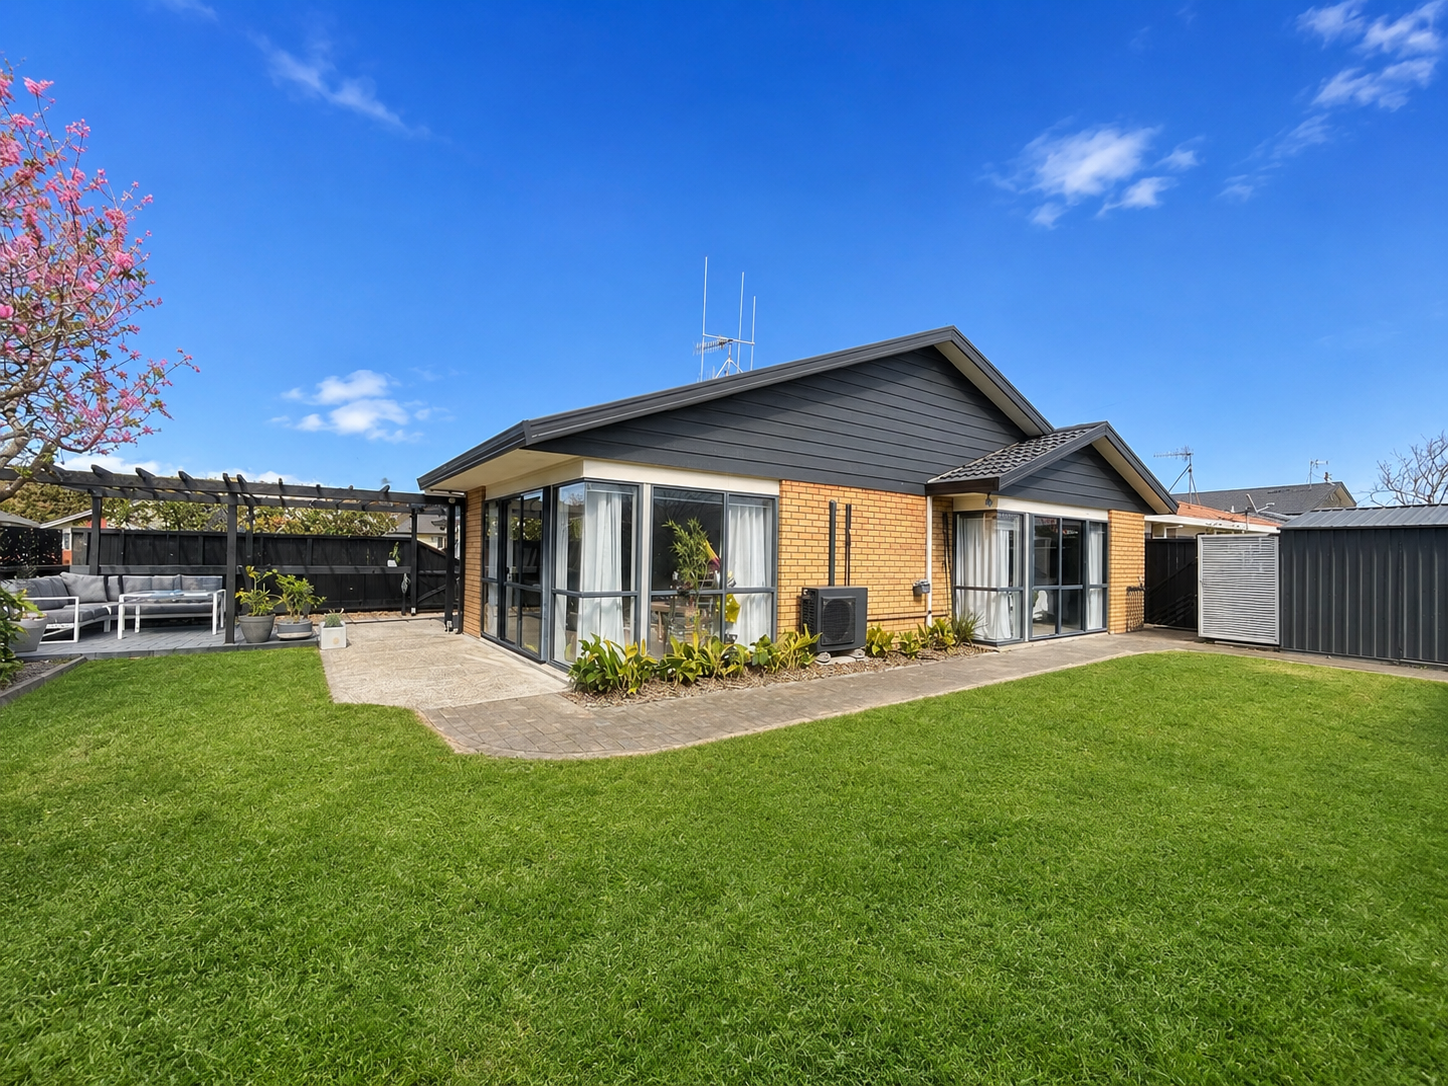
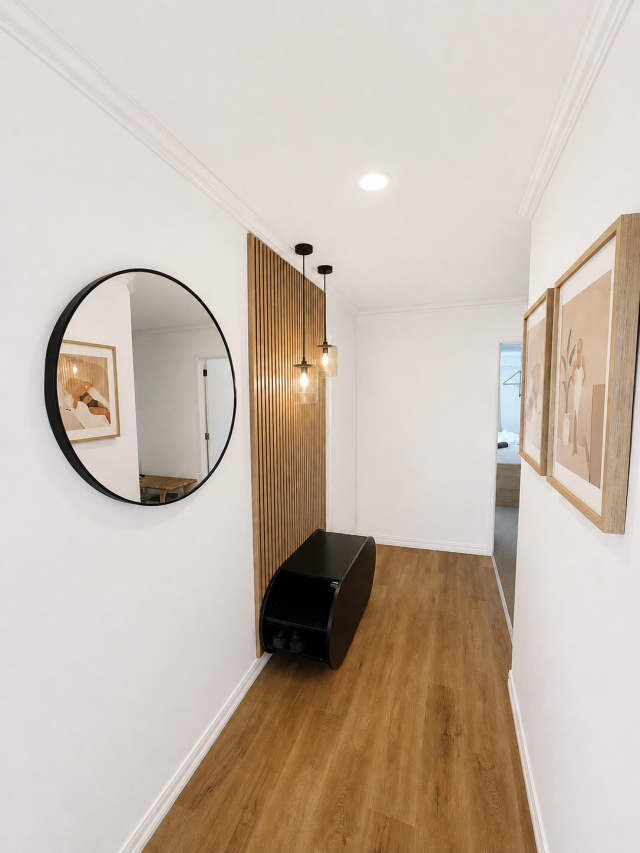
Positioned at the top of a quiet Bayfair street, this beautifully renovated brick and tile home offers generous proportions, modern living and exceptional practicality in a location that's hard to beat.
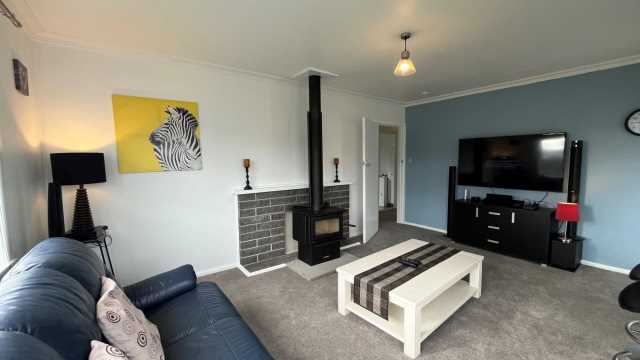
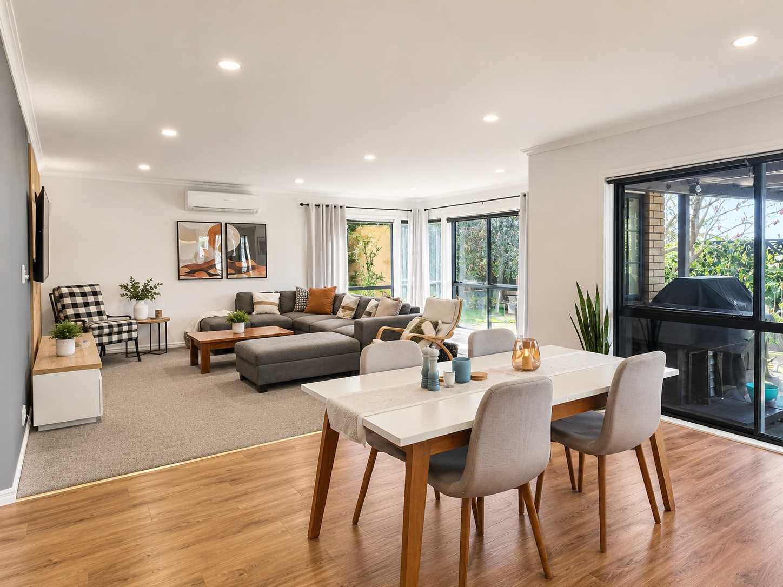
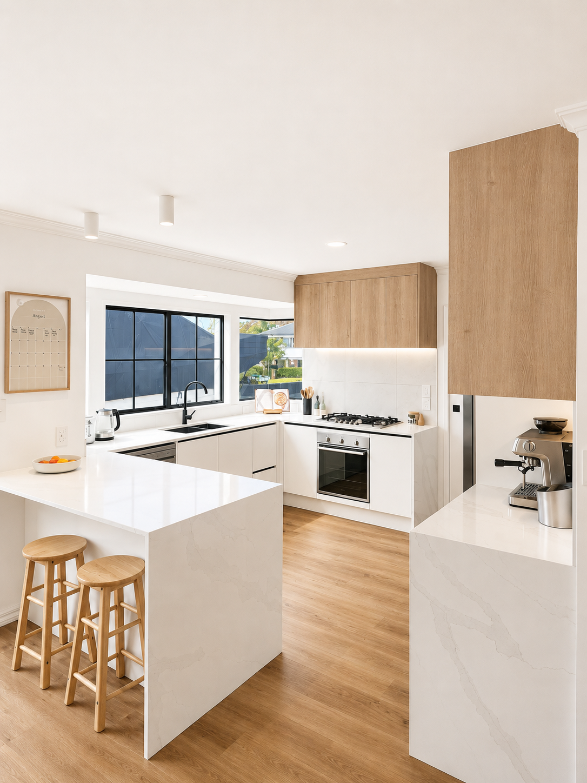
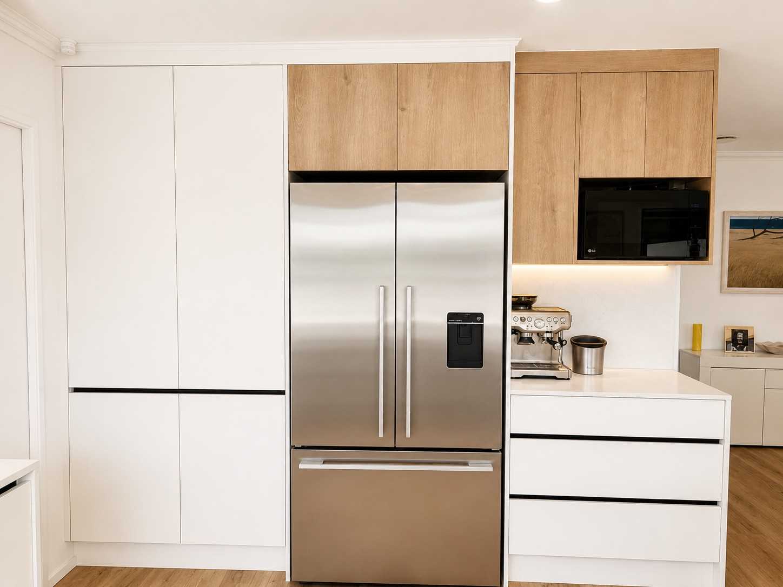
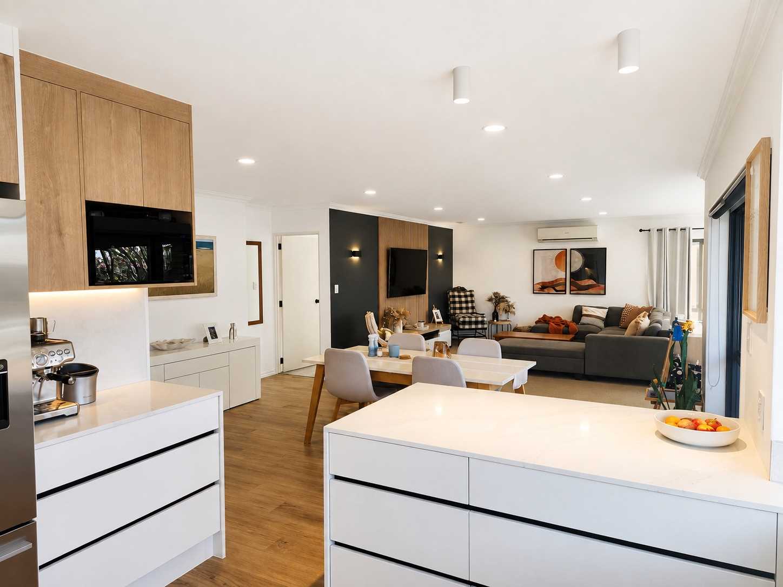
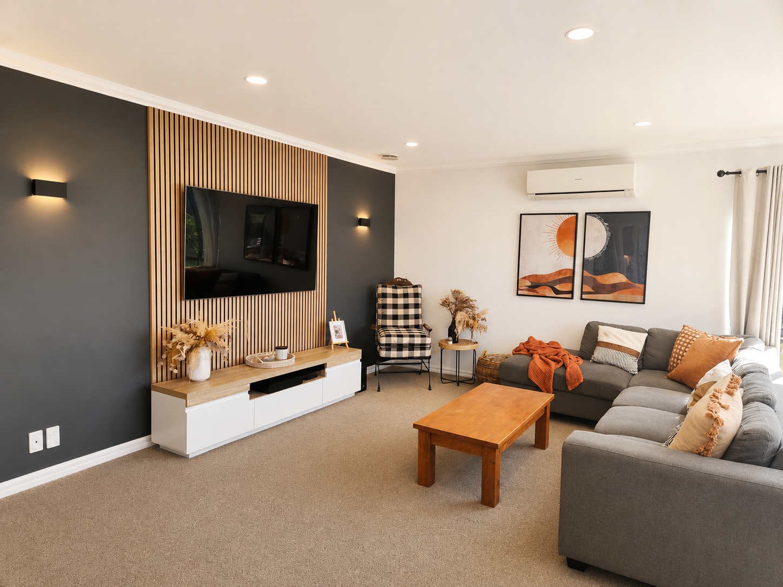
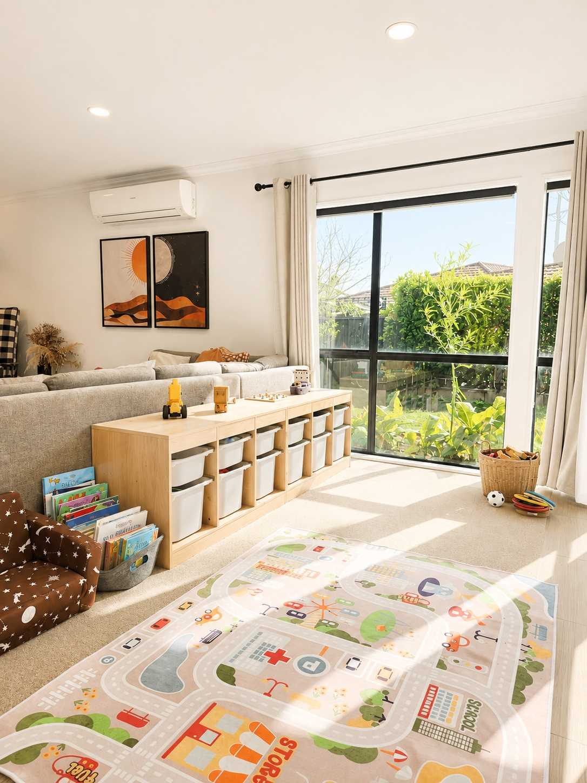
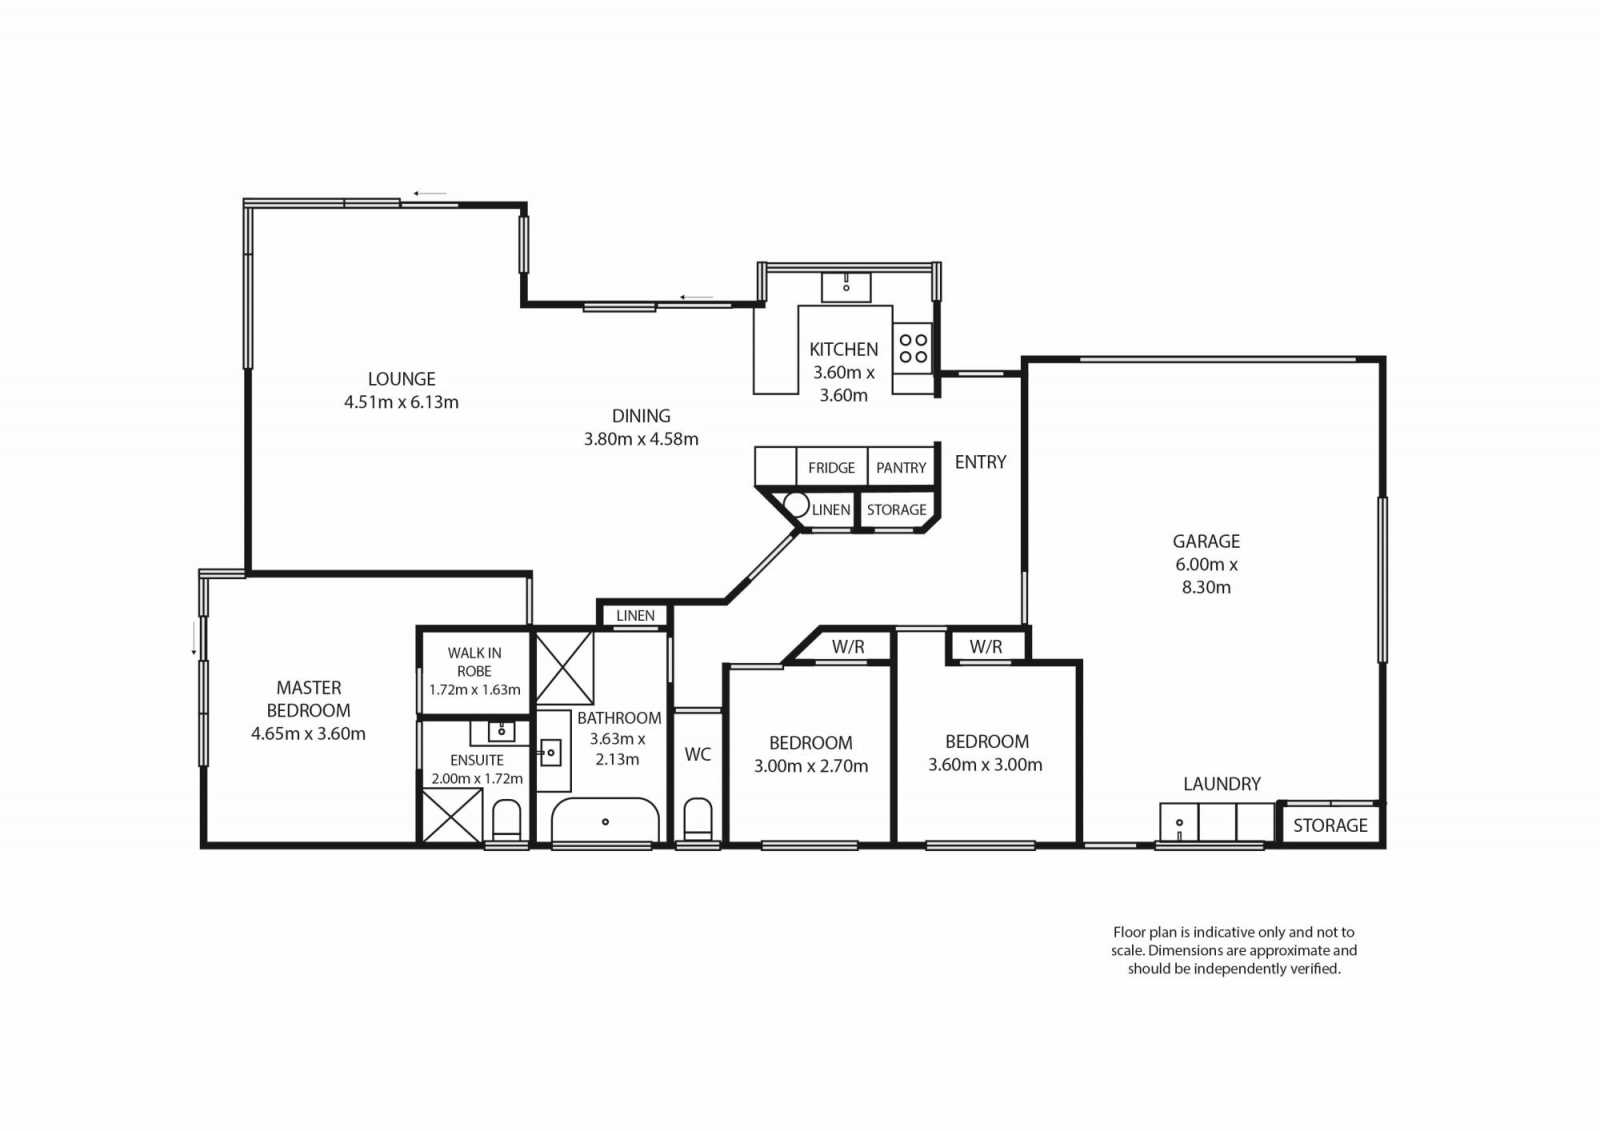
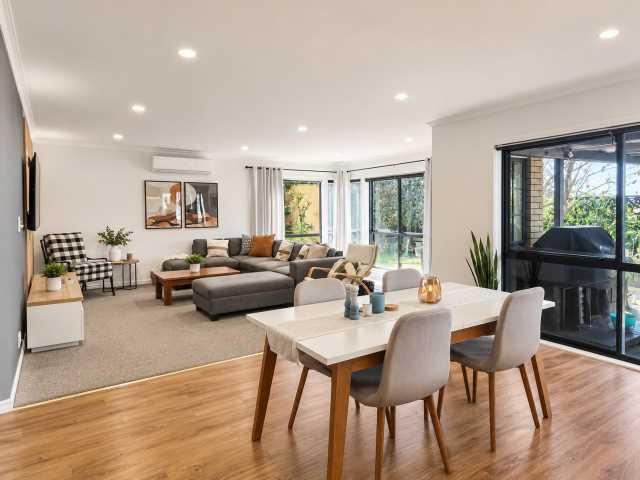
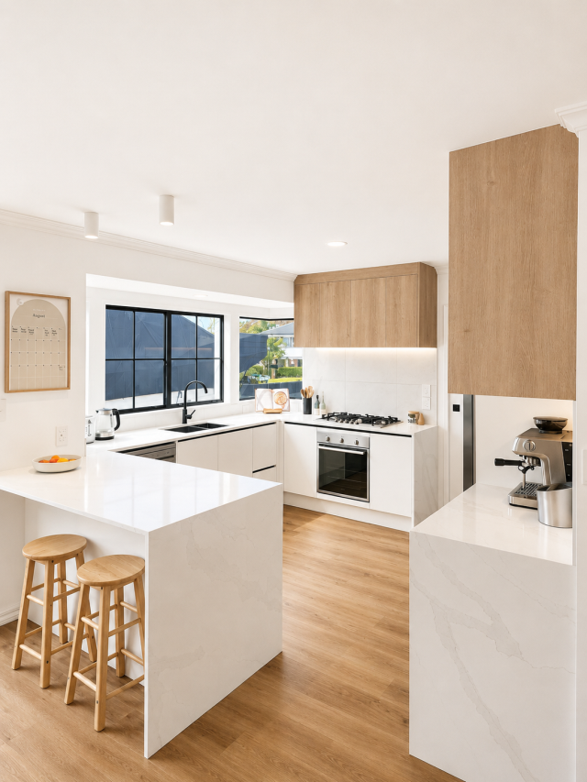
At the heart of the home is a spacious open-plan kitchen, dining and living area designed for everyday family life and entertaining. The modern kitchen features stone benchtops, excellent storage, coffee corner and a large breakfast bar, while the living areas provide plenty of room to spread out, including a dedicated space ideal for children, a home office or second sitting area.
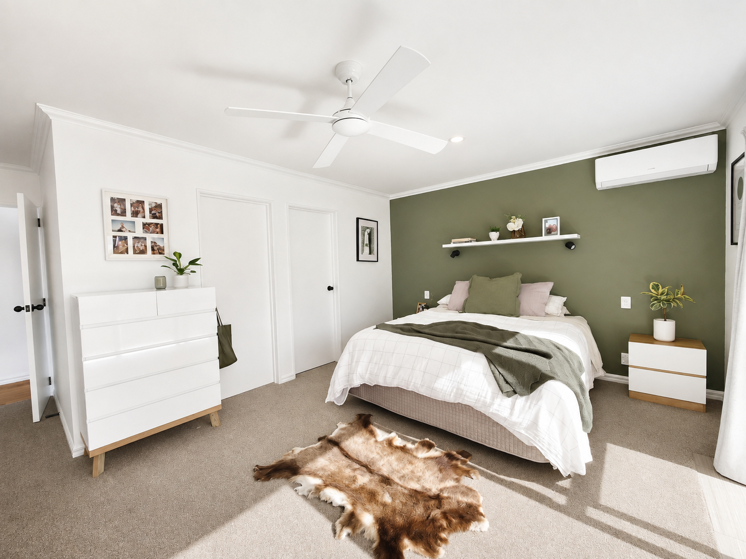
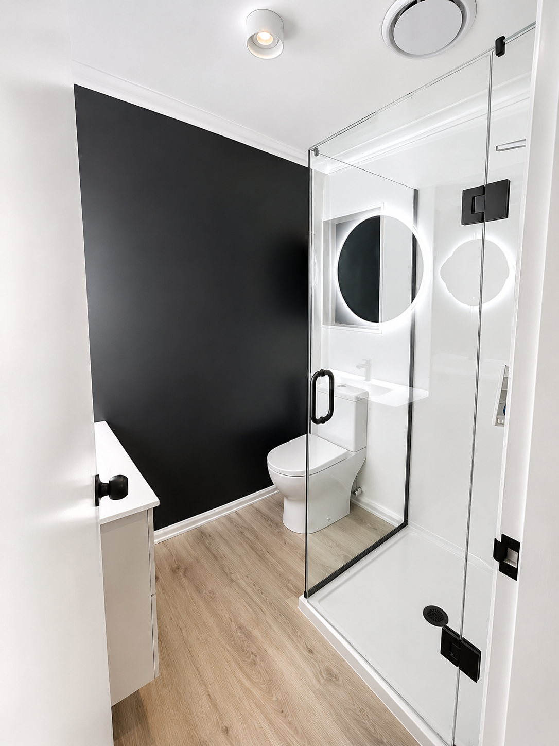
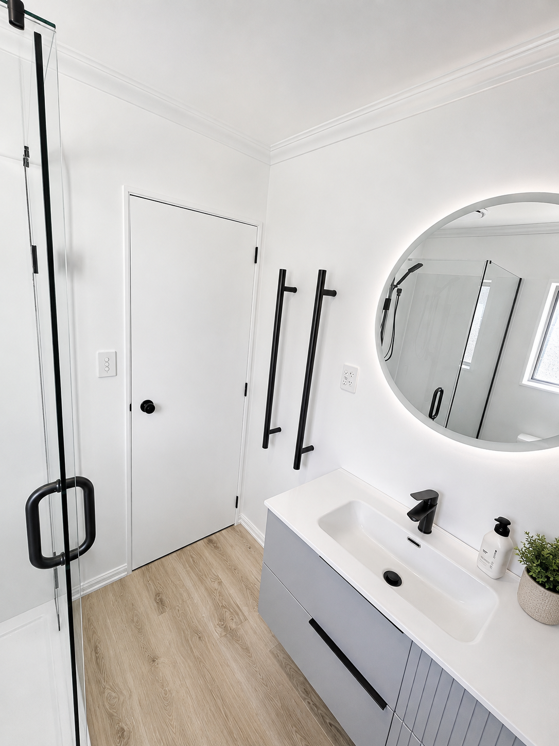
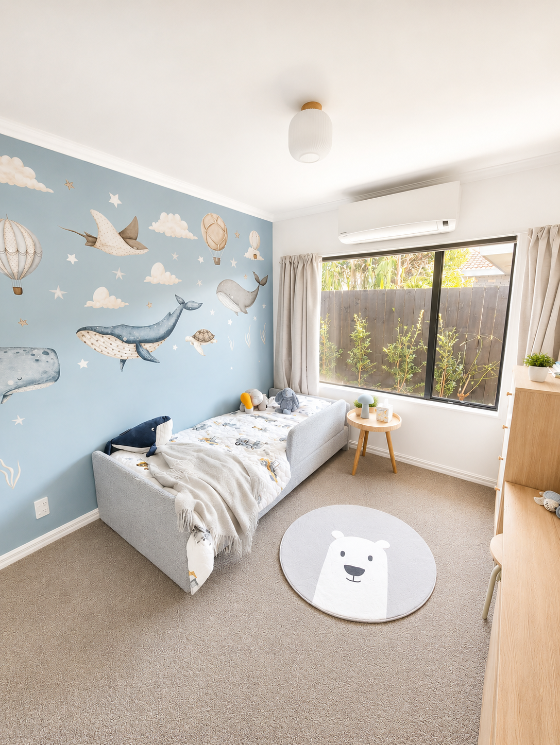
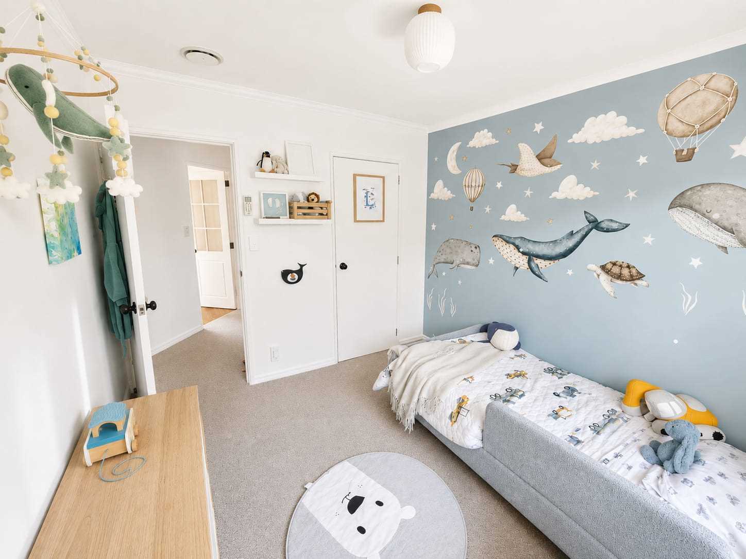
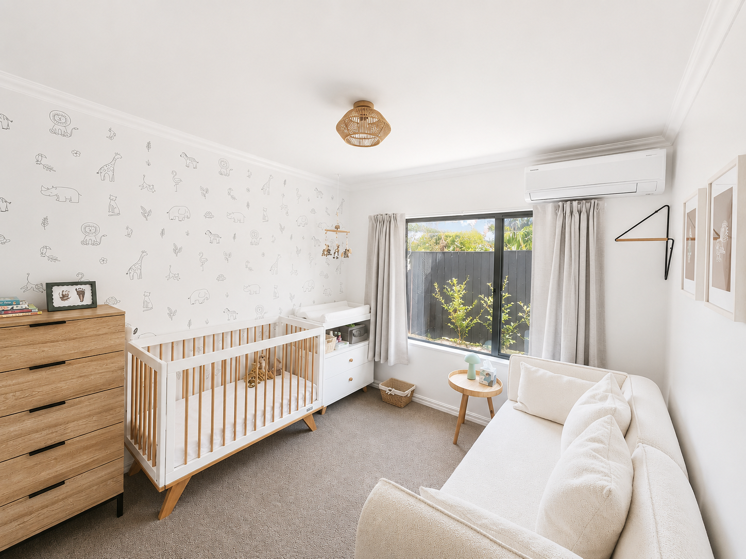
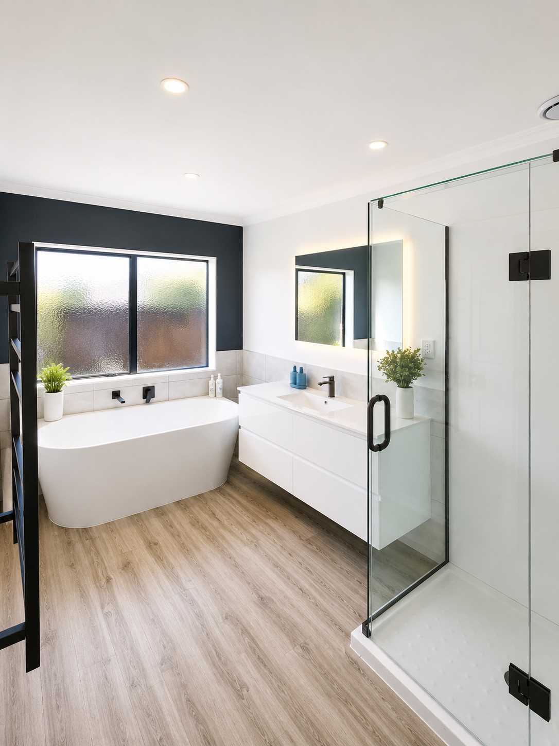
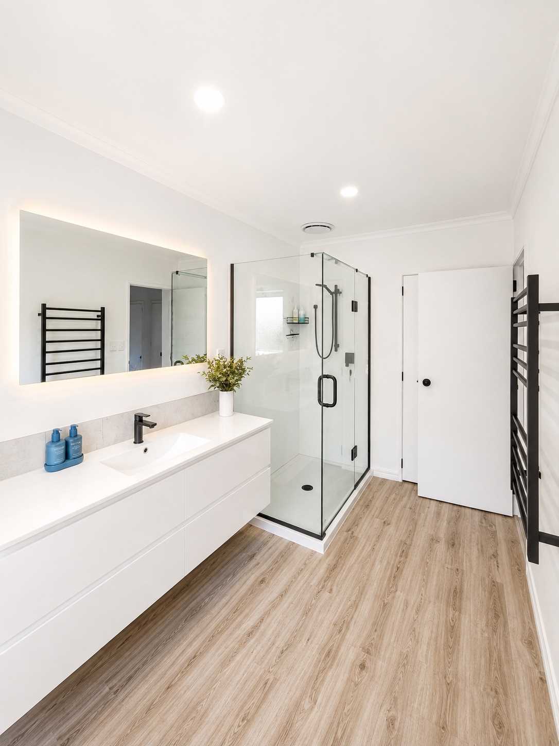
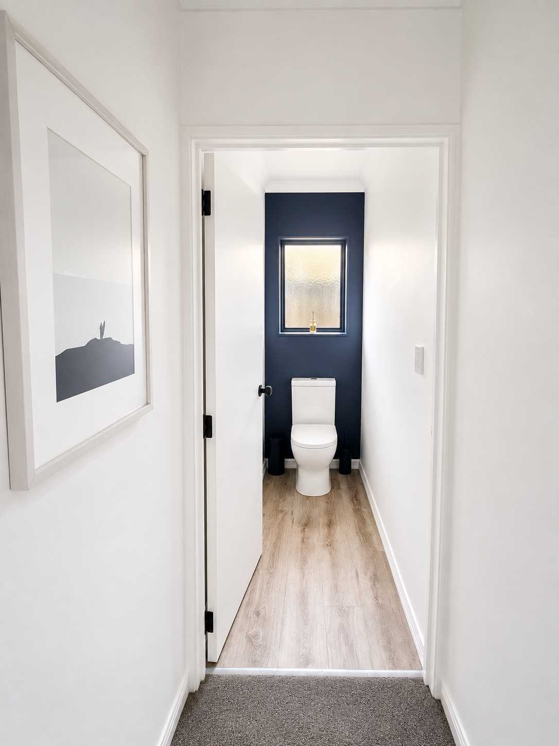
There are three generous double bedrooms, each with its own heat pump. The impressive master bedroom enjoys excellent space, a walk-in wardrobe and private ensuite, while the main family bathroom has been completely modernised with a freestanding bath, large glass shower and contemporary fittings. A separate toilet adds further convenience.
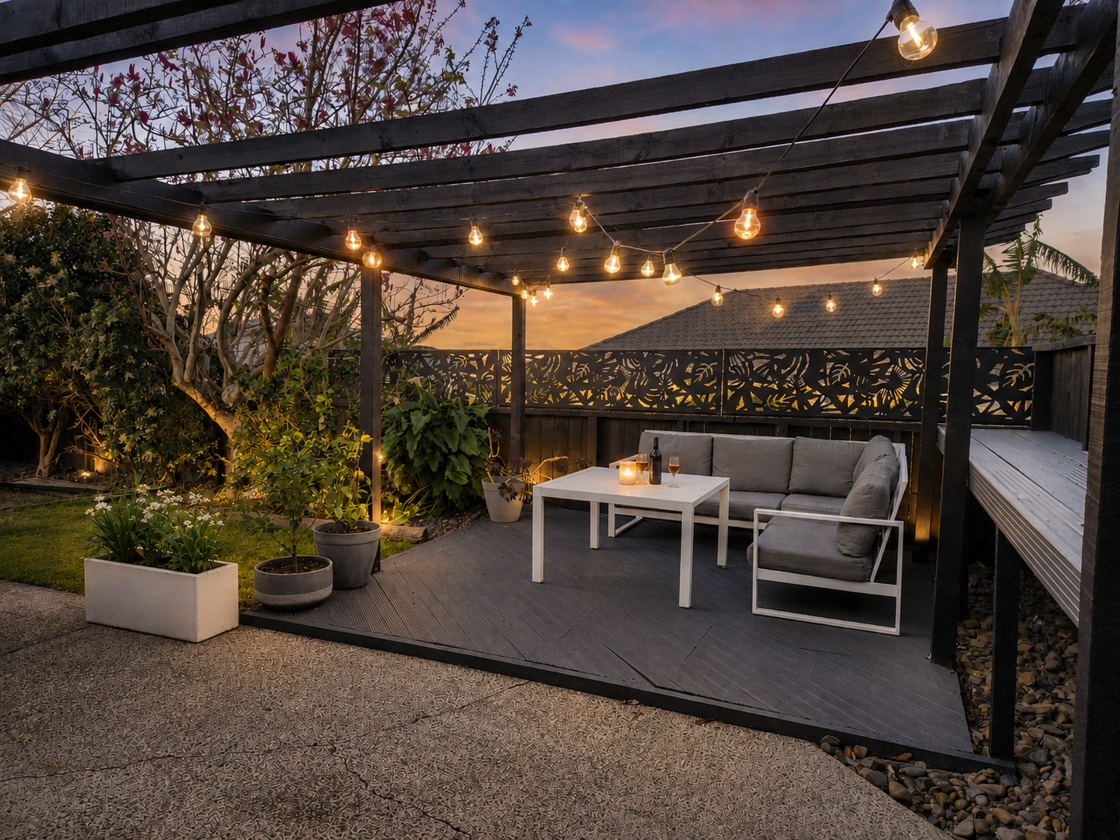
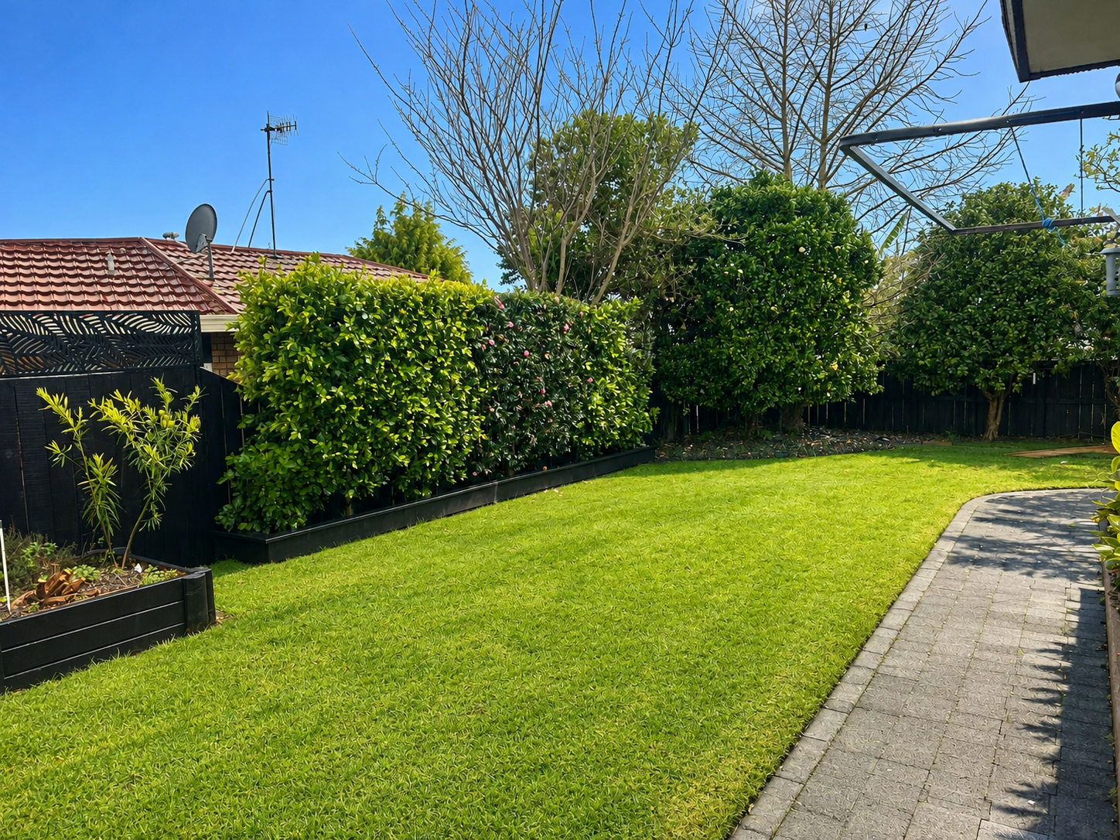
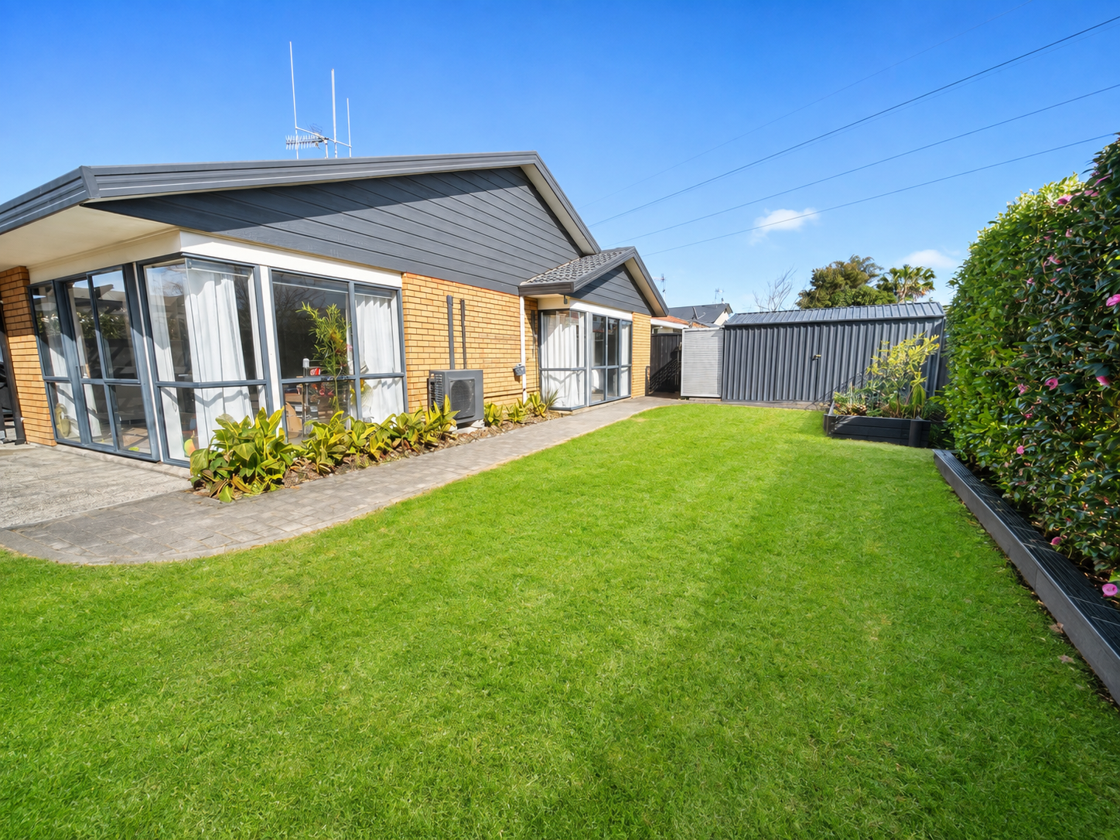
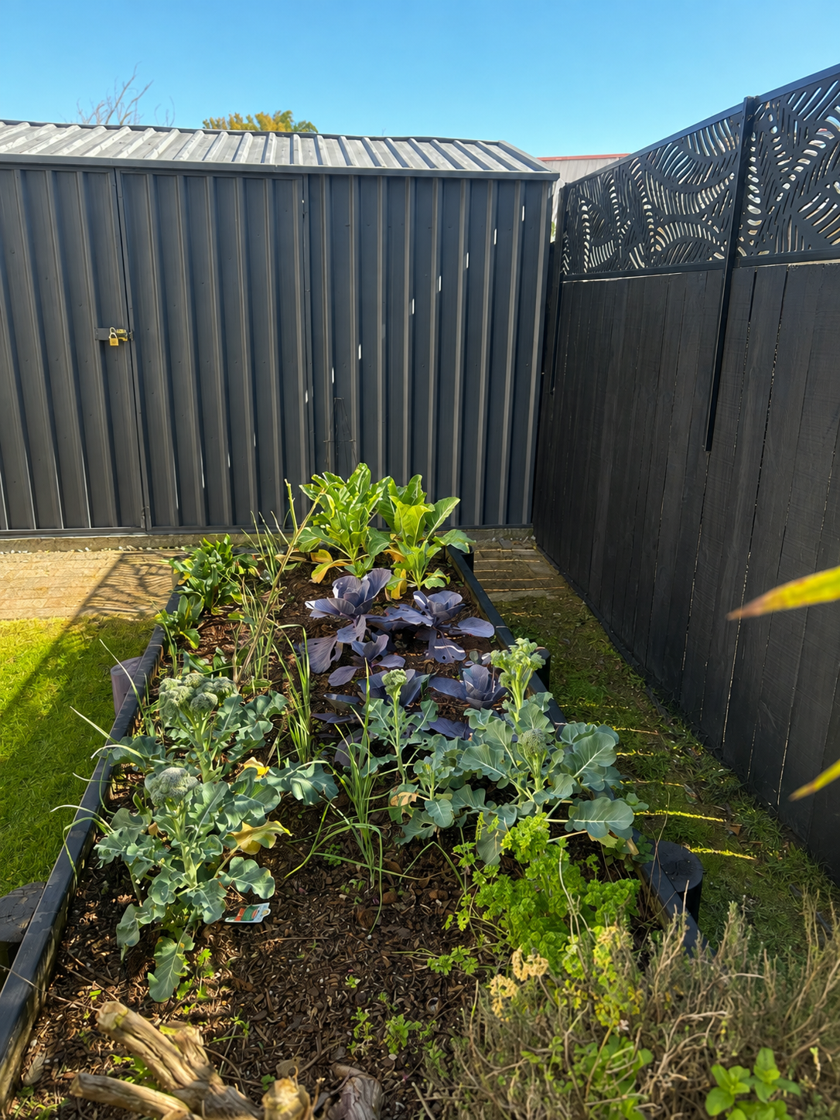
Step outside to a private, fully fenced backyard with established gardens and a sheltered entertaining area complete with deck, pergola and ambient lighting — a great spot for summer evenings with friends and family.
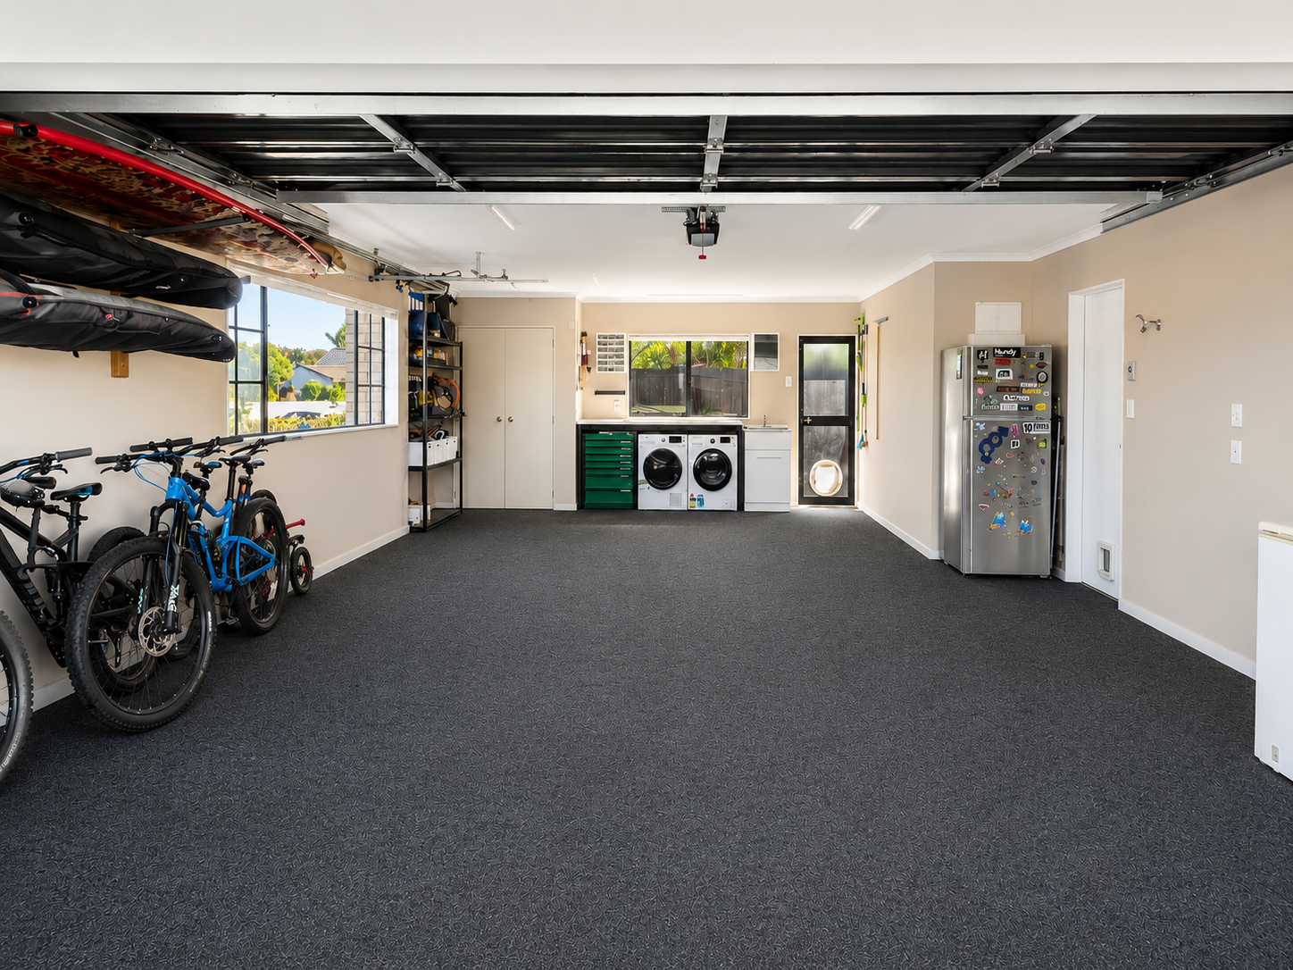
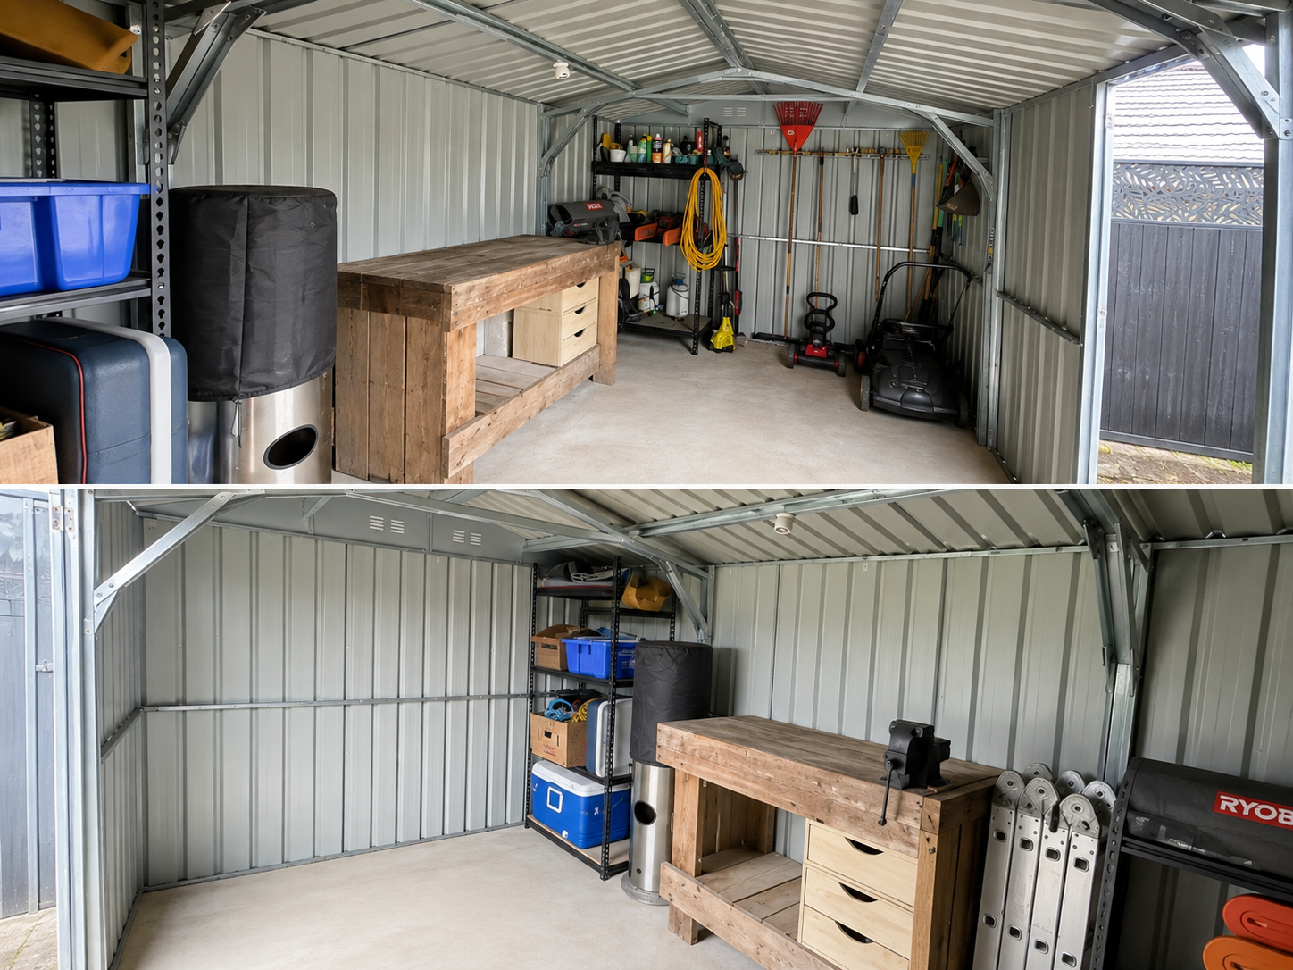
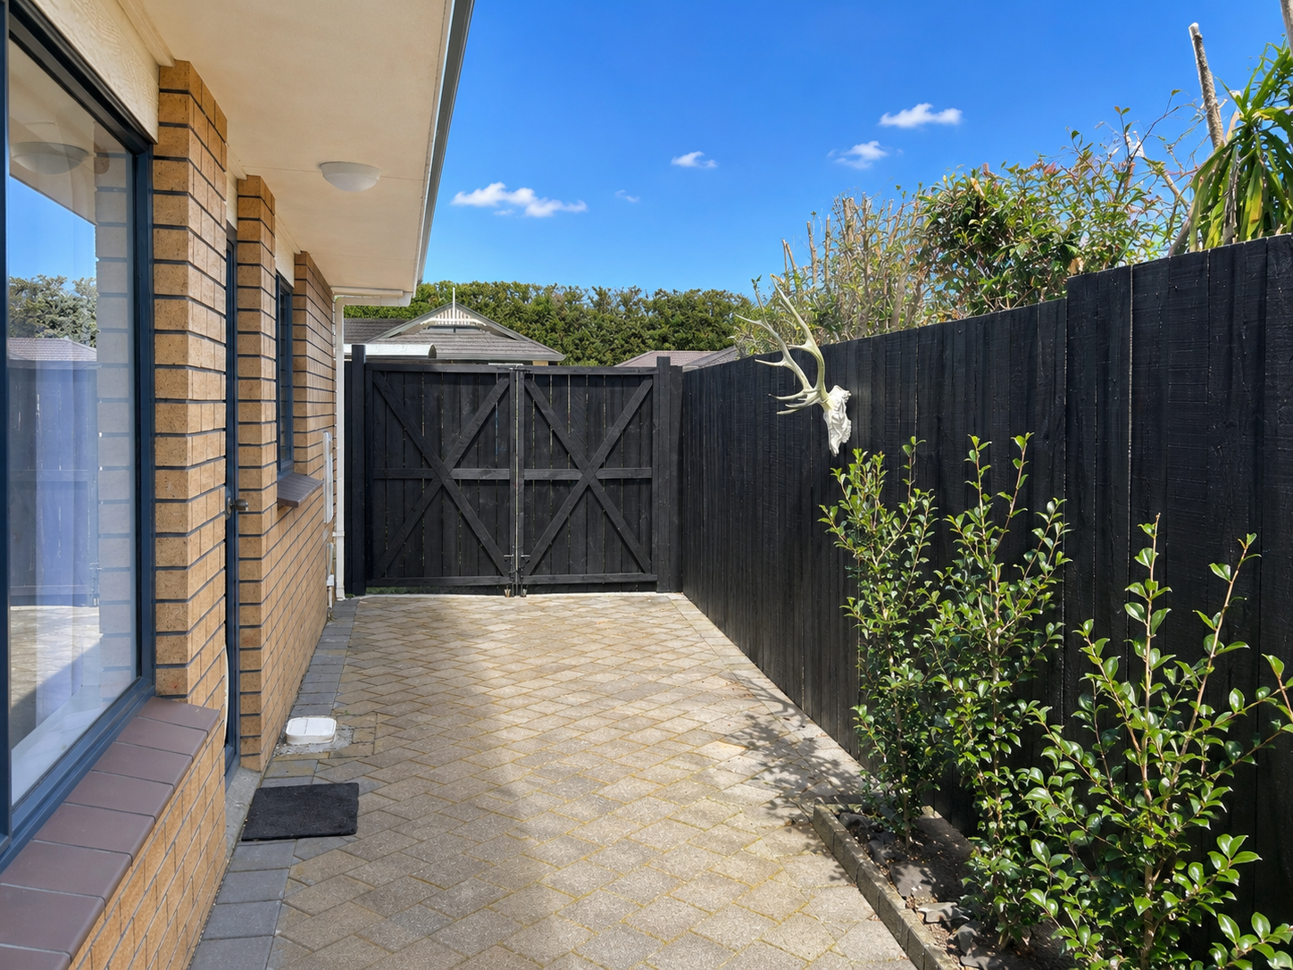
One of the home's standout features is the oversized 6.0m × 8.3m internal-access garage. With approximately 50m² of space, there's ample room for vehicles, bikes, boards, tools and additional storage. A substantial garden shed provides even more workshop and storage space, while additional off-street parking and gated side access offer excellent options for a trailer or other toys.
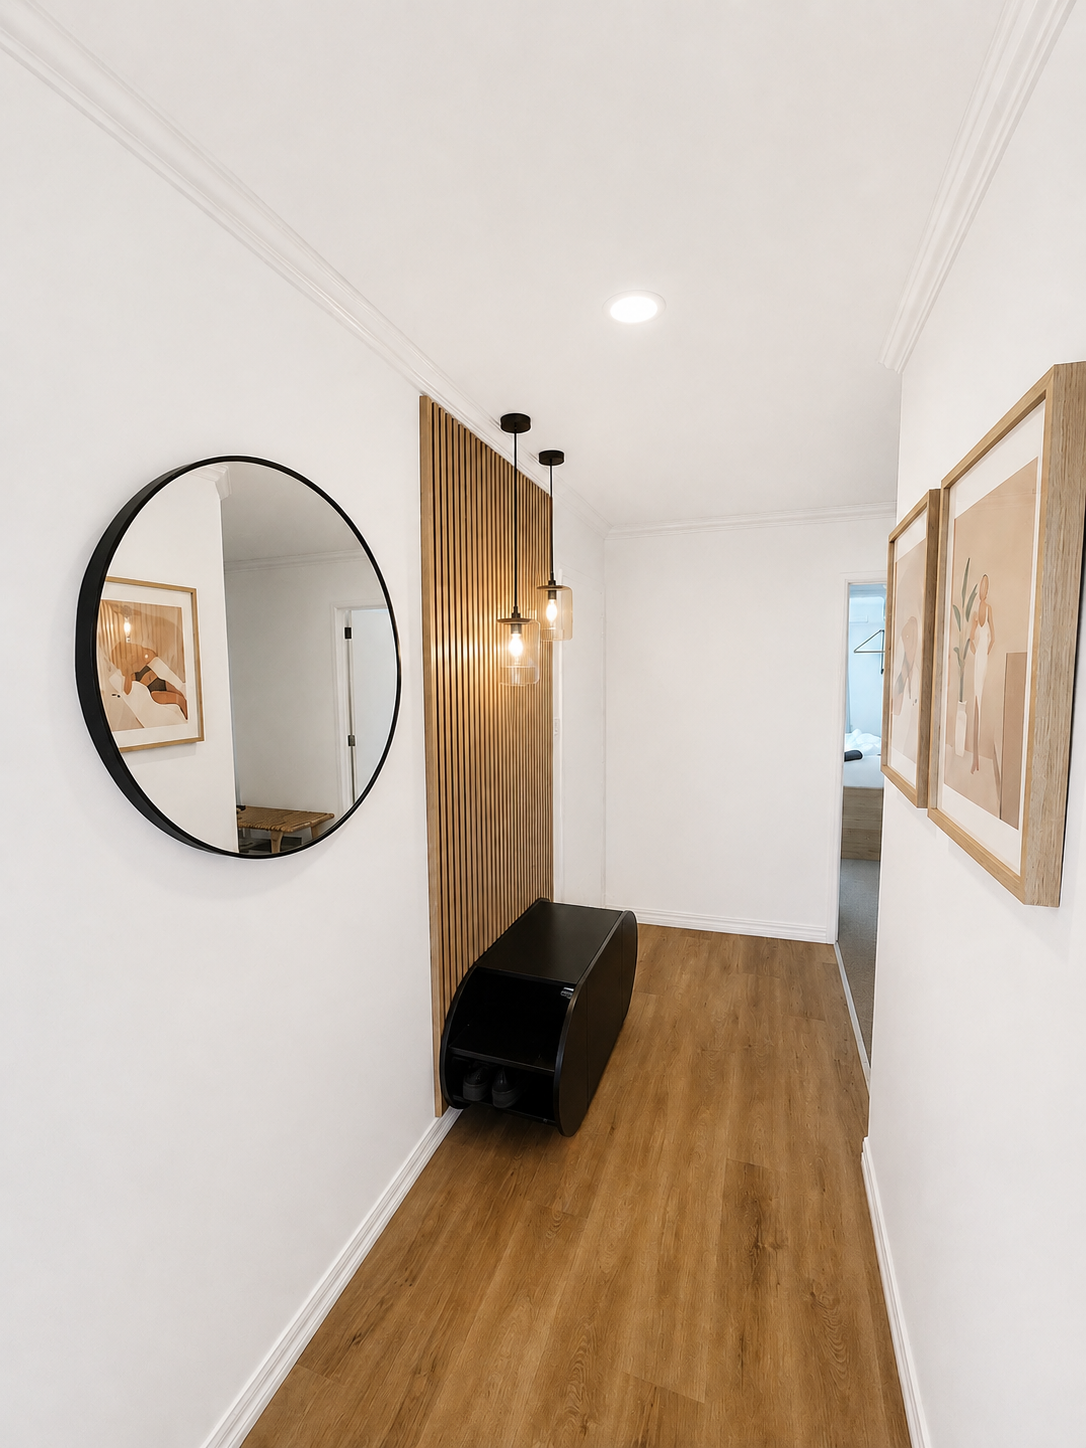
The home has been extensively refreshed and modernised, while retaining the durability and character of its brick and tile construction. Recent improvements include a modern kitchen and bathrooms, refreshed interiors, LED lighting, HRV ventilation, multiple heat pumps and a recently painted roof.
Set on approximately 608m² of fully fenced land, with approximately 180m² of floor area, the property combines space, privacy and practicality within easy reach of Bayfair Shopping Centre, local reserves, Omanu Golf Club, schools and everything Mount Maunganui has to offer.
Property highlights
• 3 generous double bedrooms
• 2 modern bathrooms + separate toilet
• Spacious master with walk-in wardrobe and ensuite
• Large open-plan kitchen, dining and living
• Modern kitchen with stone benchtops
• Dedicated children's/play or flexible living area
• Heat pump in every bedroom plus main living area
• HRV ventilation system
• Oversized 6.0m × 8.3m internal-access double garage
• Excellent attic and general storage
• Large garden shed/workshop
• Private, fully fenced section
• Outdoor entertaining area
• Gated side access and additional off-street parking
• Approximately 180m² home on 608m² of land
• Quiet Bayfair location close to shops, schools and amenities
Private sale — viewing by appointment.
Some images have been digitally enhanced for presentation. Floor areas and dimensions are approximate and should be independently verified.
Deck. Patio. Enclosed Garden.
- Bayfair Shopping Centre
.
- Baywave Aquatic & Leisure Centre
.
- Omanu Golf Club
.
- Bayfair estate reserve / dog walking park
.
- Arataki Beach
.
- Arataki Park & local reserves
.
- Excellent local schools & childcare
.
- Walking & cycling pathways
.
- Easy access to Mount Maunganui, Pāpāmoa & Tauranga.
Open home from: 11:30 AM to 12:00 PM Register to attend
Request a custom date and time
Included in the sale: Fixed Floor coverings. Window coverings. Light fittings. Stove. Hob/Cooktop. Oven. Garden shed. Dishwasher. Waste disposal unit. Heat pump. Range hood. Heated towel rails. TV aerial. Garage door openers. Clothesline. LED Light Bulbs. Blinds. Curtains. Sky Dish. HRV system.
Excluded from the sale: Shelving. Refrigerator. Washing machine. Freezer. Dryer. Gas fire.
Enter a town, city, region or postcode into the search box and we'll show properties in and around that area.