Listing Reference #5522 . Listed: 21 Sep 2026
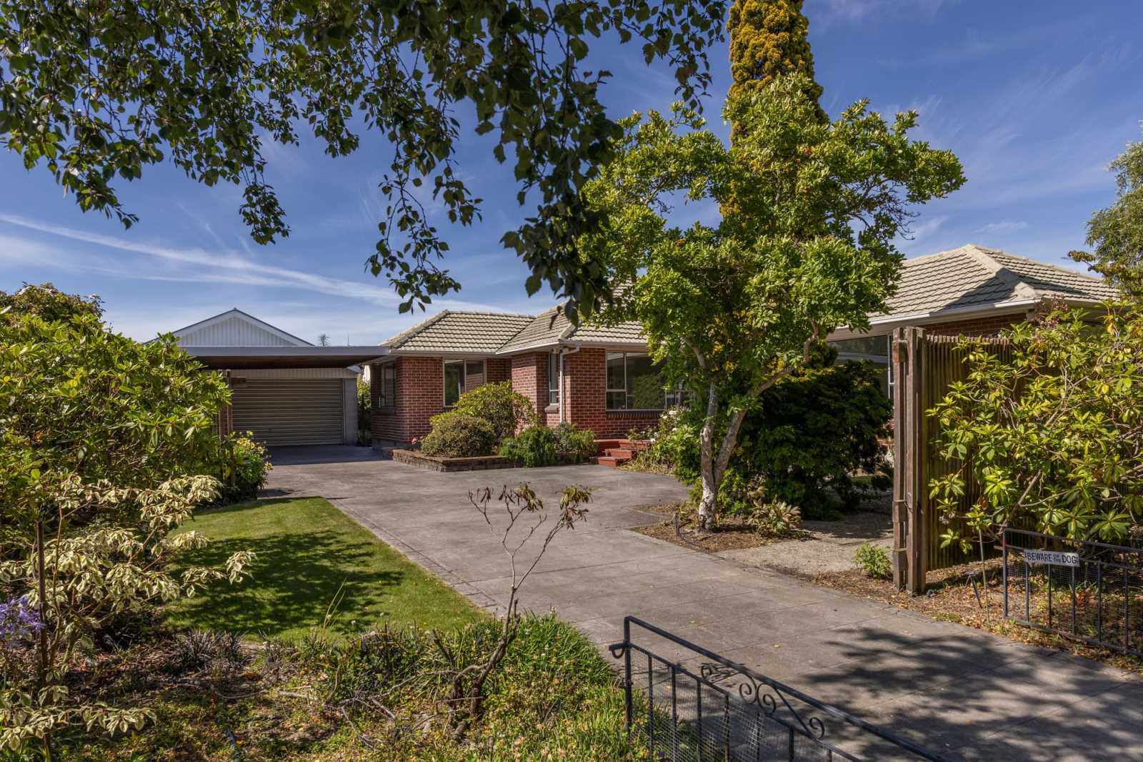
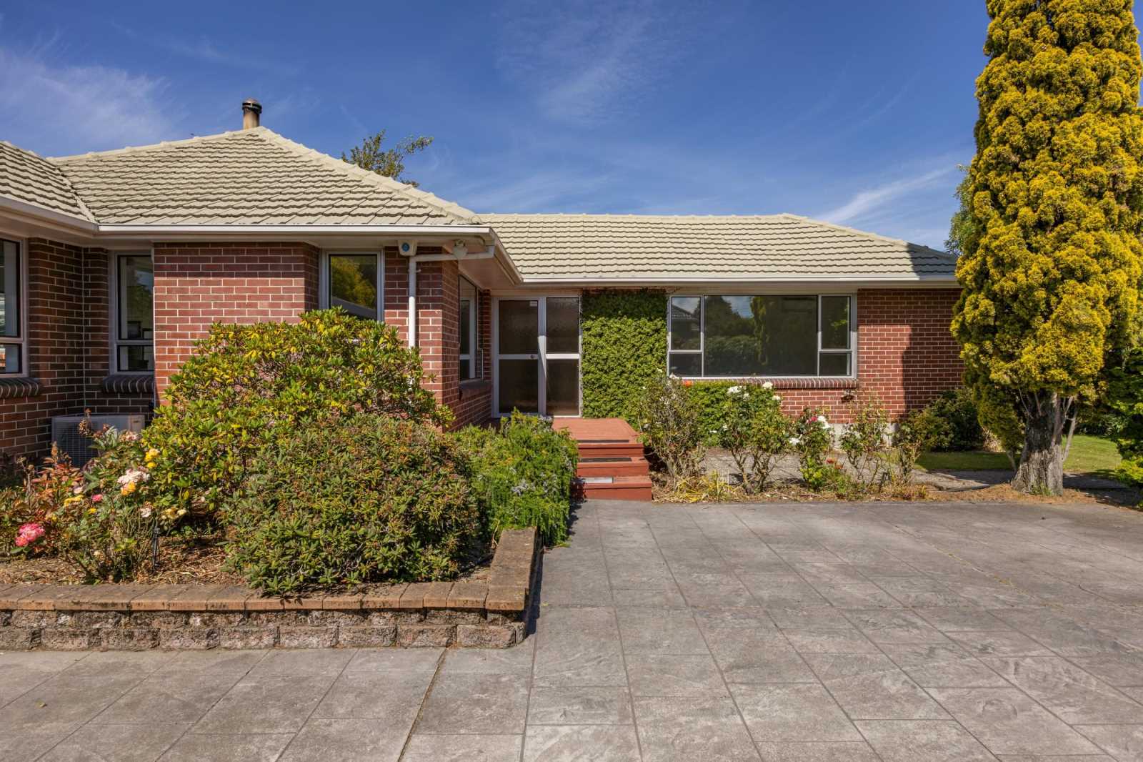
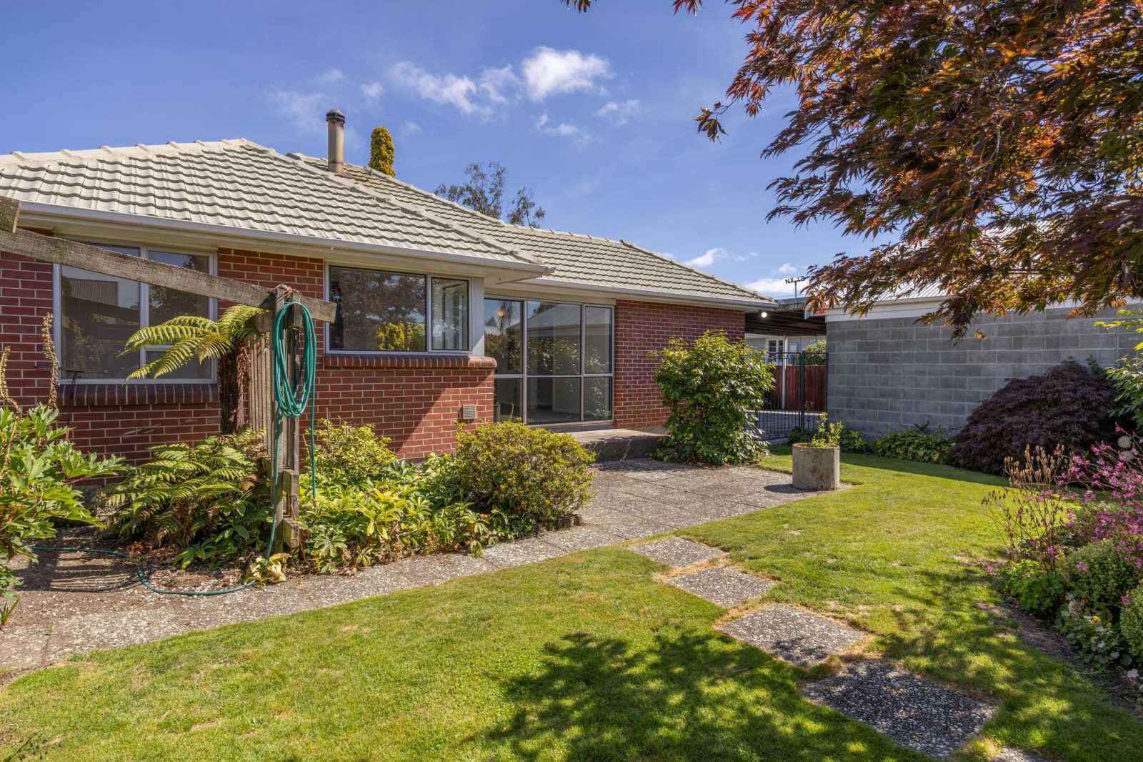
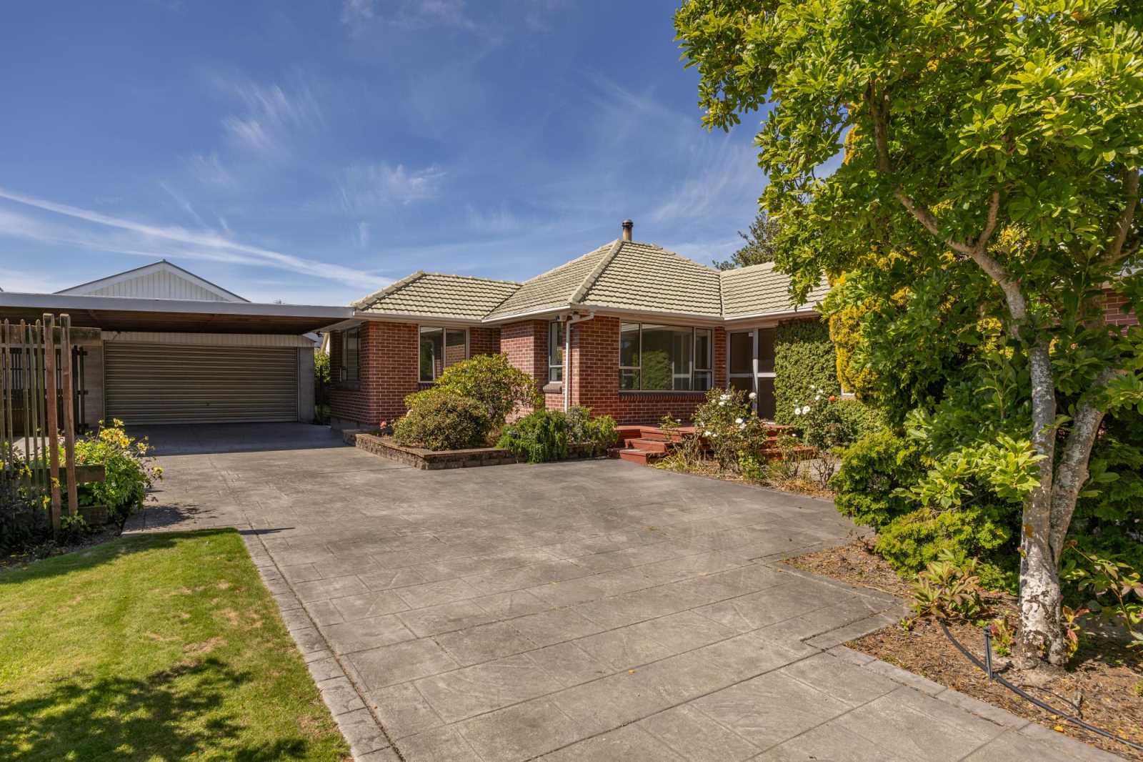
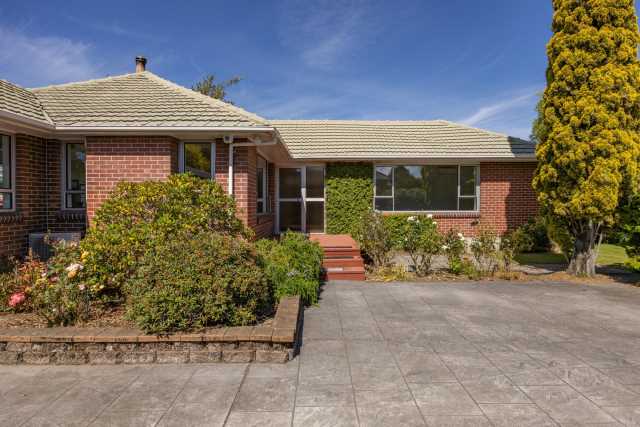
A charming 3 bedroom, brick and tile home, framed with beautiful gardens and set on a generous 739m2 section in the heart of Spreydon.
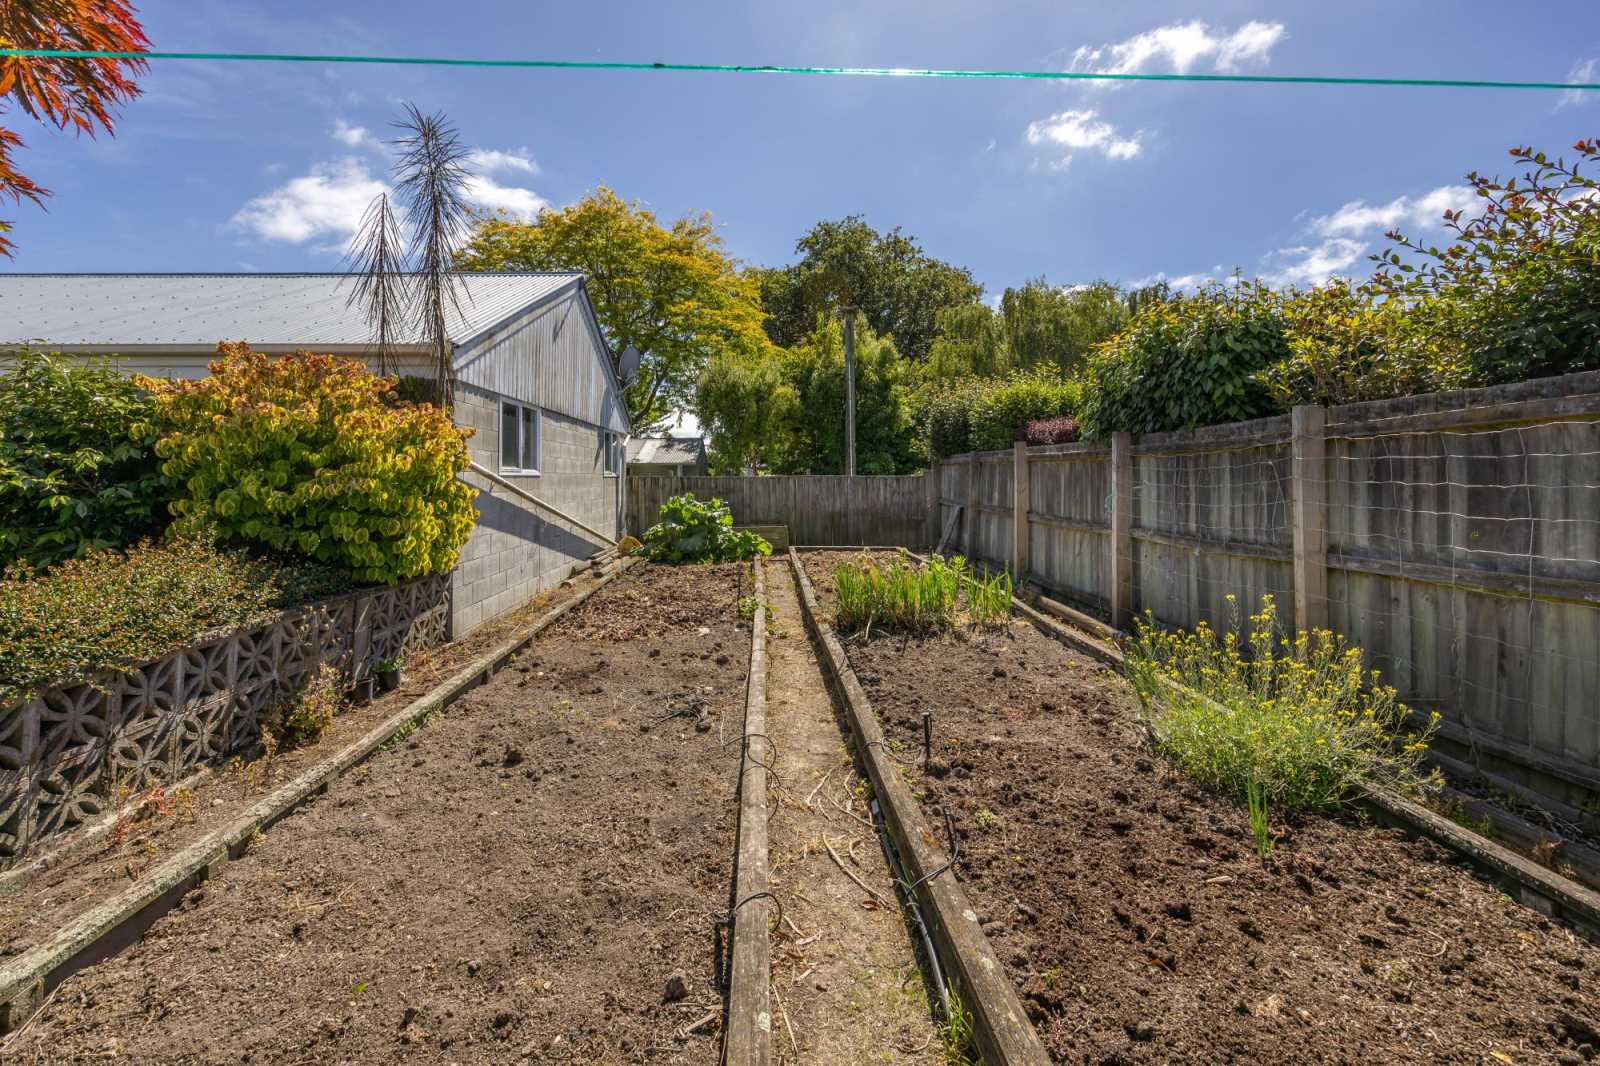
On a safe and quiet street close to everything you need.. mature trees, landscaped gardens, productive vege patches, and plenty of outdoor green space make this a fantastic place for unwinding from your stresses and creating lifelong memories.
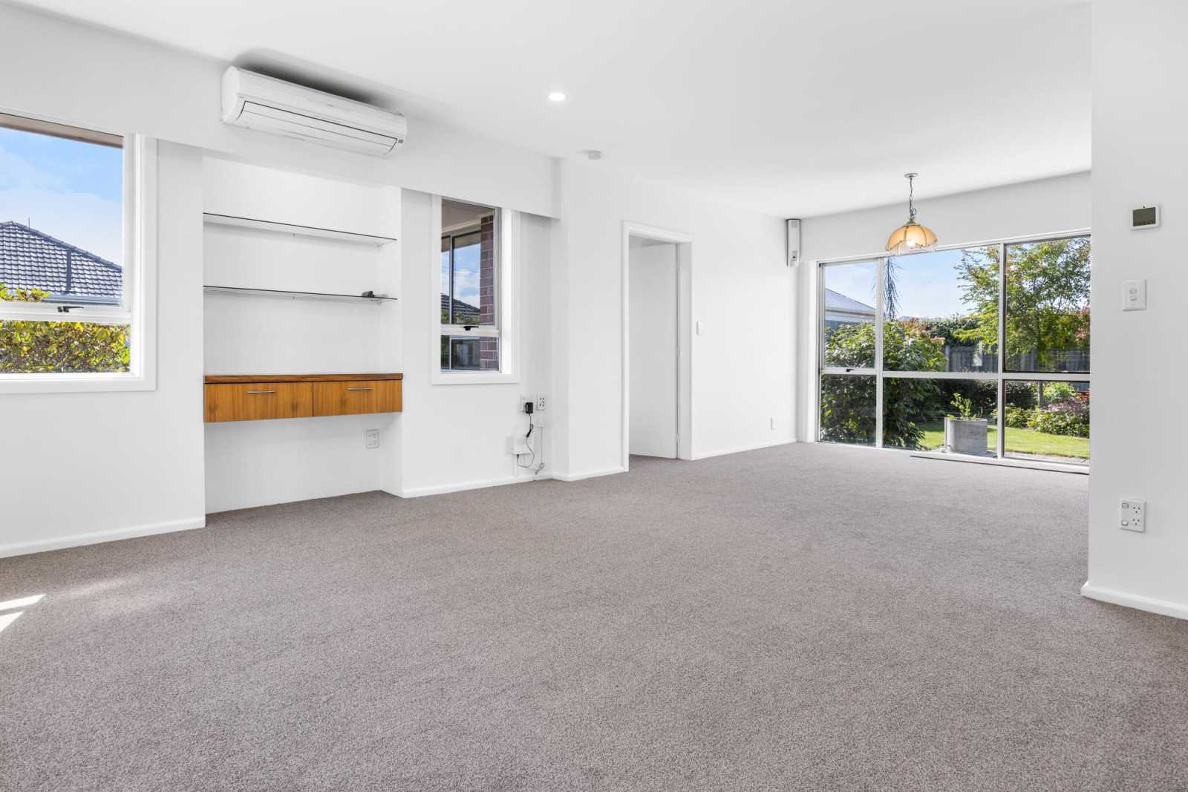
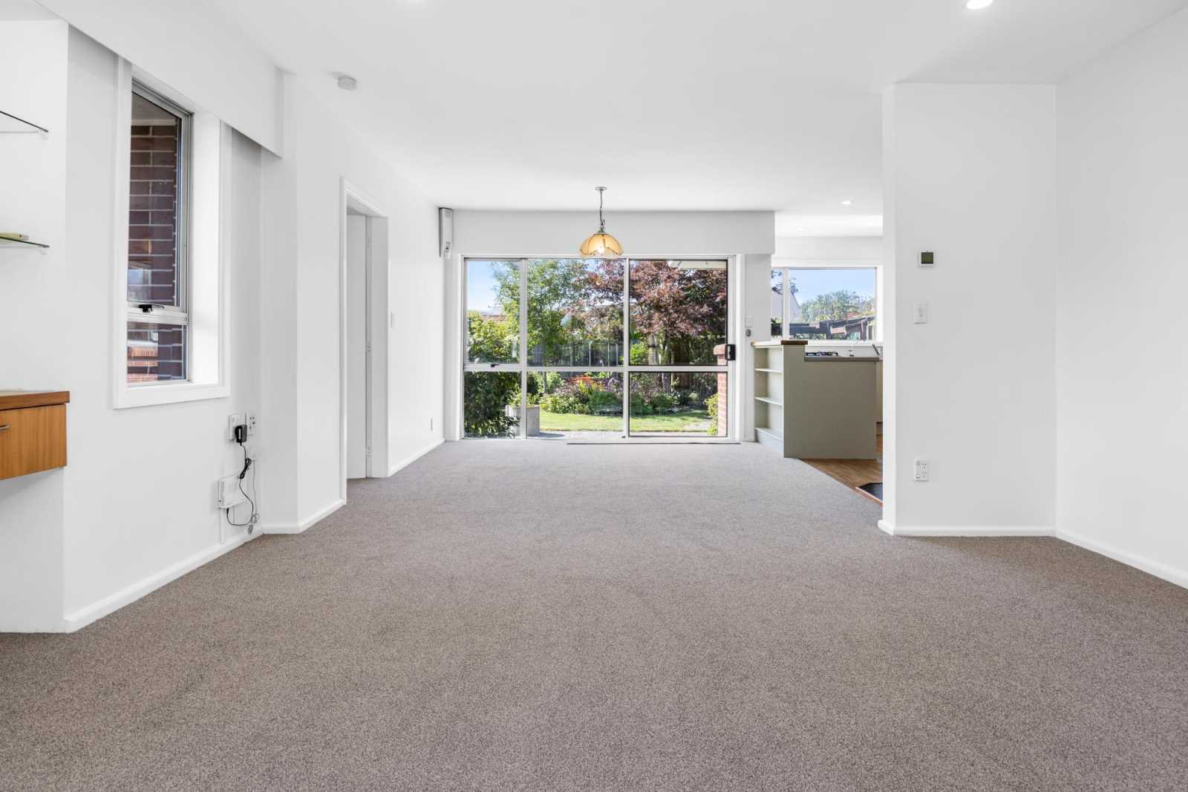
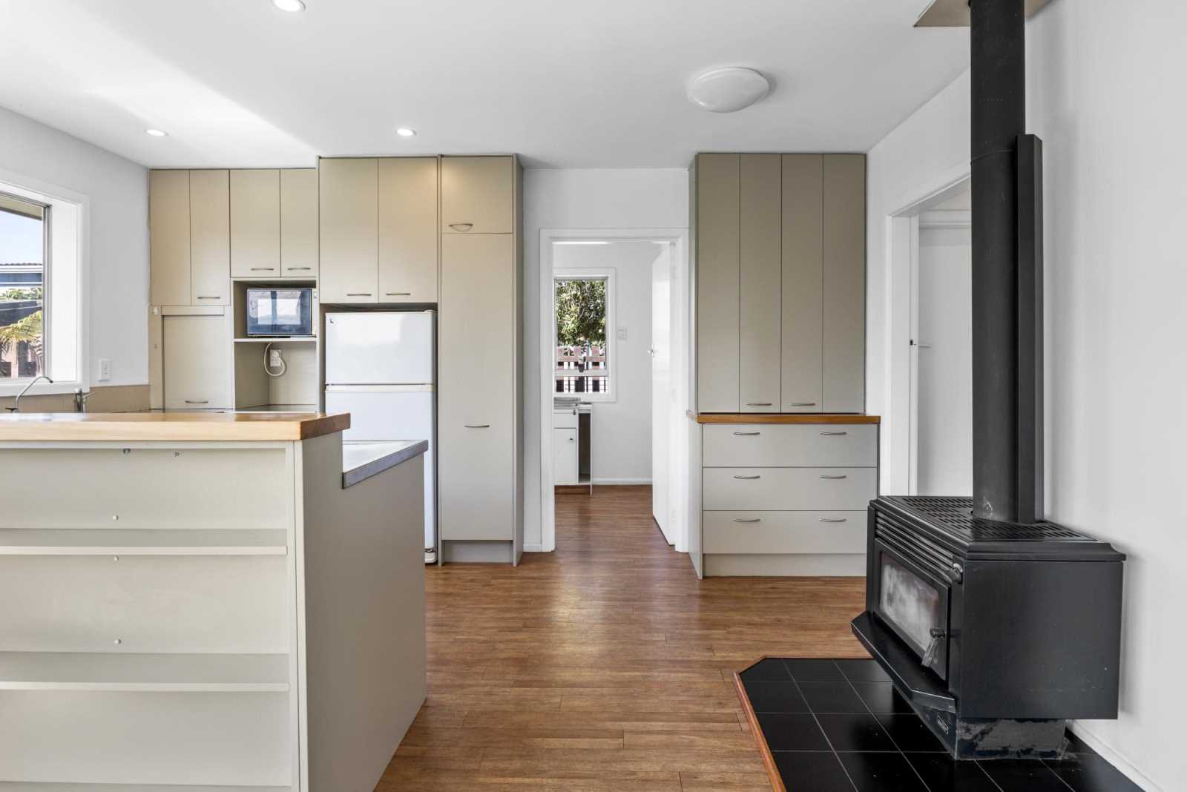
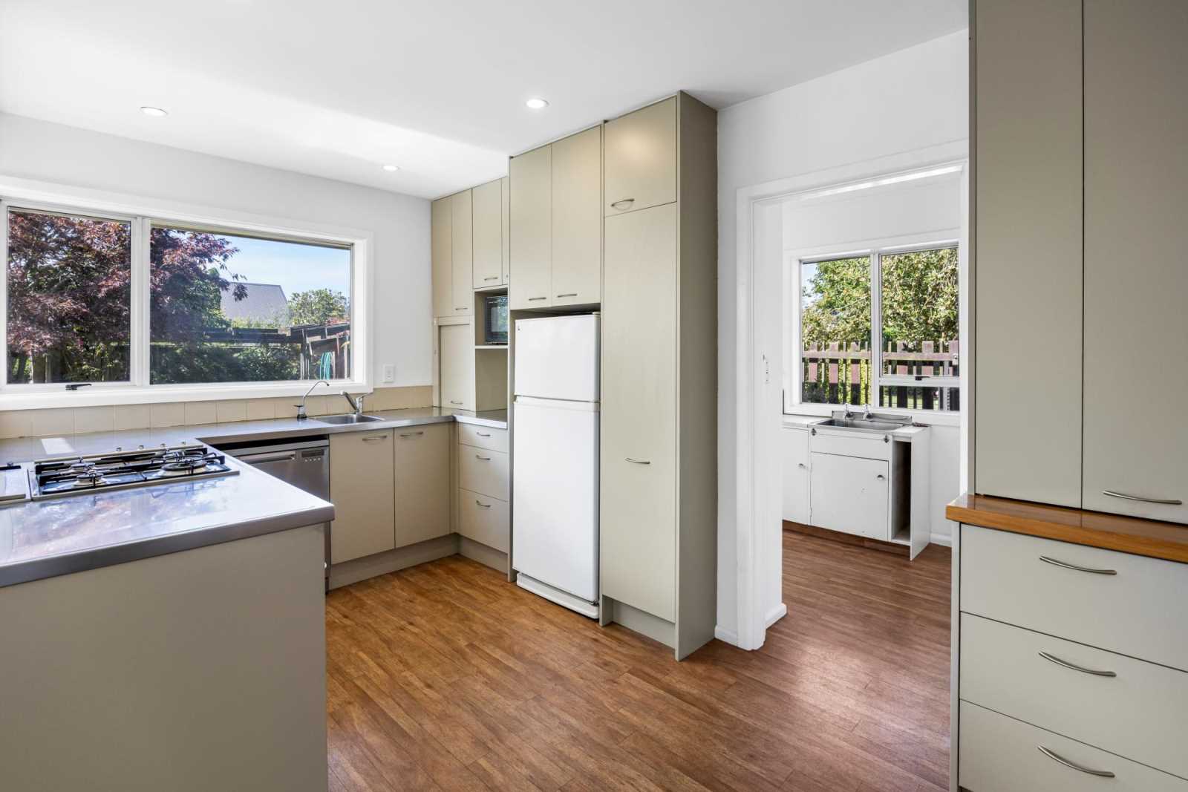
The house is move-in ready, notably featuring a recently replaced hot water cylinder and fresh carpets. The open plan living and dining area flow seamlessly into the kitchen, which boasts a wrap-around stainless steel bench top, gas hobs and a pop-up extractor unit.
The main living area features large north-east facing windows and a log burner and electric heat pump keep the area cozy. A ducted ventilation system spreads this warmth throughout the home on those frosty southern nights.
Sliding doors take the living space out into the private outdoor patio area where you can relax and entertain in comfort and security.
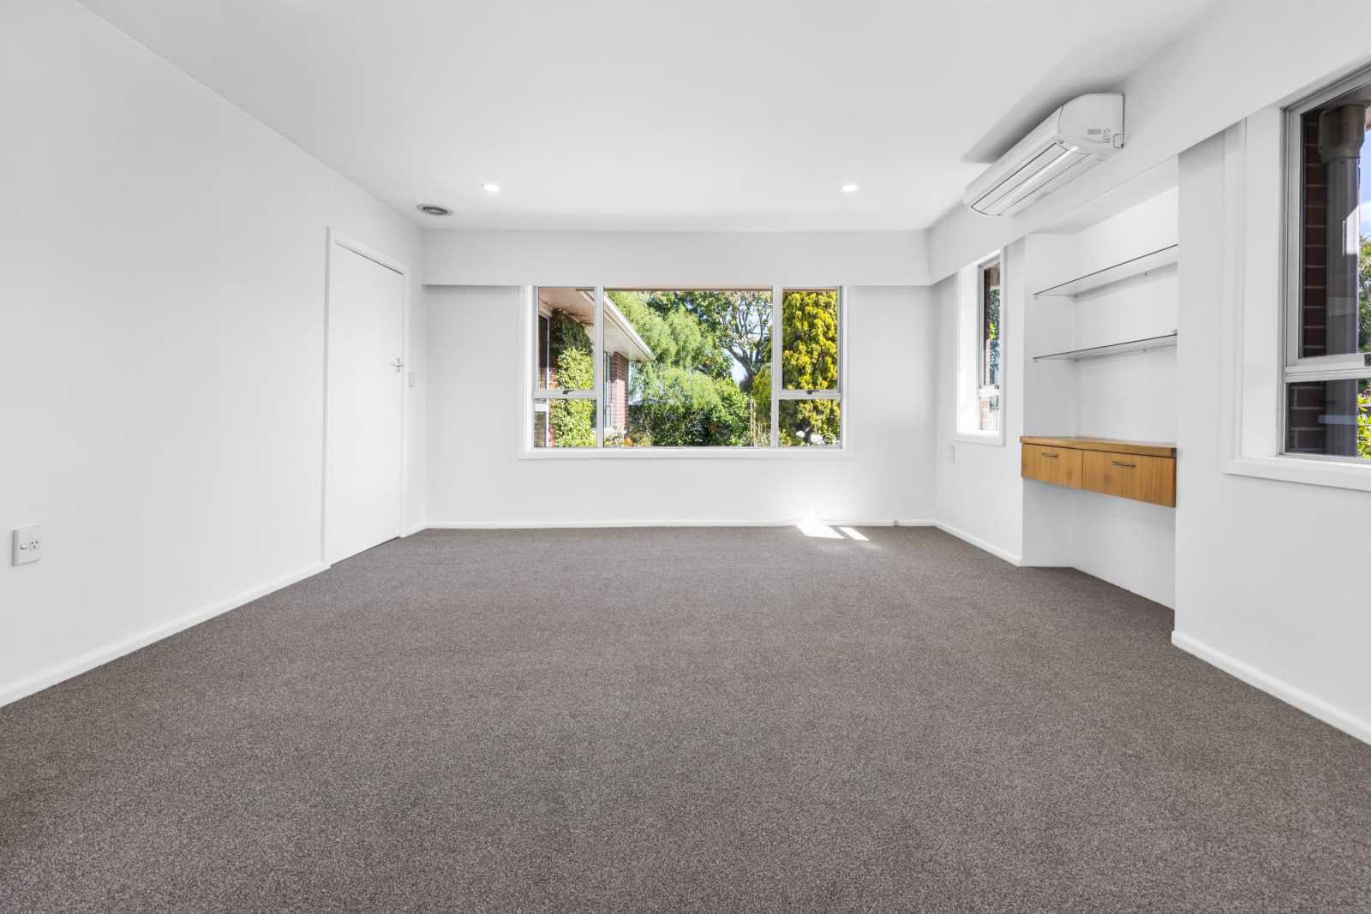
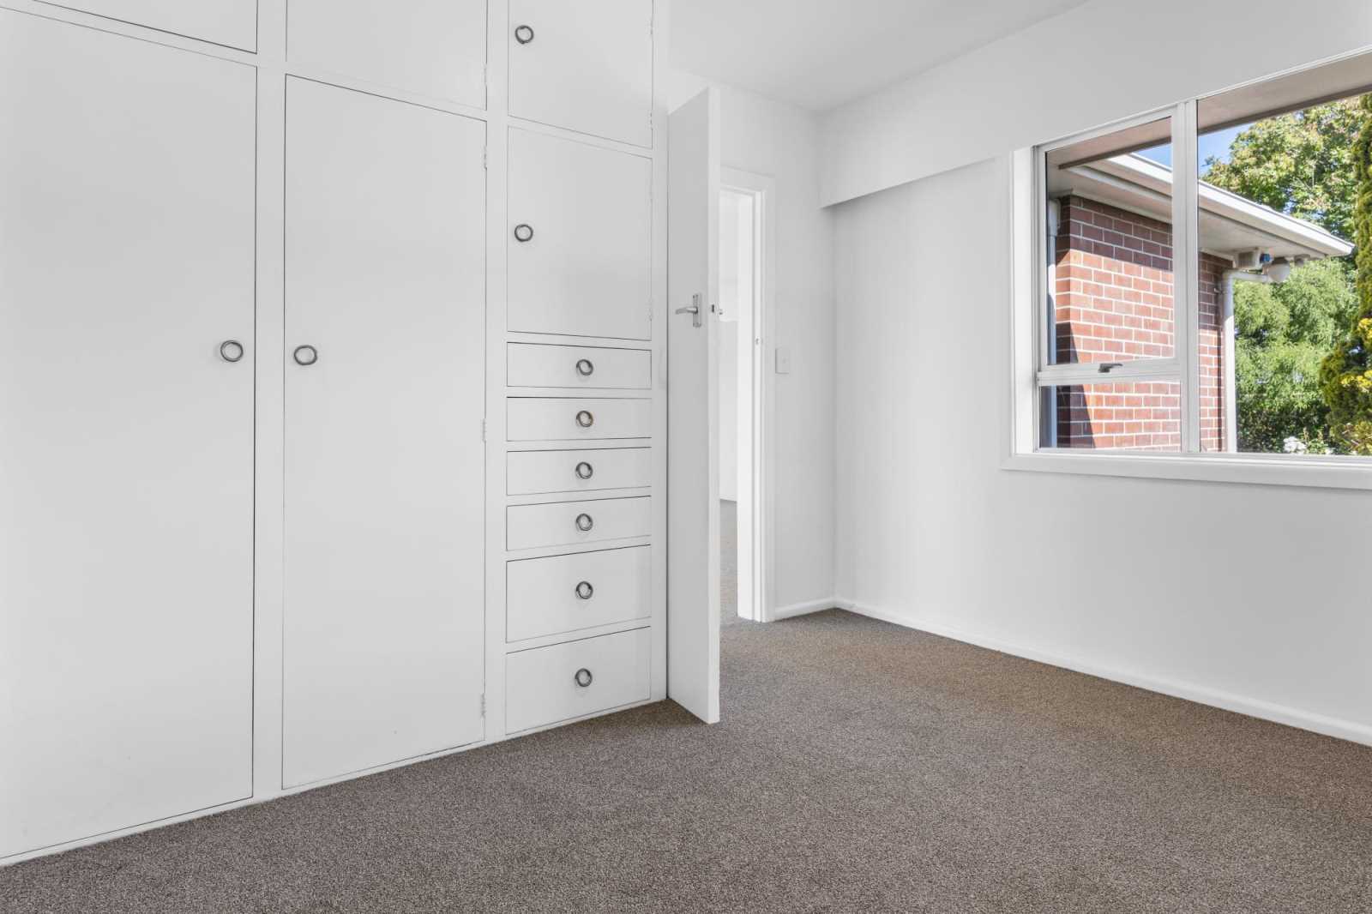
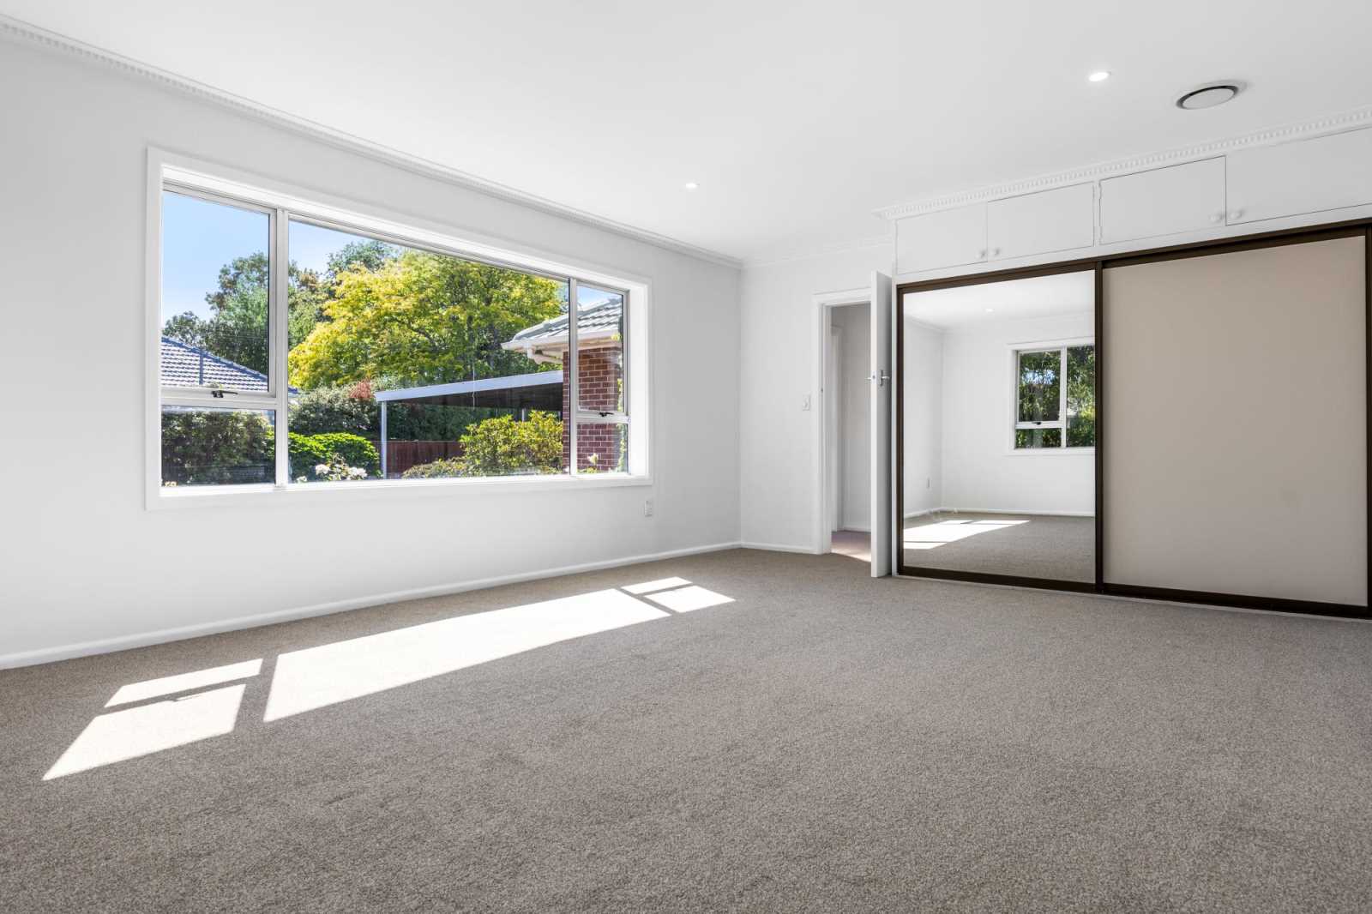
The three bedrooms all include built-in wardrobes, with the large and private master room offering enough space to comfortably add an ensuite. Complete with its own heat pump and beautiful garden views, this layout lends itself well to the idea of exploring a potential income option here too.
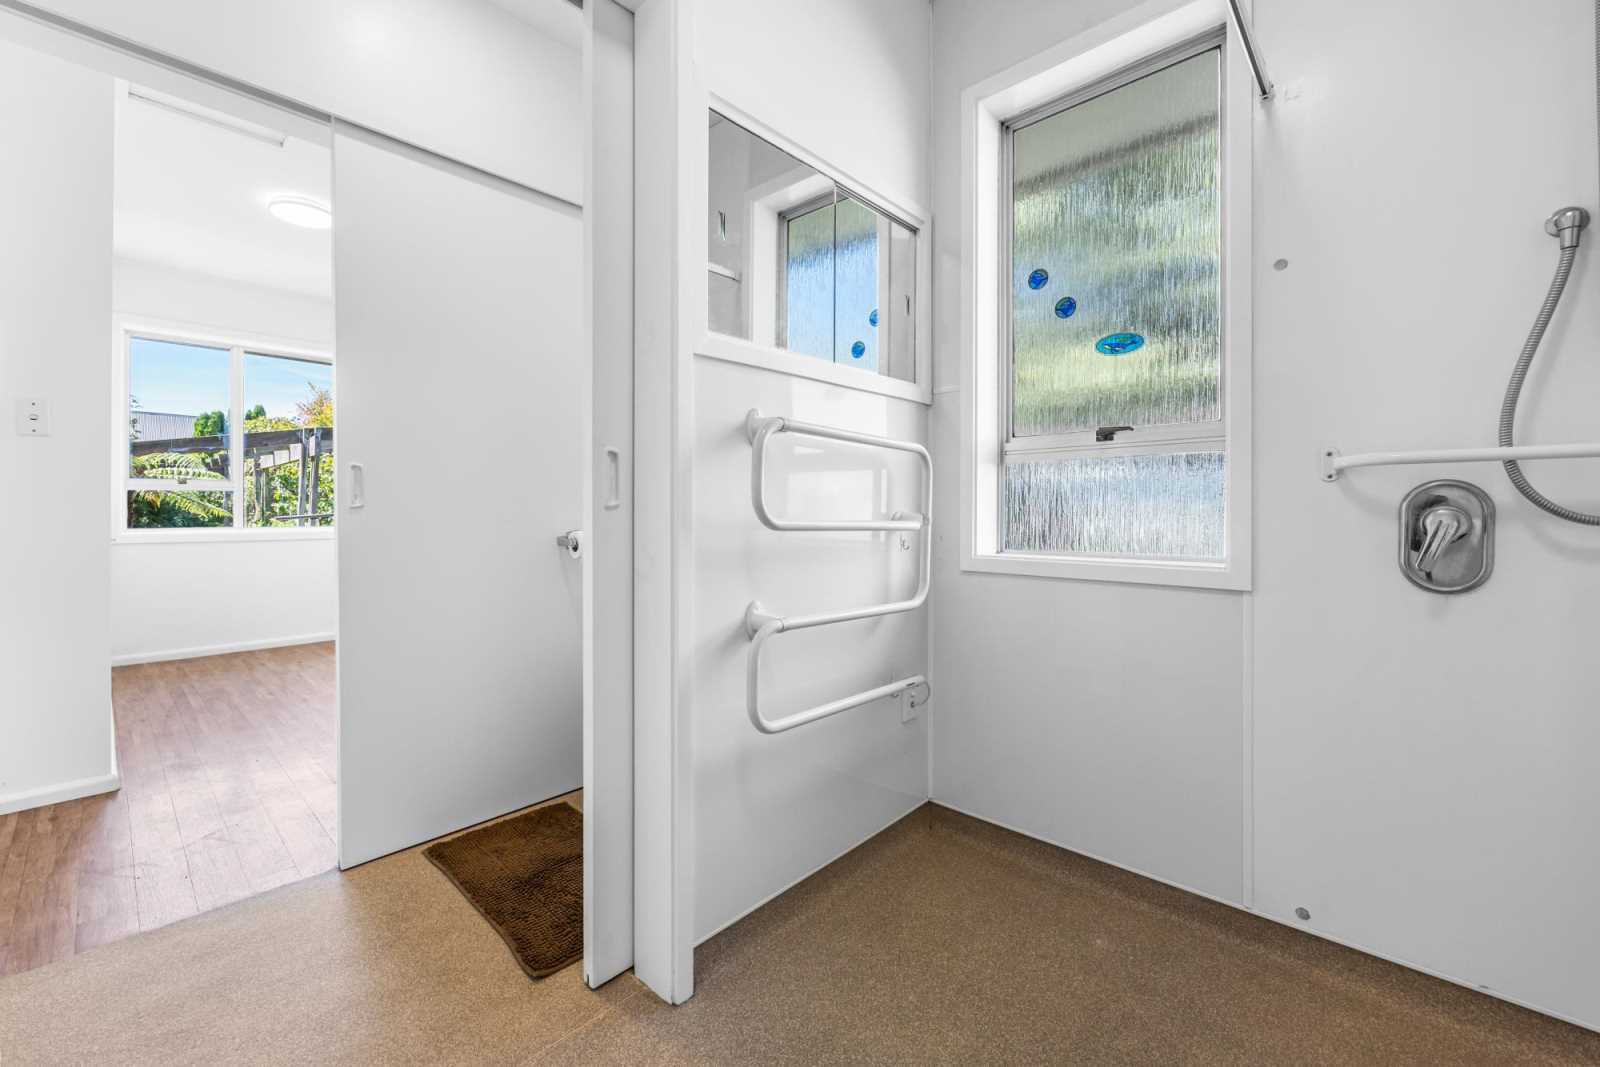
A spacious family bathroom with separate access toilet services the home and provides another fantastic opportunity for easy value-adding.
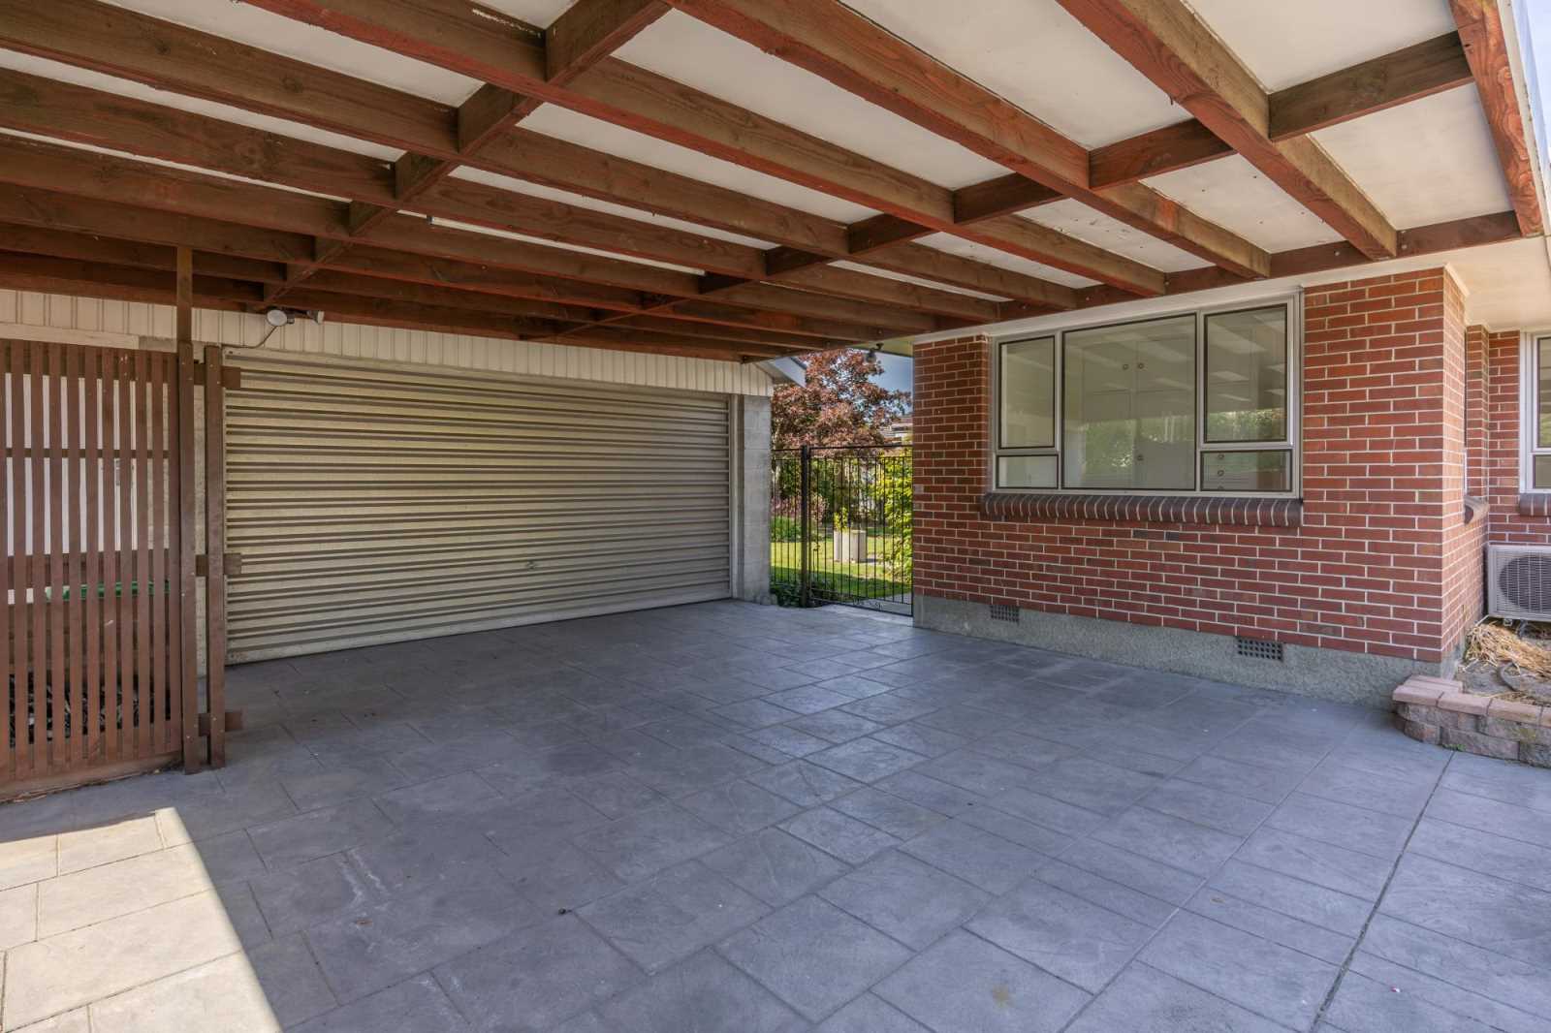
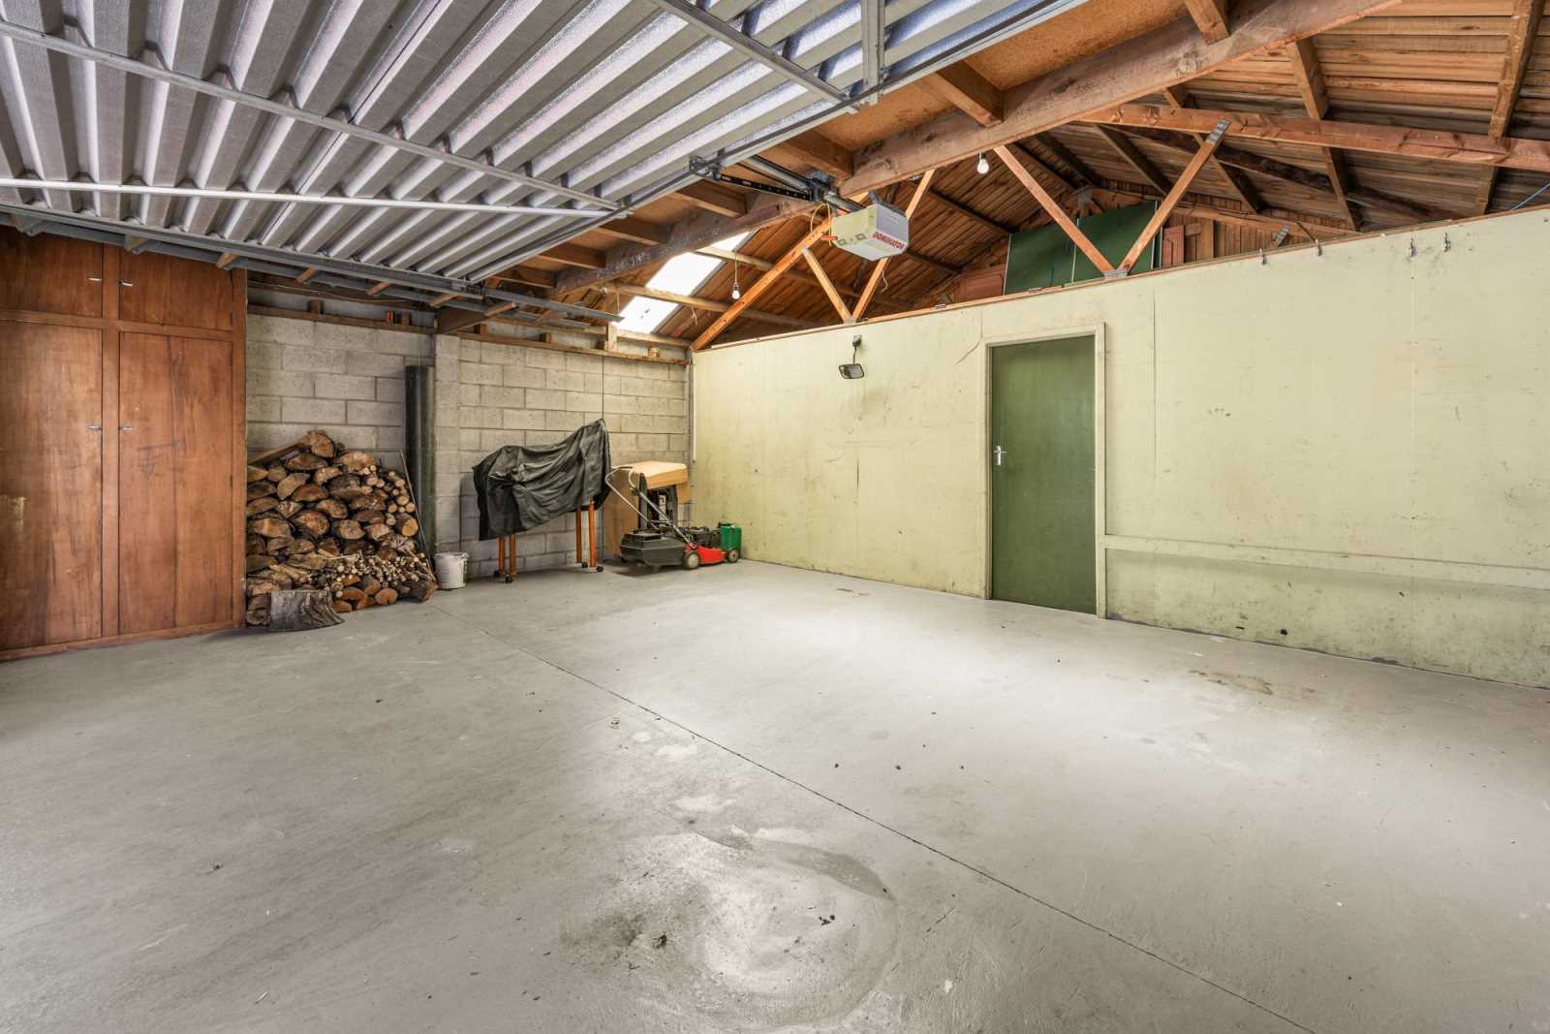
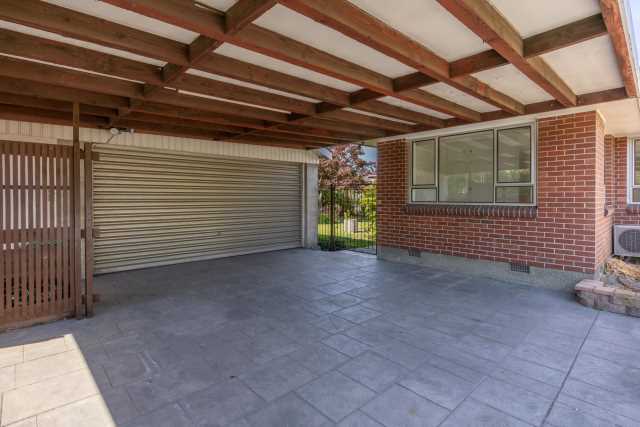
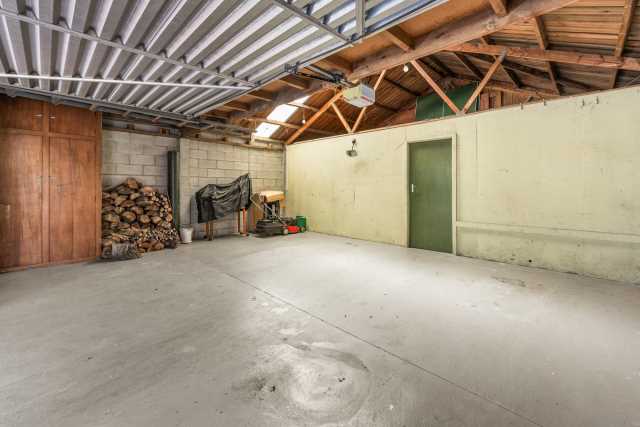
The oversized garage provides plenty of room for parking and tinkering on your projects, providing additional storage with two mezzanine’s and a lockable, internal workshop. Off-street parking is bolstered by a high-ceiling, double wide carport and spacious driveway, with an external power outlet ready for your caravan to plug straight in, out of the weather!
Whether you have a growing family looking for a cozy, functional home, or you’re a savvy opportunist seeking a property with renovation and developmental potential, this home just screams smart investment.
For genuine enquiries please email 72raherastreet@gmail.com and you will receive an auto-reply with a link to the property info pack, including council records and a new LIM.
2 Car High-ceiling Carport. Further off-street parking spots
Deck. Patio. Enclosed Garden.
Port Hills Views
.
Good school zoning
.
Accessible to Public Transportation options
.
Motorway access
.
Locality to Woolfbrook Arena, Pioneer Rec. centre, Barrington Mall and many other local attractions.
Included in the sale: Fixed Floor coverings. Window coverings. Light fittings. Stove. Hob/Cooktop. Oven. Dishwasher. Heat pump. Heated towel rails. TV aerial. Garage door openers. Shelving. Refrigerator. Washing machine. Light shades. Freezer. Clothesline. LED Light Bulbs. Blinds. Curtains. HRV system.
There are no documents available to download for this property. You can try to contact the seller to ask if they have the information you need.
Enter a town, city, region or postcode into the search box and we'll show properties in and around that area.