Listing Reference #5412 . Listed: 09 Jul 2026
You need to be logged in to contact the property owner.
If you already have an account please login here. Otherwise click here to register.
Open Home 12th July 2026 10:30am
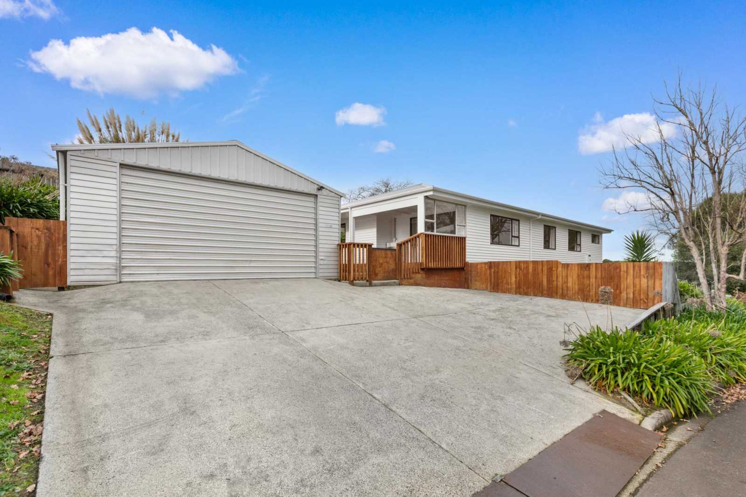
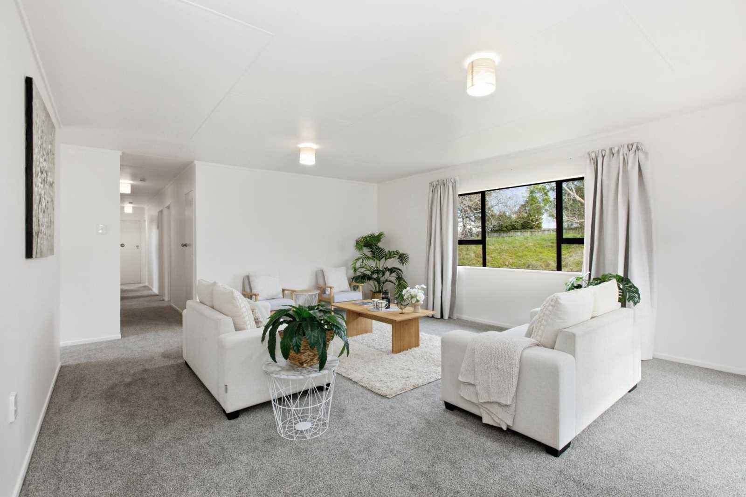
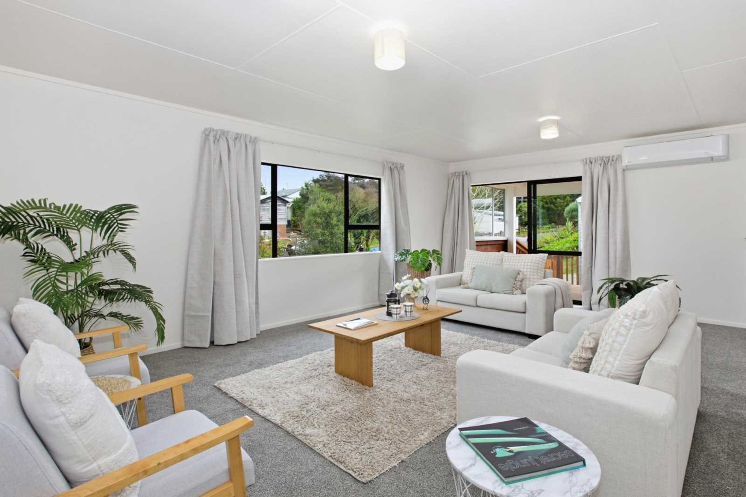
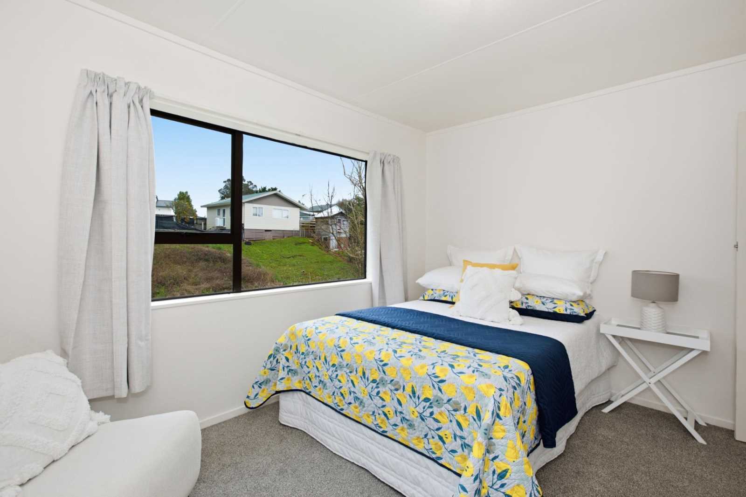
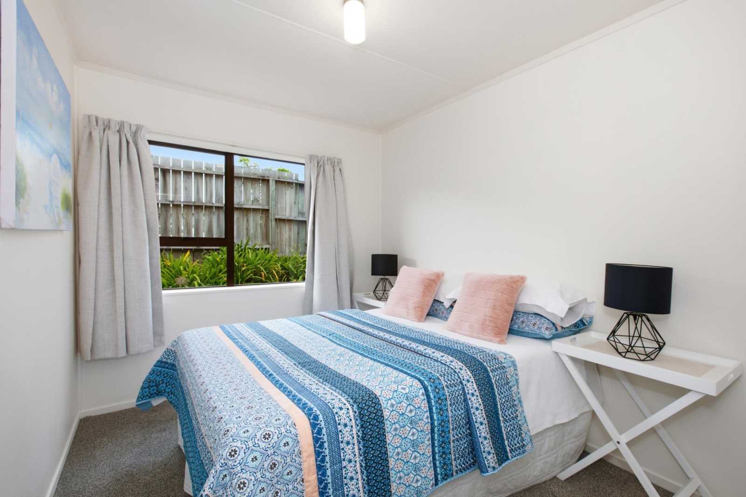
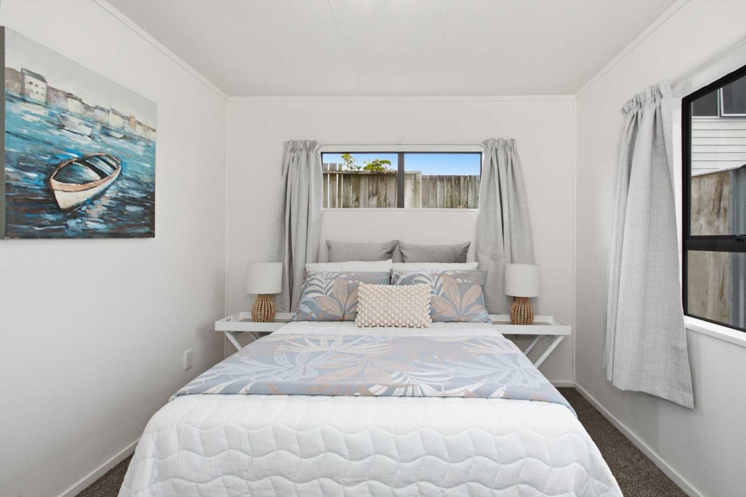
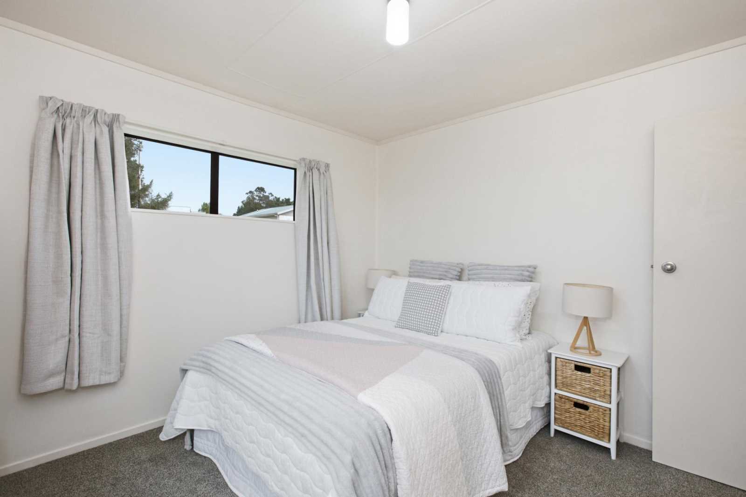
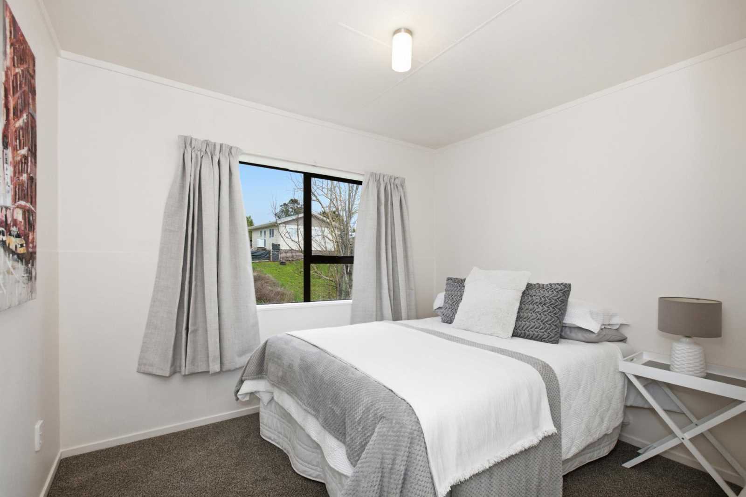
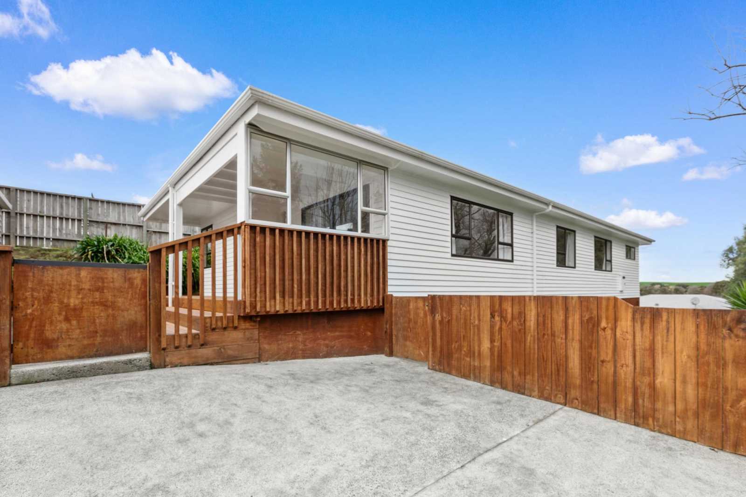
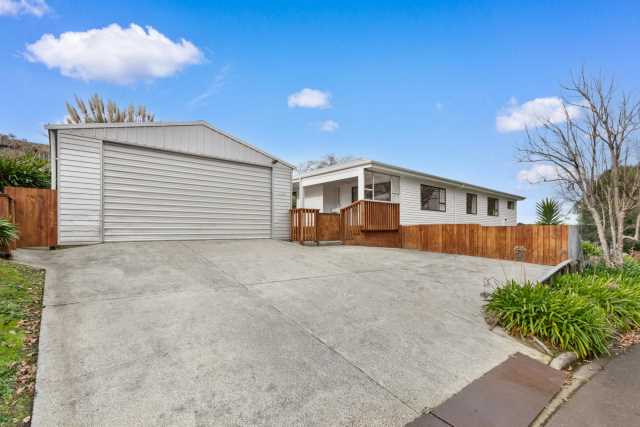
This elevated weatherboard home was relocated to this subdivision in 2011. It has just had a birthday paint inside and out, with a newly installed 9kw heat pump. This is topped off with new carpet blinds and drapes, to give it a fresh warm feel.
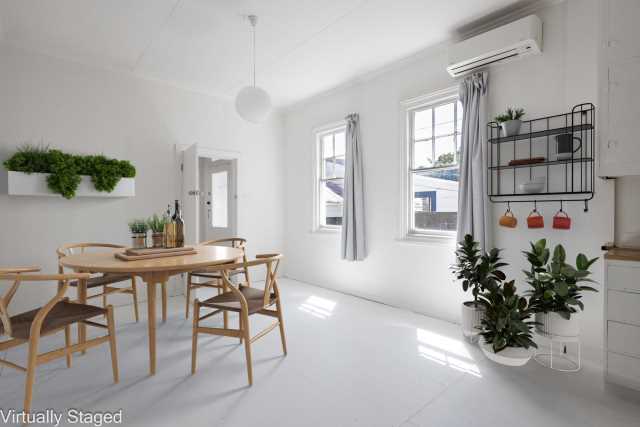
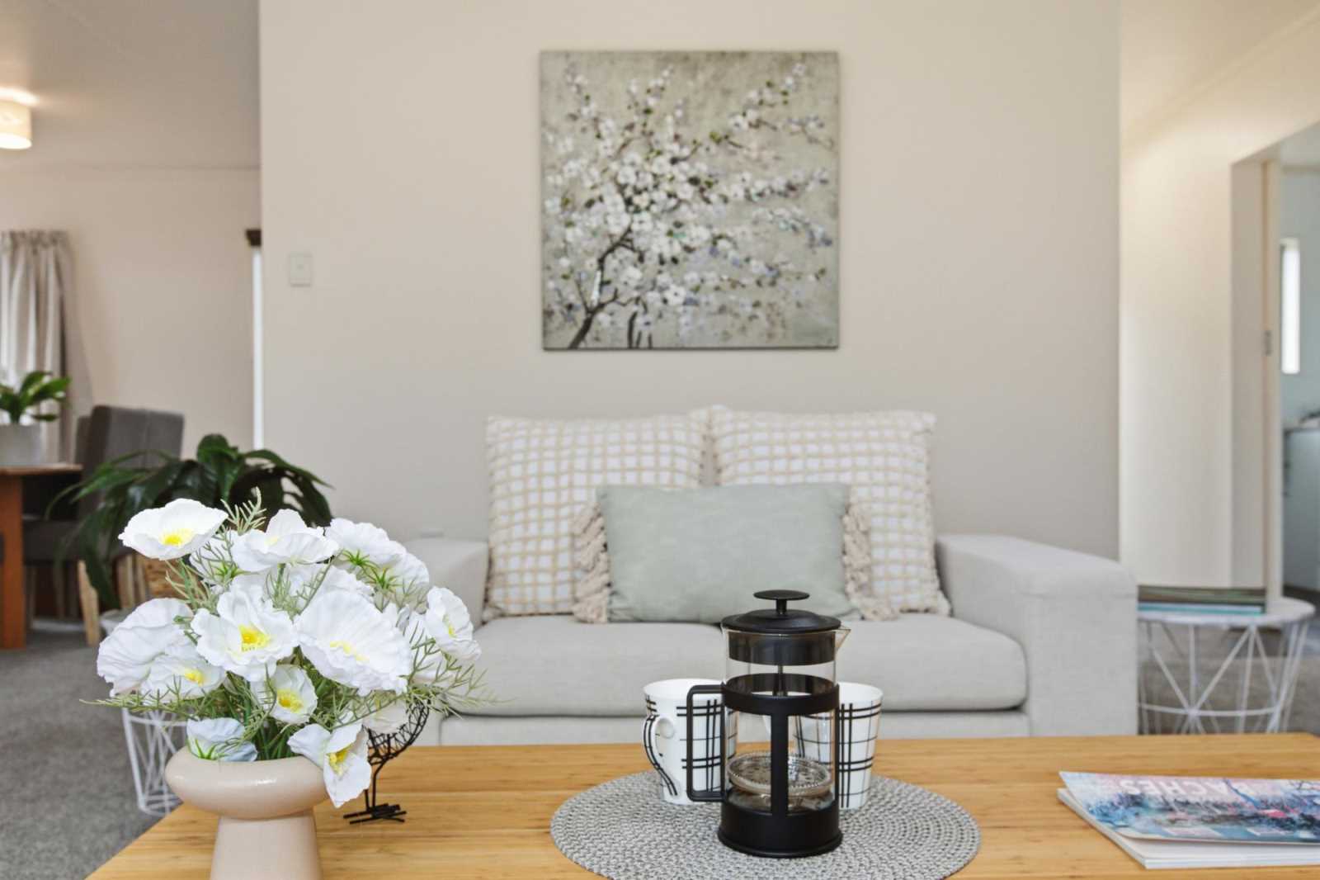
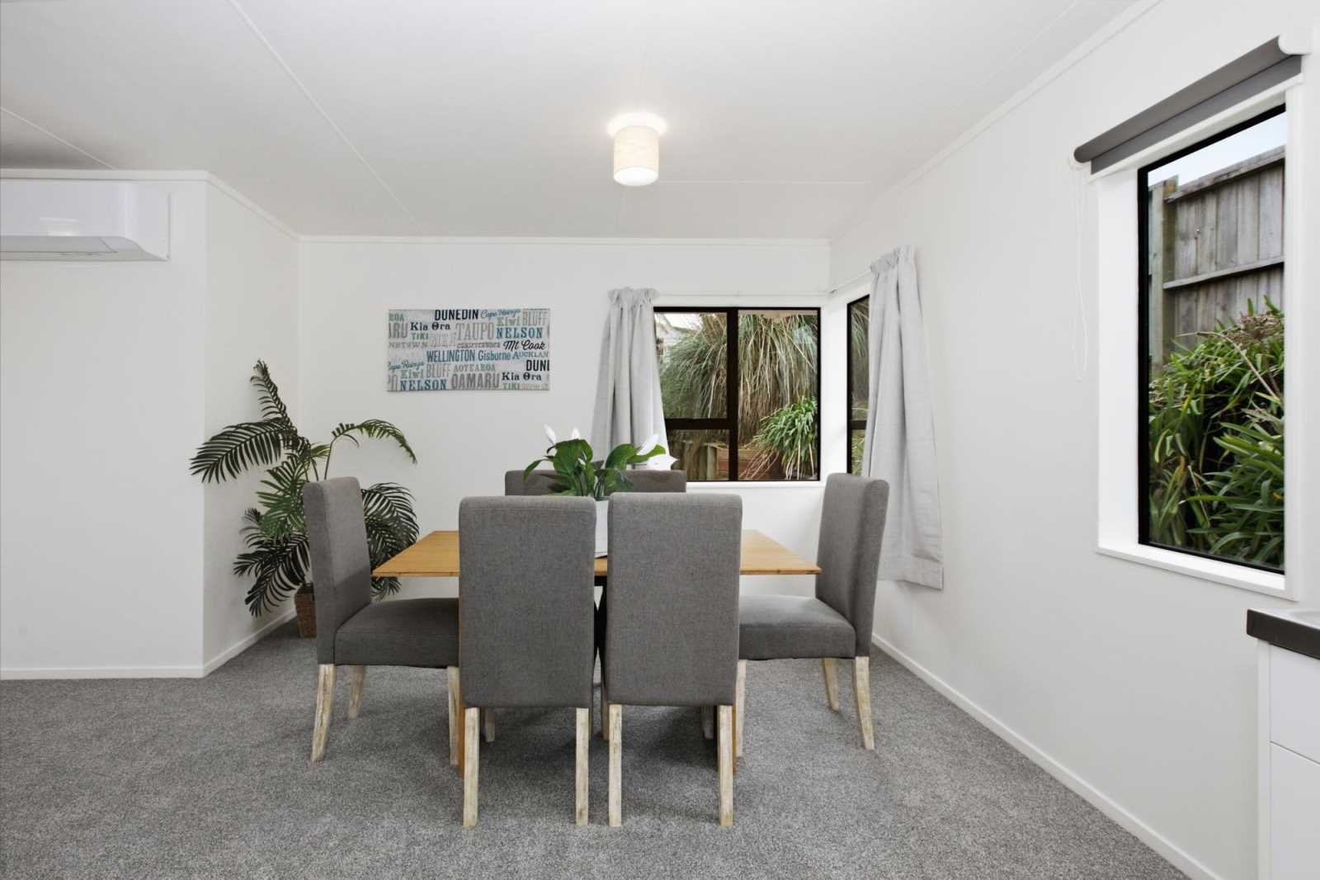
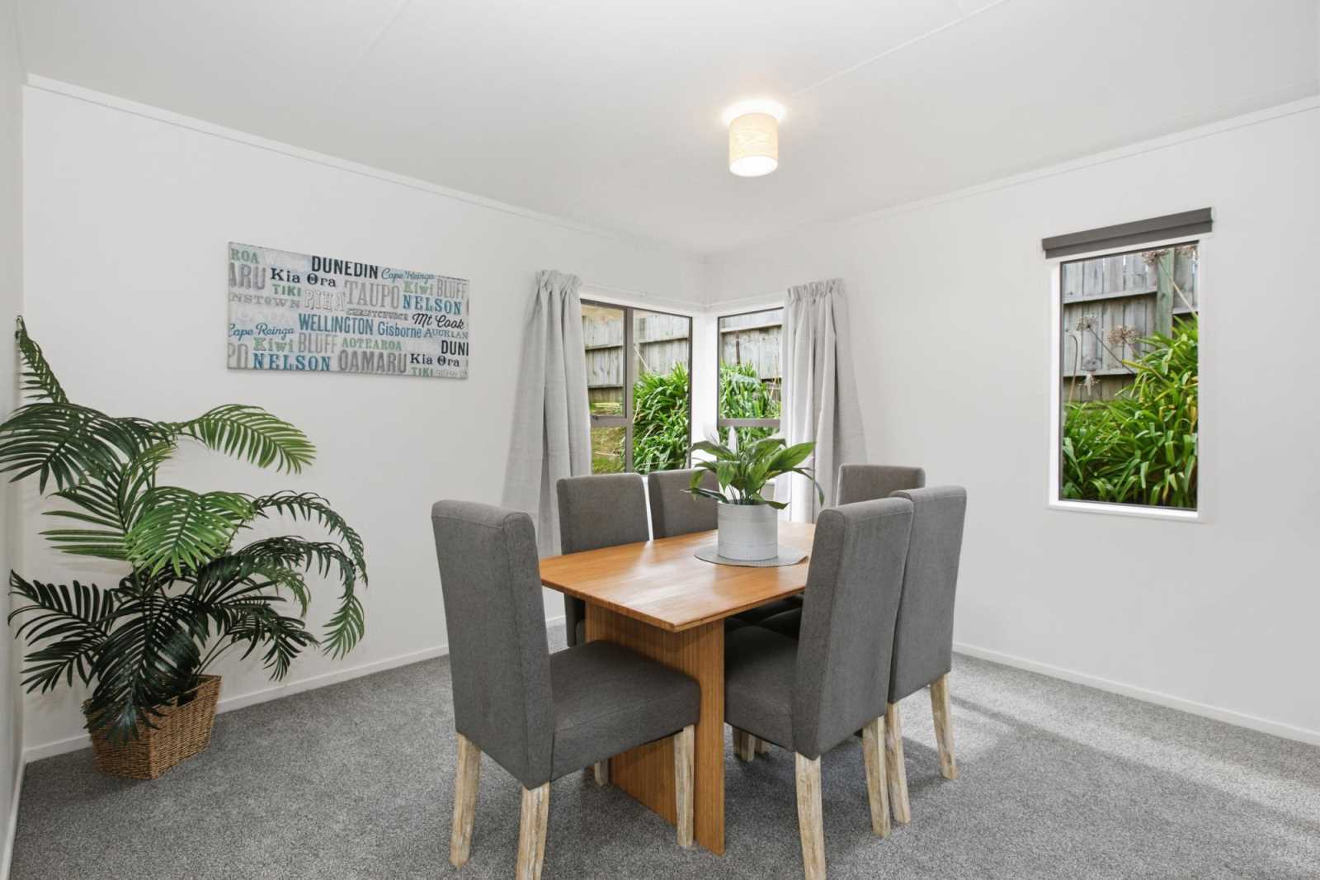
The home features a rare 5 double bedrooms, each with a built in wardrobe. The open plan lounge/dining is roomy with plenty of window area for light and warmth.
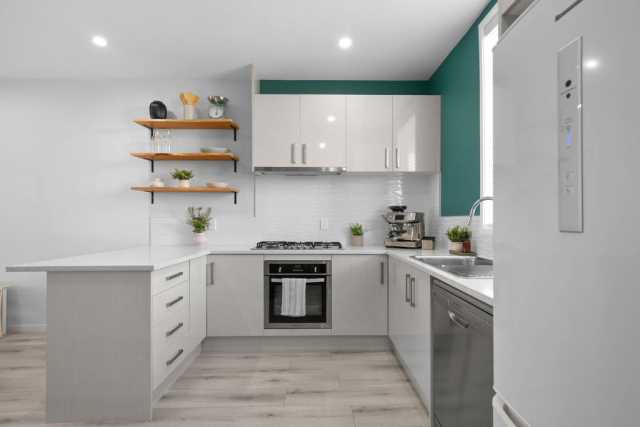
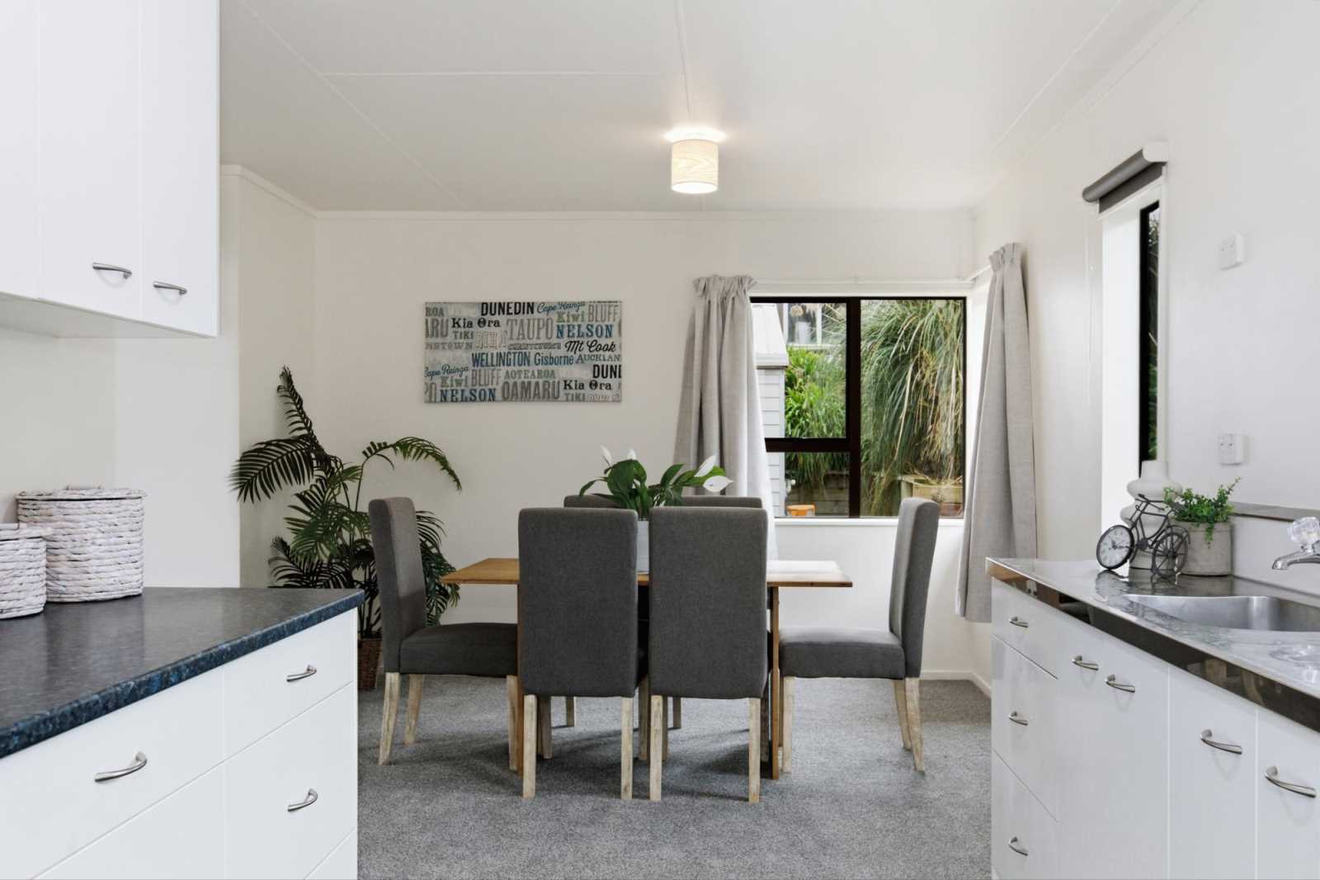
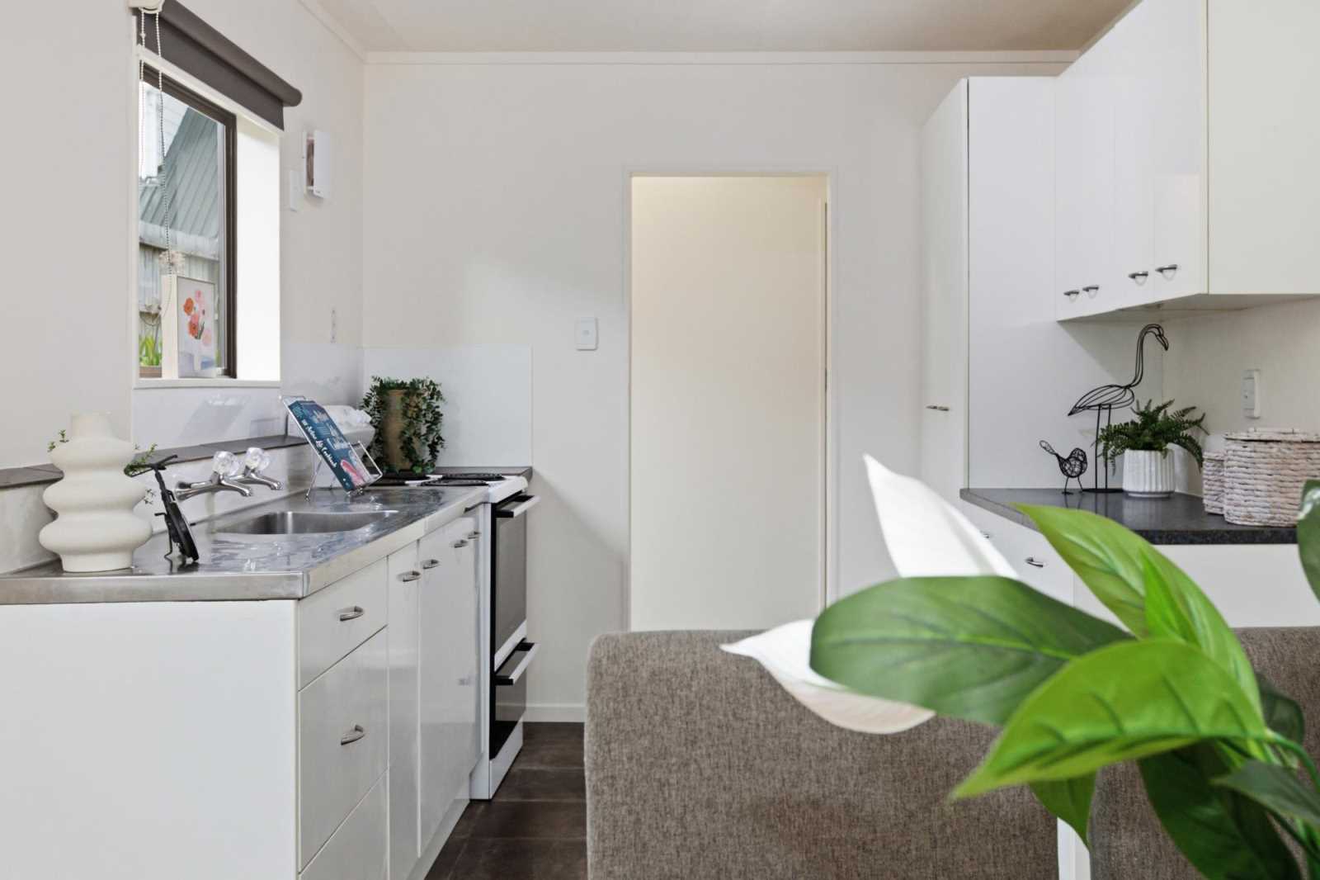
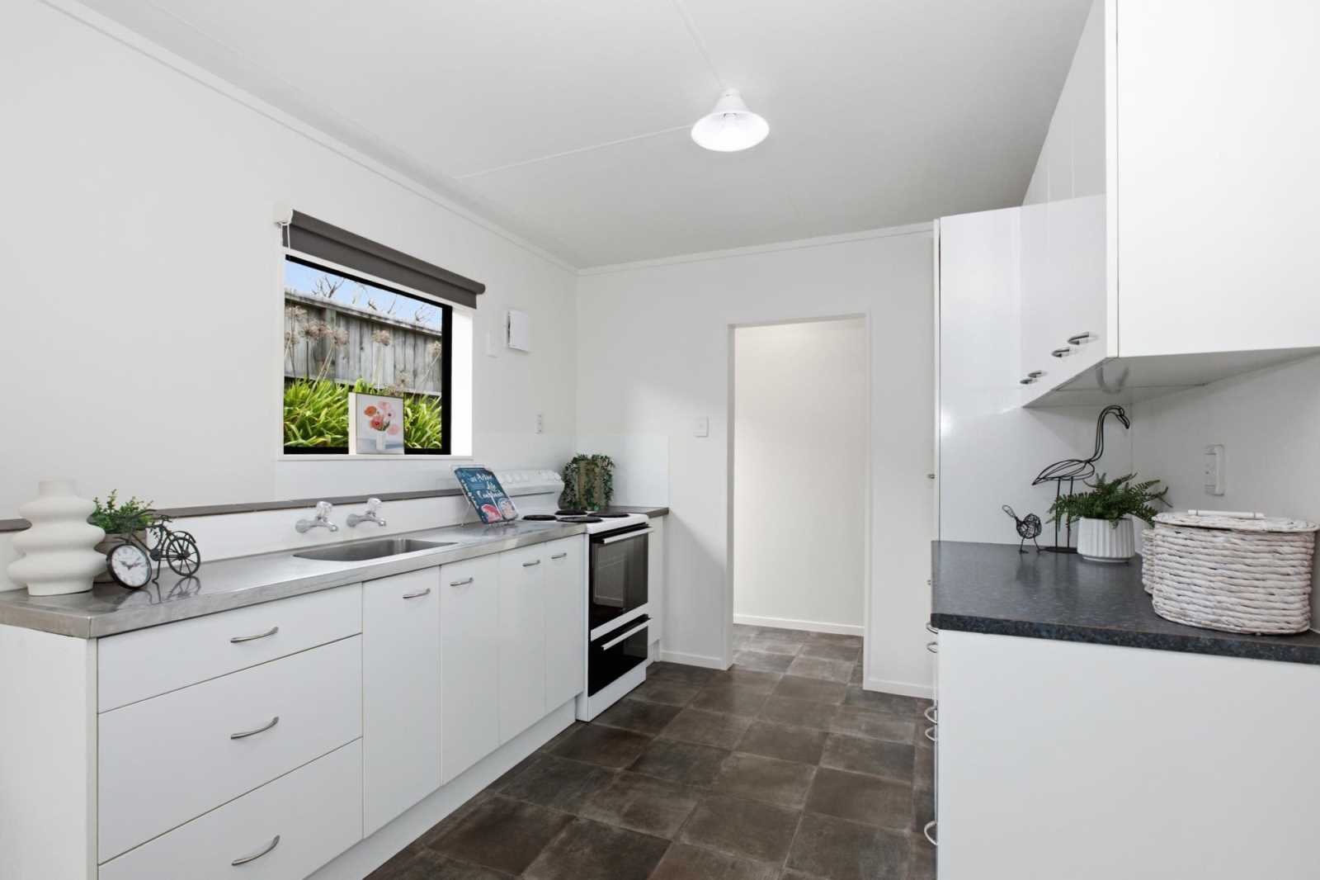
A basic galley kitchen features a new recently installed freestanding stove.
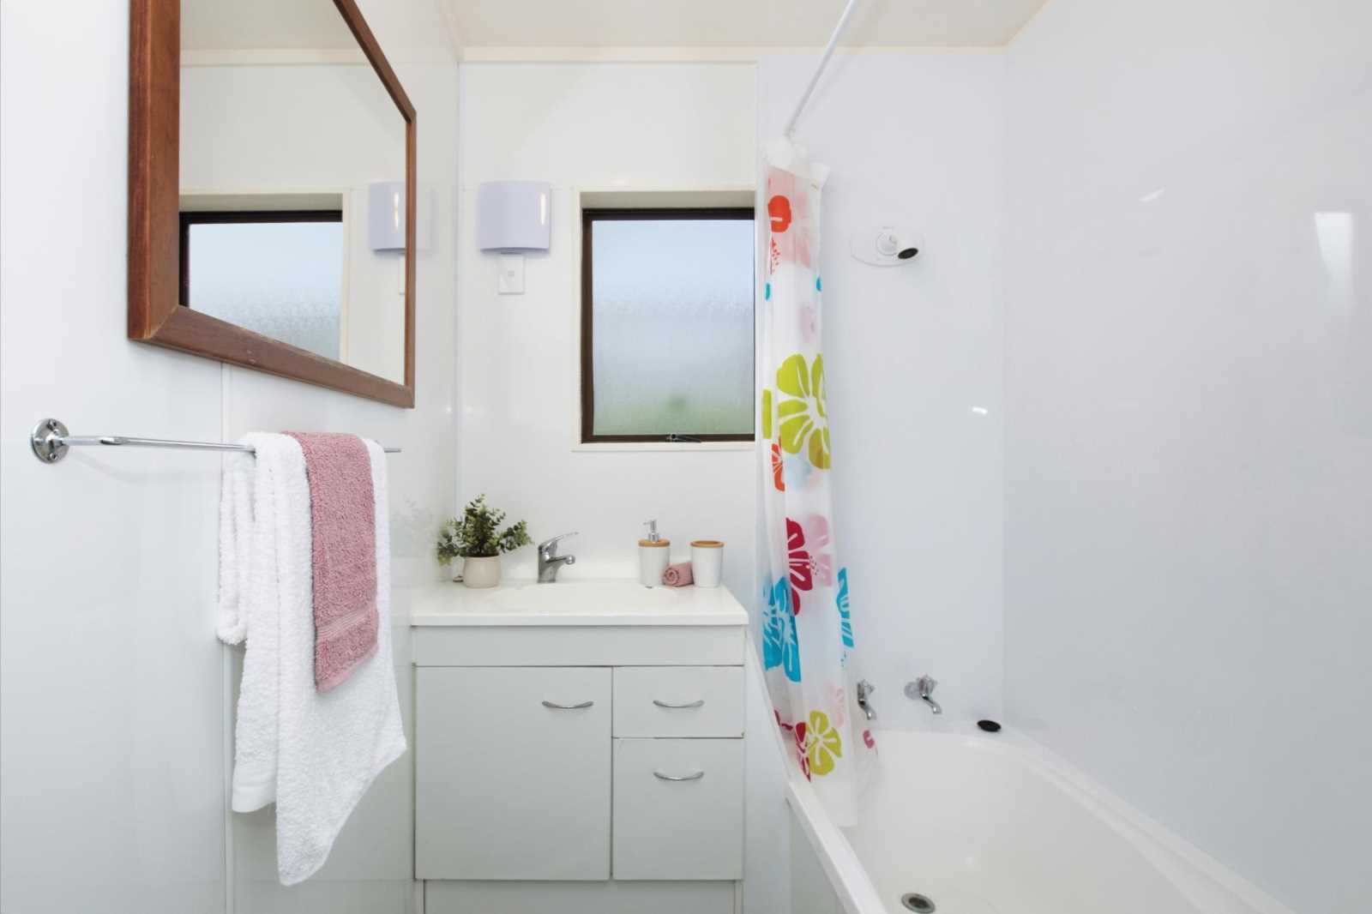
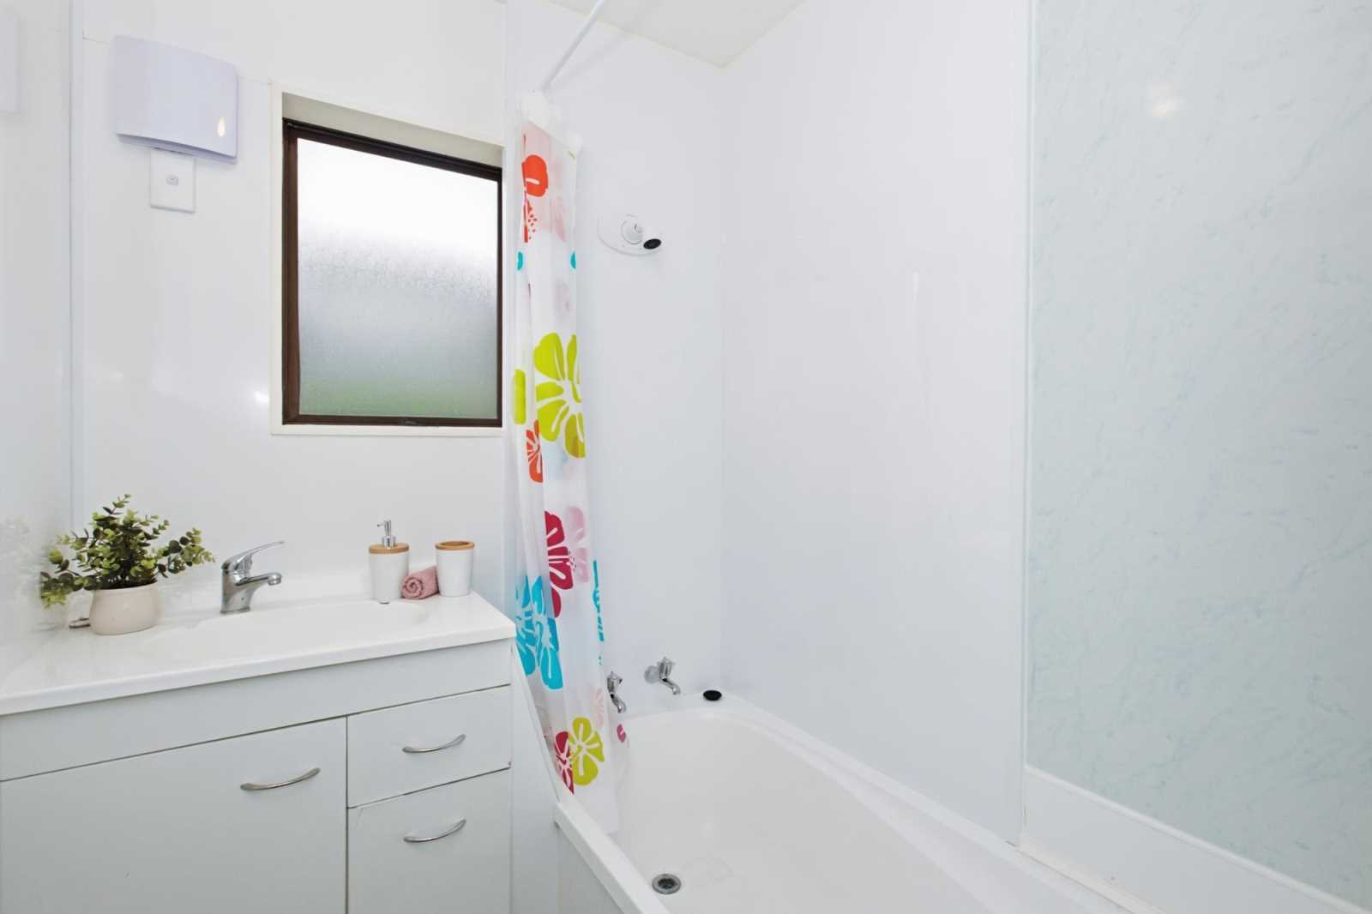
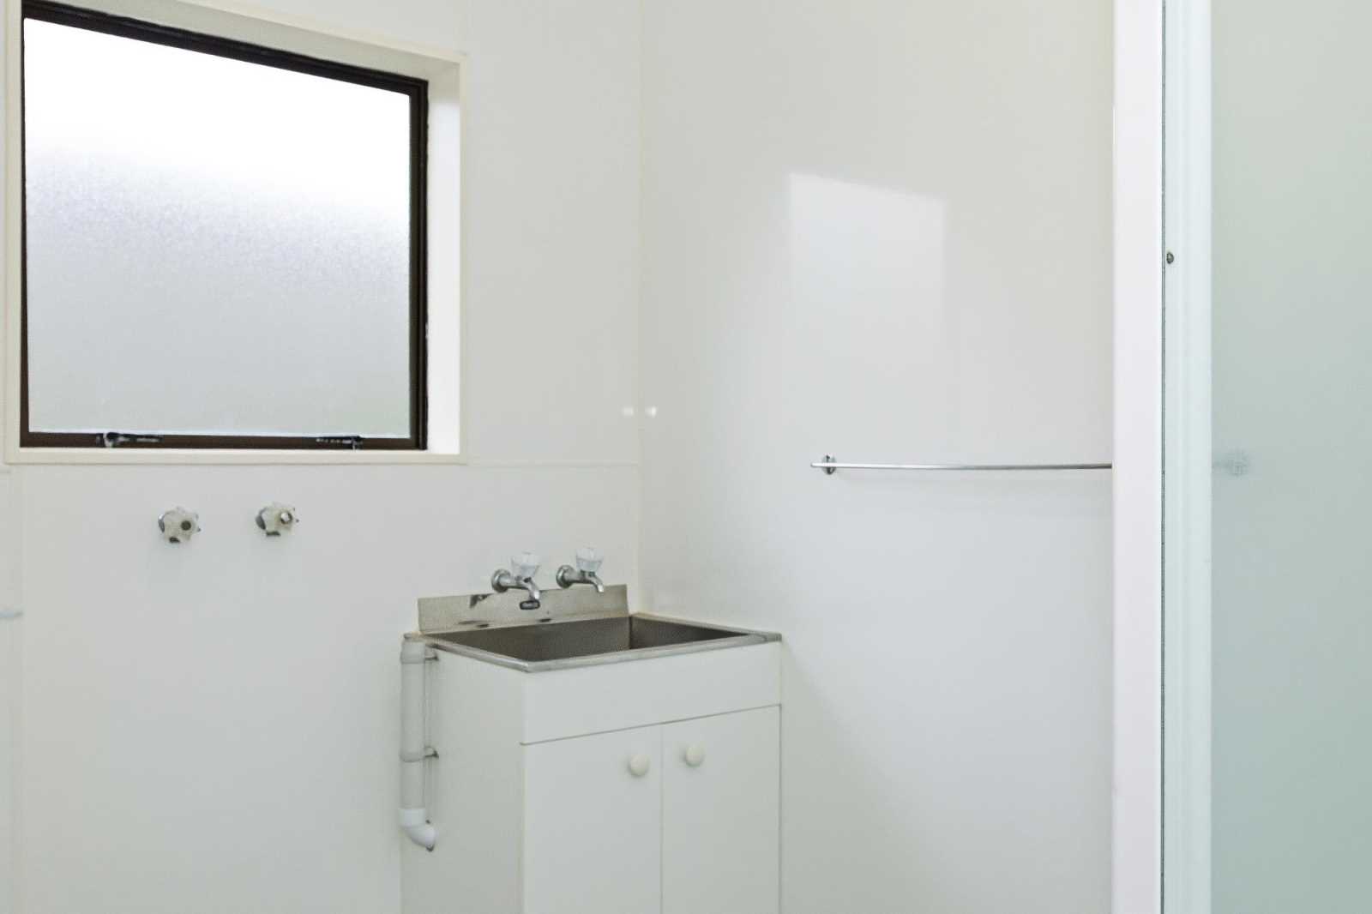
The bathroom has a new shower mixer, rose and liner installed over the bath. There is a separate toilet. The laundry has a tub with room for side by side washing machine and dryer, with the addition of a glass shower to accommodate the needs of a large family..
The hallway leading from living to bedrooms has 4 practical storage cupboards.
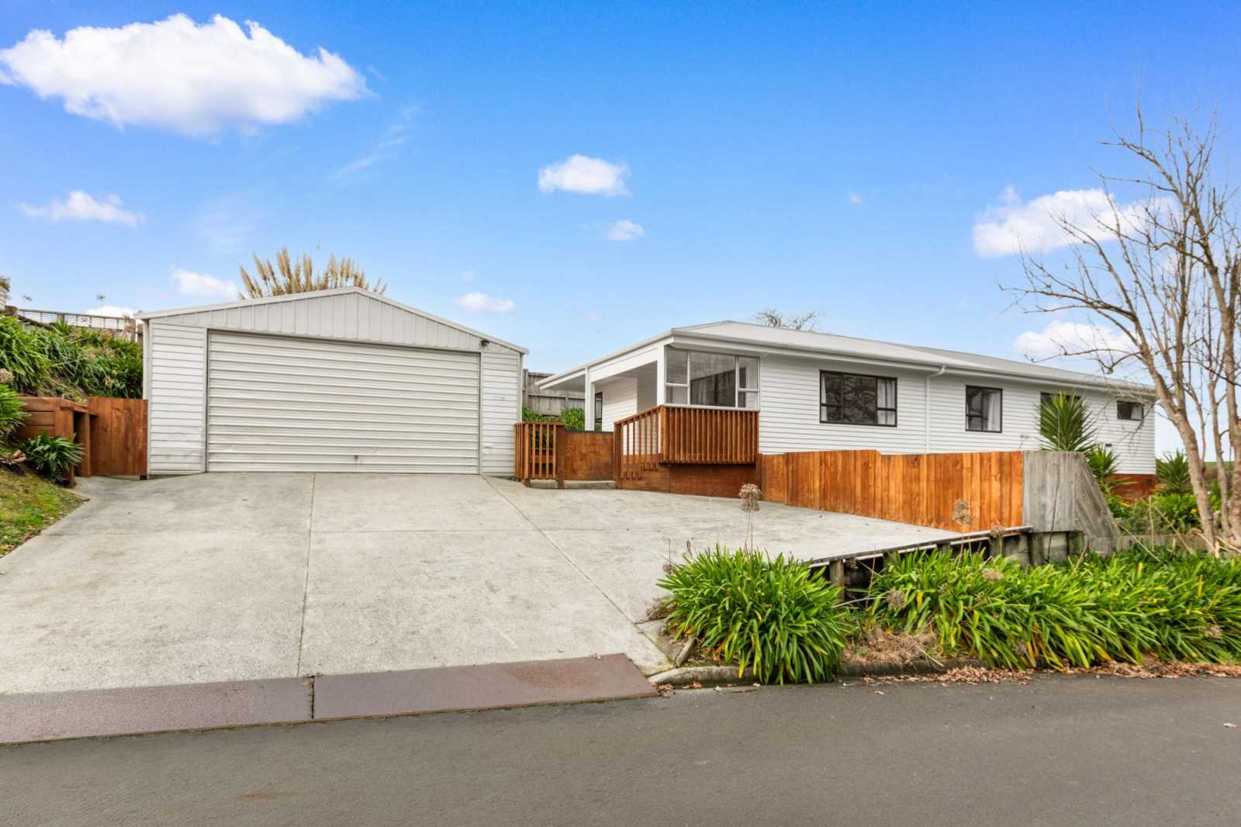
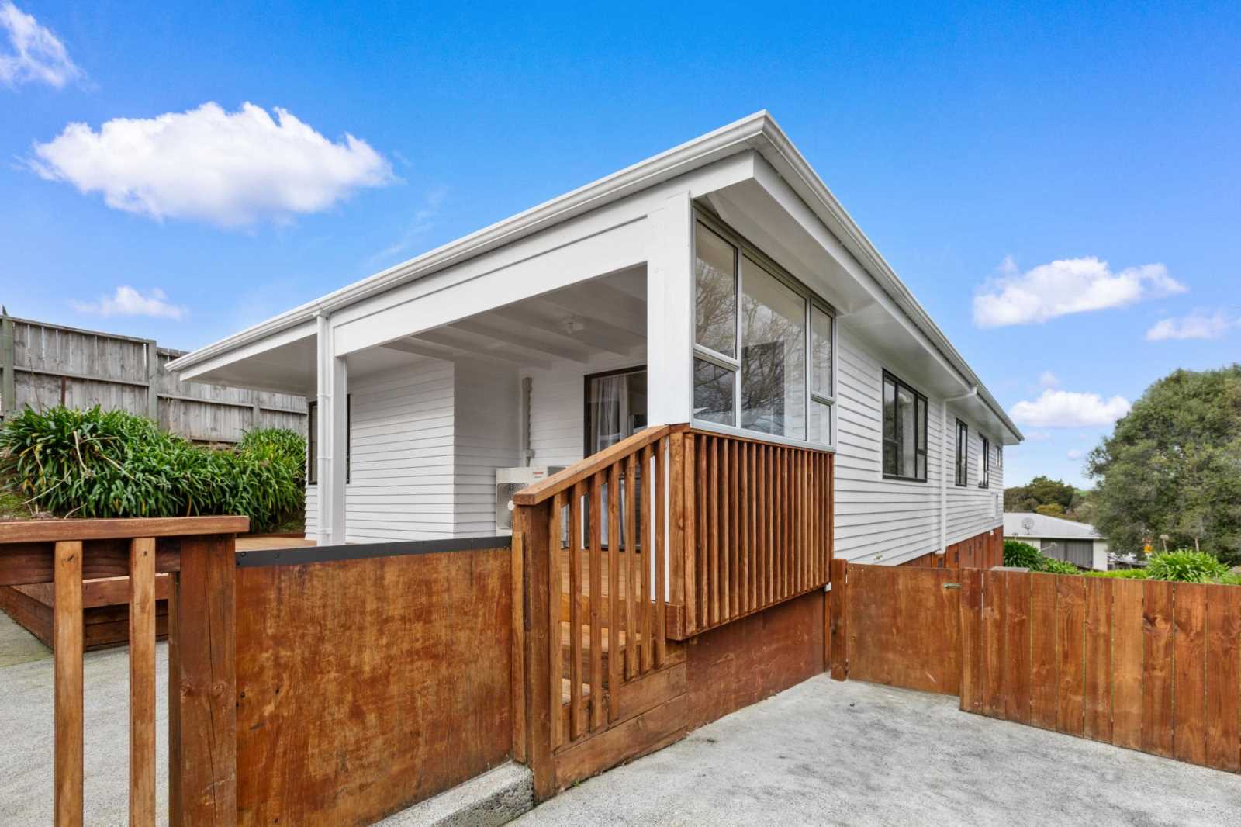
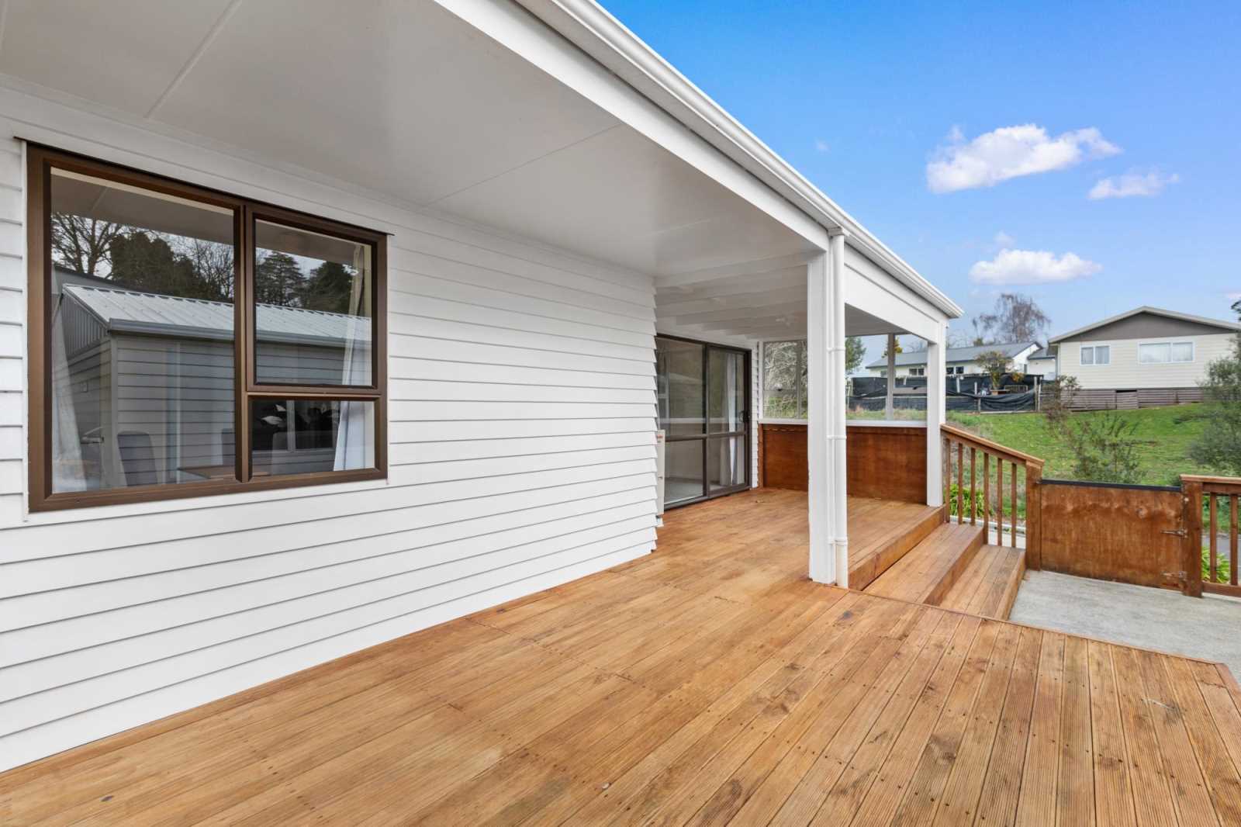
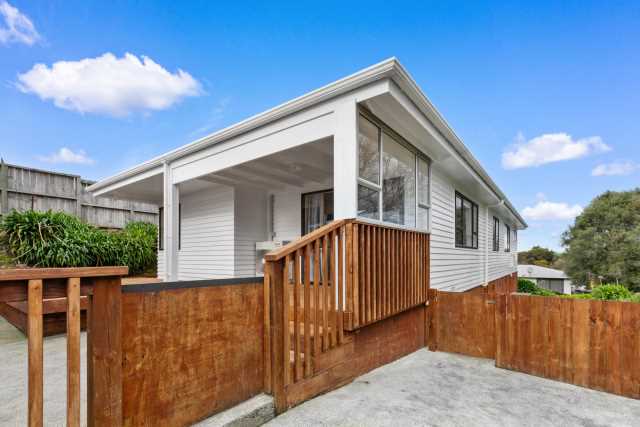
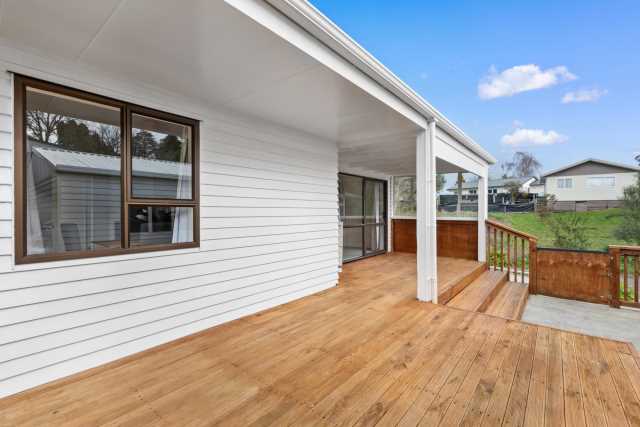
Enter the double garage with an automatic garage door. A personnel door leads from garage to the front deck and entry ranch slider. The deck is protected to the west by a wall with a large glazed window, making a private north facing outdoor living space. The deck flows right around 2 sides, with concrete paths and plantings making an easy care fully fenced section with an outdoor shed.
This home suits a large family or extended family living as is. However the space could be utilised in many different ways. One of the rooms could be utilised as a home office.
The potential abounds - need an ensuite? Convert one room and still have 4 bedrooms. Need a larger bathroom? Add floor space from a bedroom. Help with mortgage? Room for boarders.
Healthy homes compliant? Yes.
All works consented? Yes.
Additional potential space available for boat or caravan parking.
If you are looking for rooms and space with all the work done, in a great almost semi rural setting but still walking distance to town, you’ve found it. A great home with lots of living options.
Concreted standing space for 2 vehicles to side of garage entrance.
Deck.
Howie Park across the road from Acorn Lane entrance
.
Walking distance to town centre (1.3km)
.
1 km to St Joseph’s School
.
1.9km to Morrinsville School
.
900m to Morrinsville College
.
300m to town bypass
.
Elevated
.
Rural views to south.
Included in the sale: Fixed Floor coverings. Window coverings. Light fittings. Stove. Oven. Garden shed. Heat pump. Garage door openers. Shelving. Light shades. LED Light Bulbs. Blinds. Curtains. Recycle bins.
Enter a town, city, region or postcode into the search box and we'll show properties in and around that area.