Listing Reference #5346 . Listed: 24 May 2026
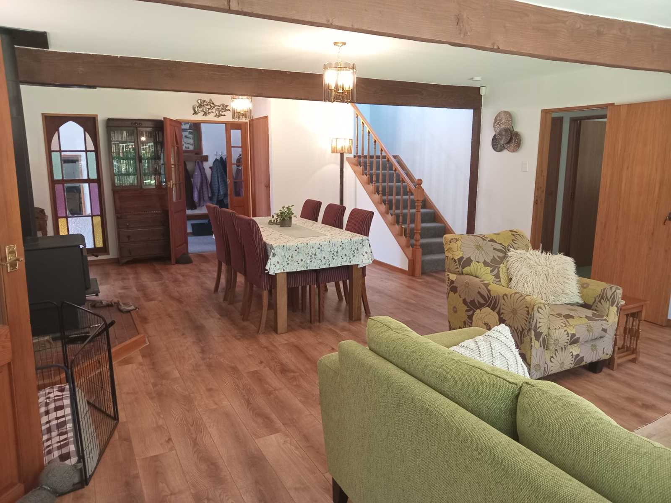
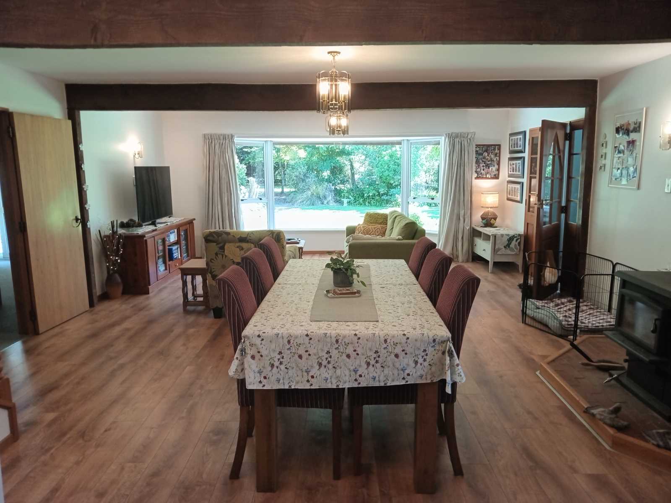
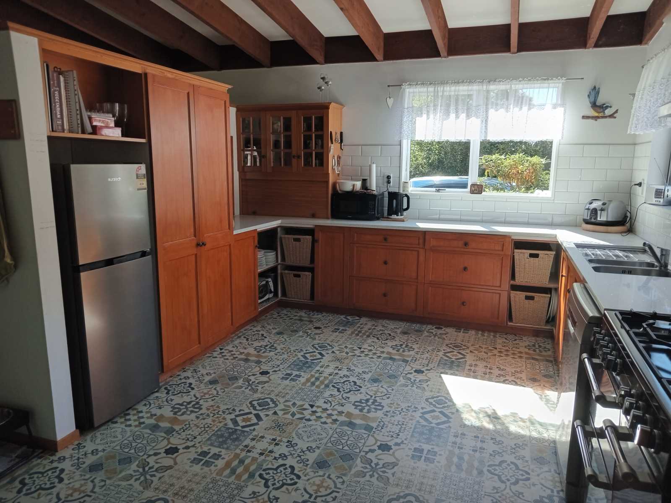
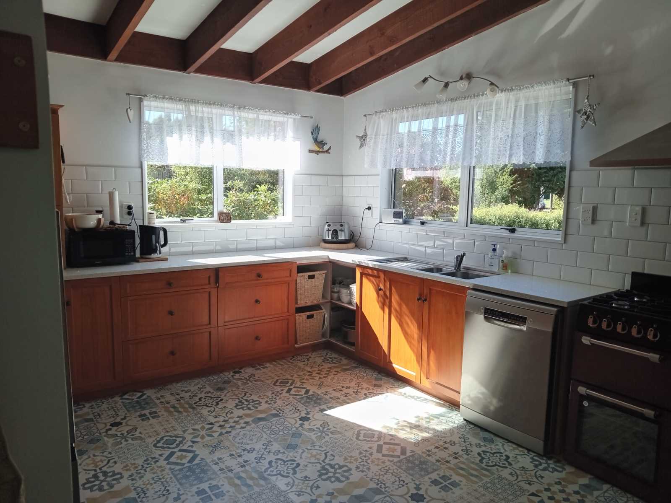
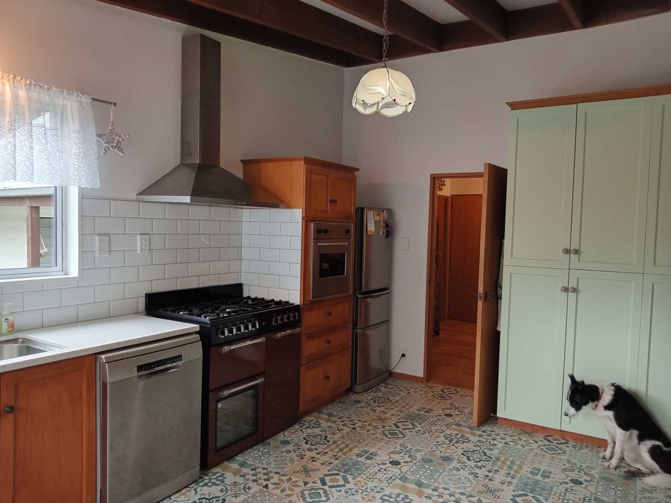
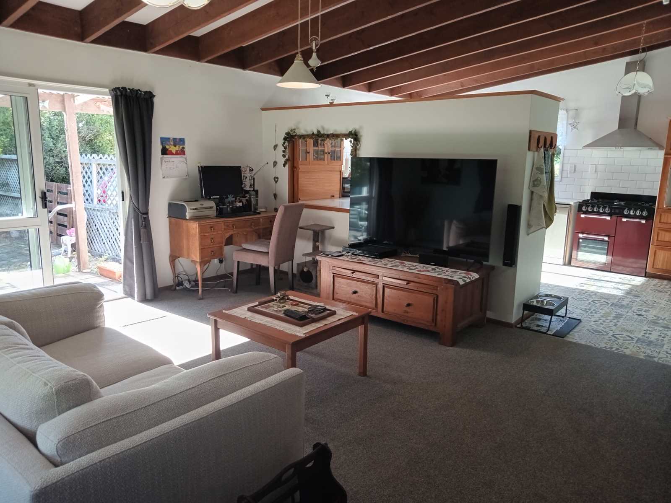
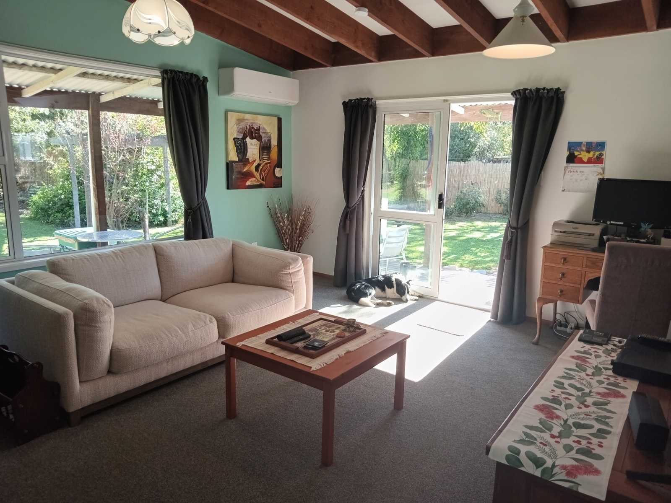
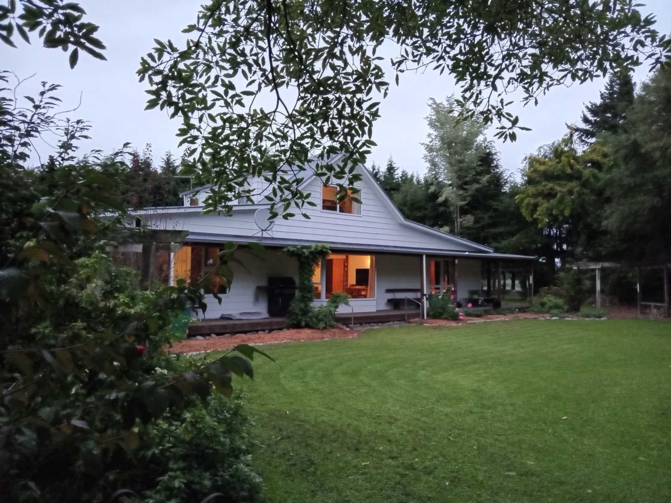
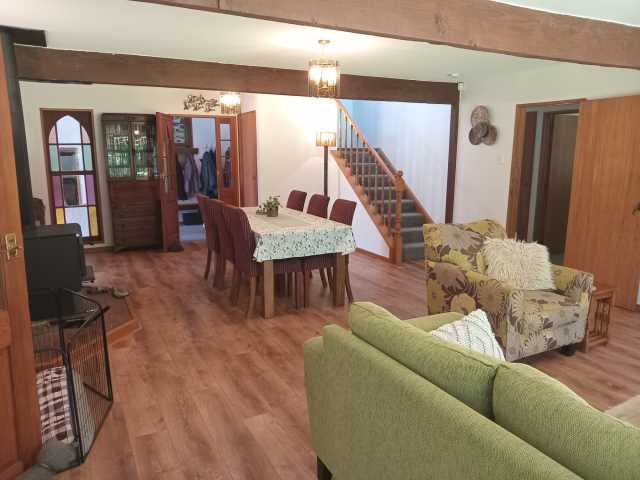
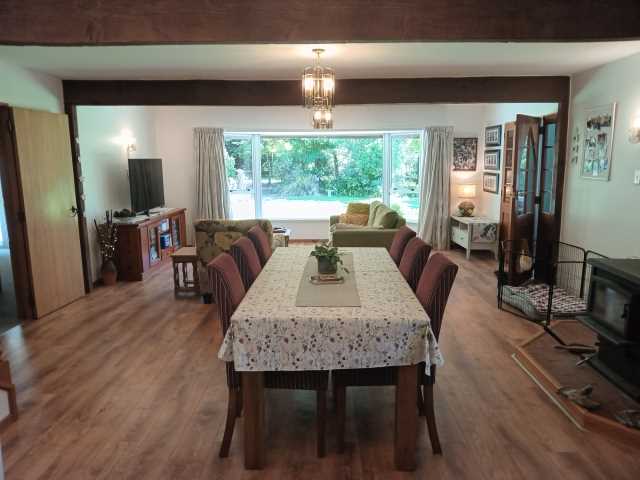
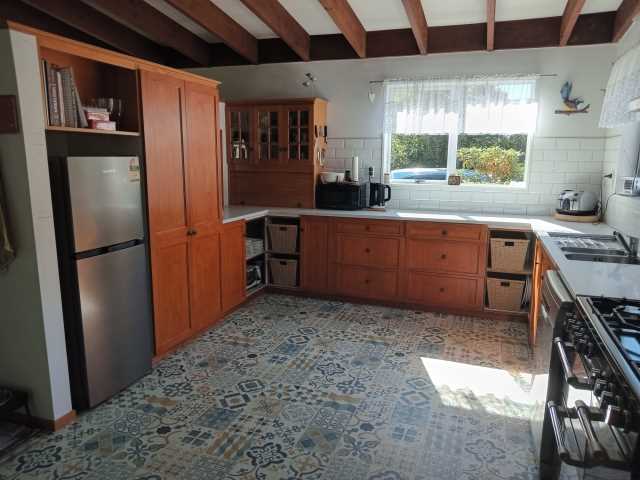
Renovated throughout 2024, this 360sqm, 5 bed, 2 bathroom home provides plenty of options for larger families, multi-generational living or working from home. An entrance foyer leads into an impressive 8.8m family/dining room with a large picture window overlooking the garden. Off to one side there's a second lounge and a fully equipped kitchen with engineered stone benchtops, tiled splashback, Bosch dishwasher, five gas burner freestanding oven with grill, roasting oven and fan oven, plus a further Smeg wall oven and rangehood.
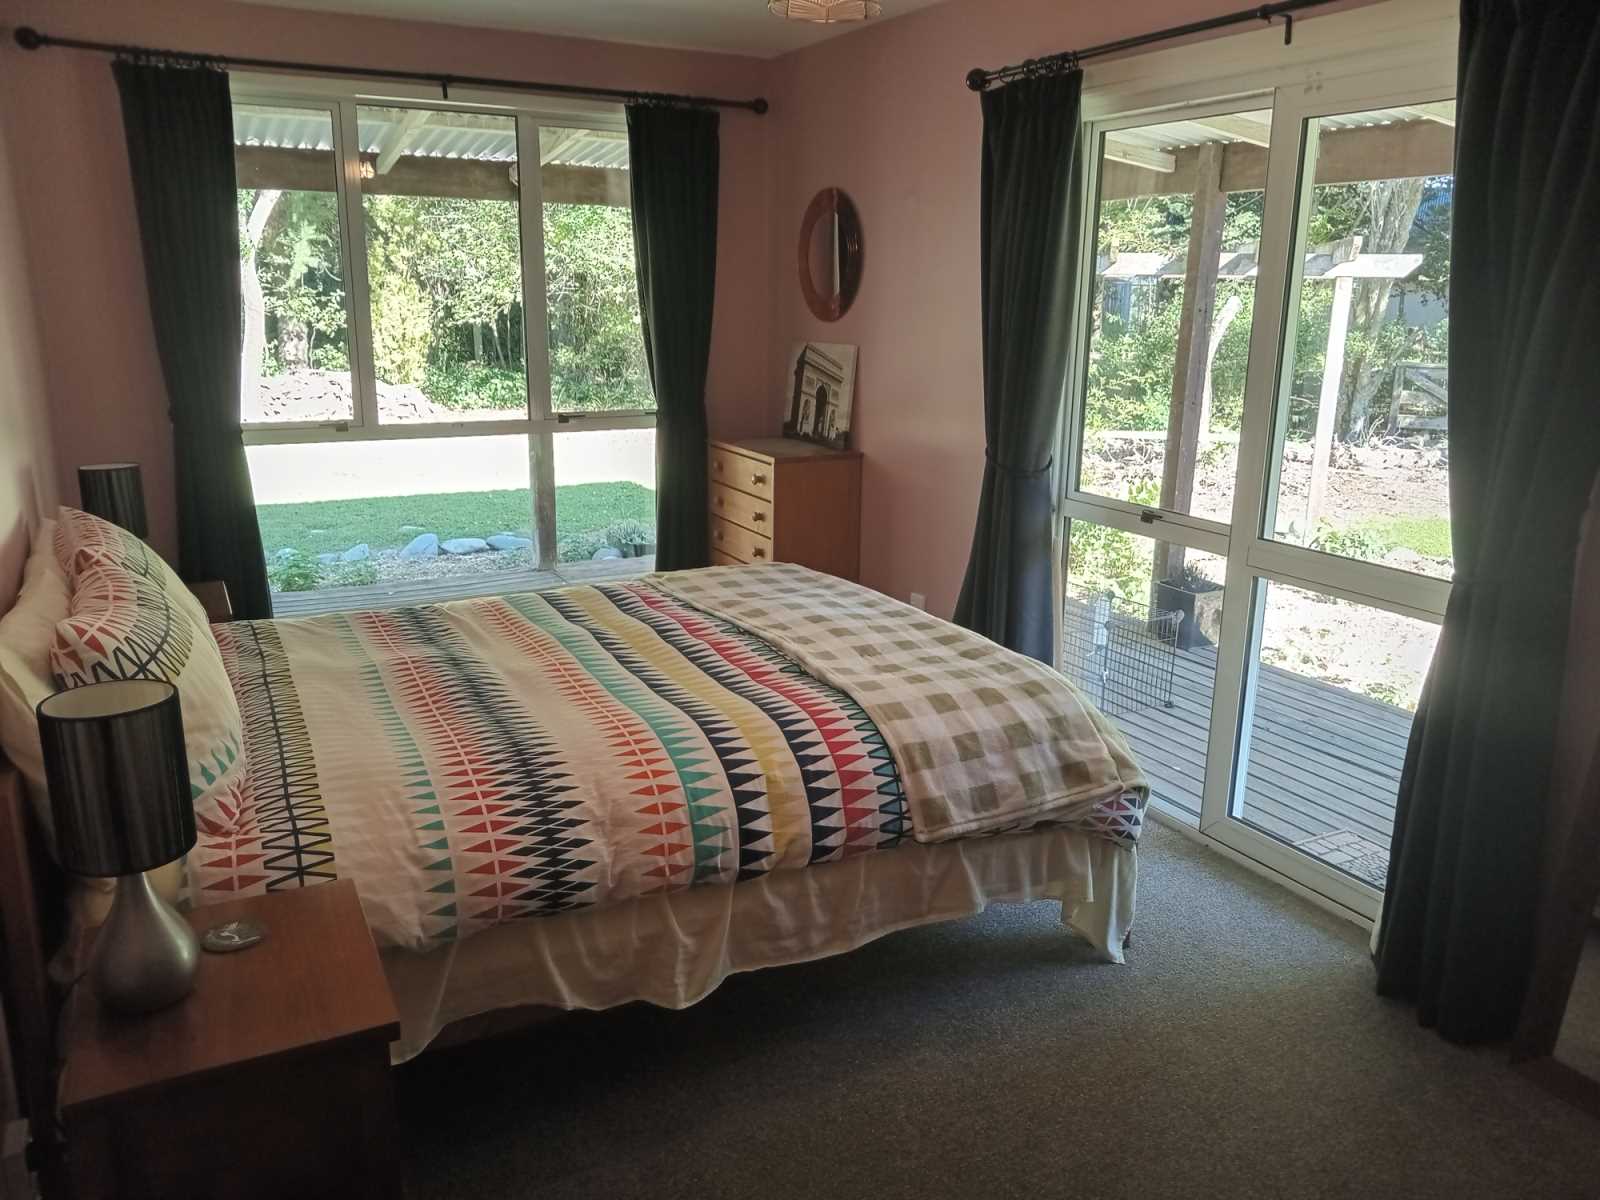
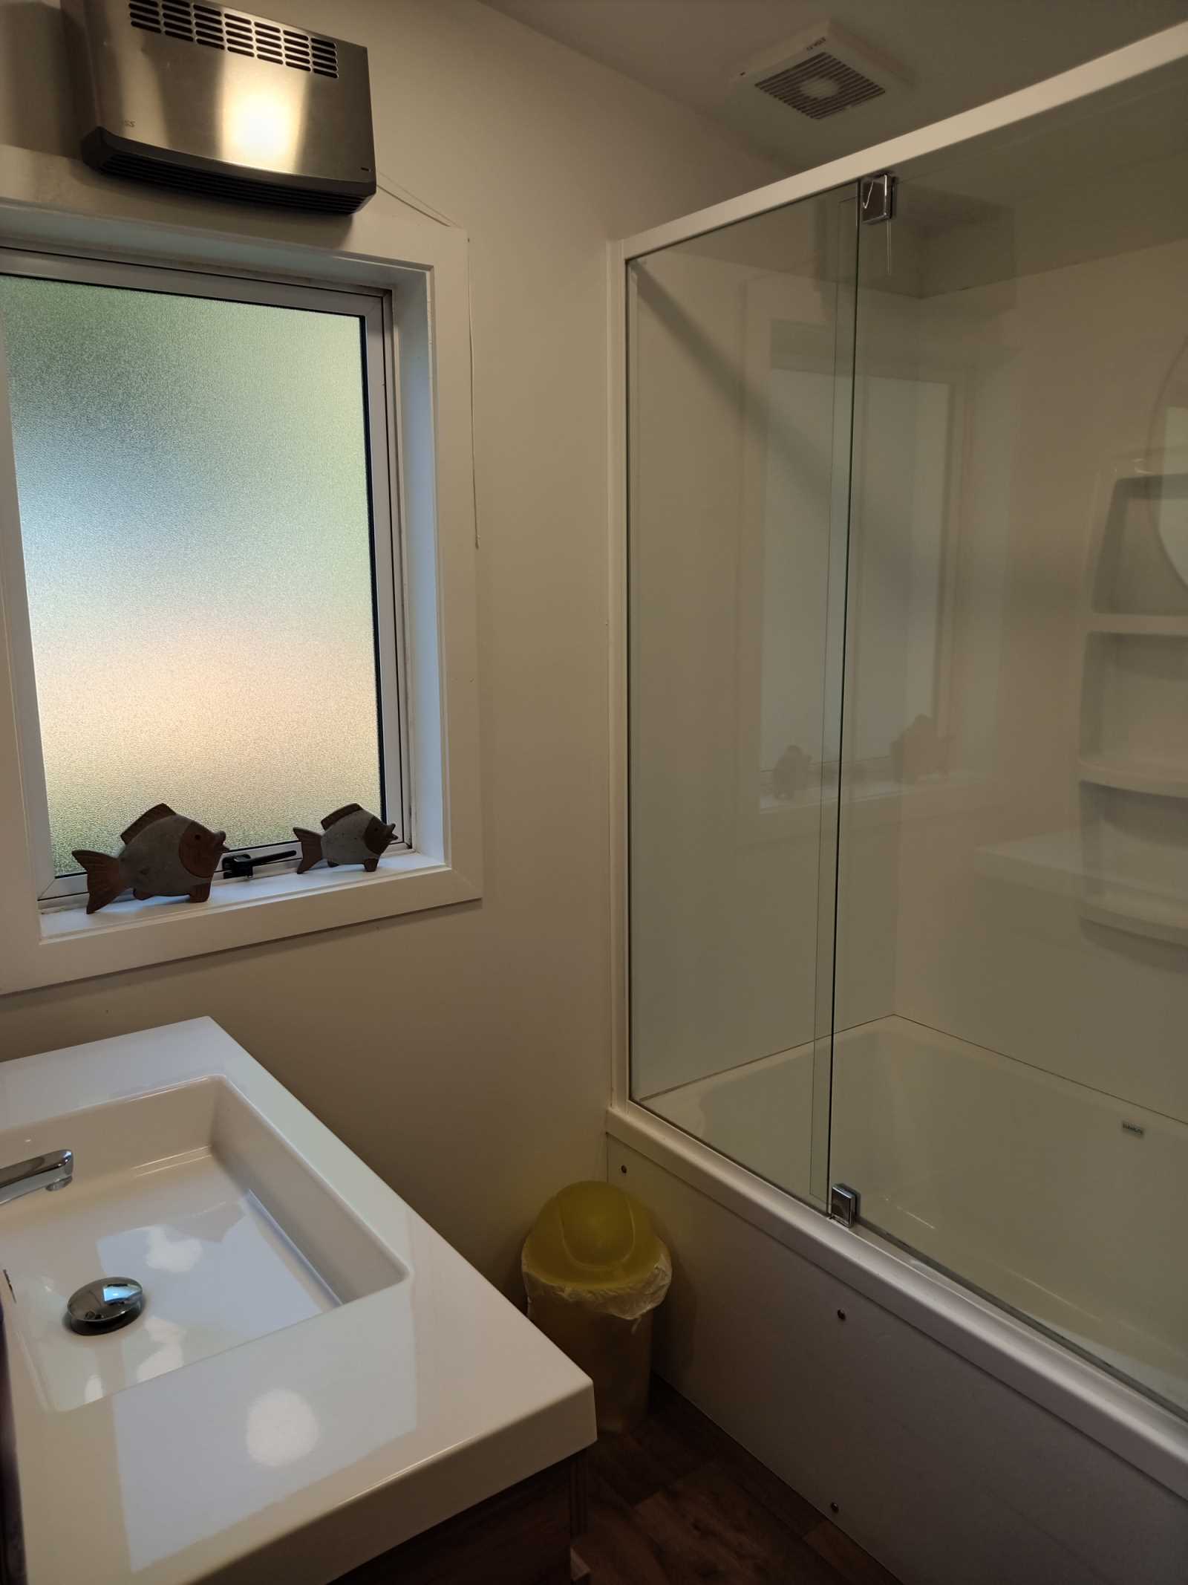
To the other side of the family/dining room, a corridor leads to three bedrooms, the largest having ranch sliders onto the covered verandah, the smaller bedroom is currently used as an office. The downstairs bedrooms are serviced by a functional bathroom containing a shub, toilet and vanity with a tiled splashback, situated off the laundry area.
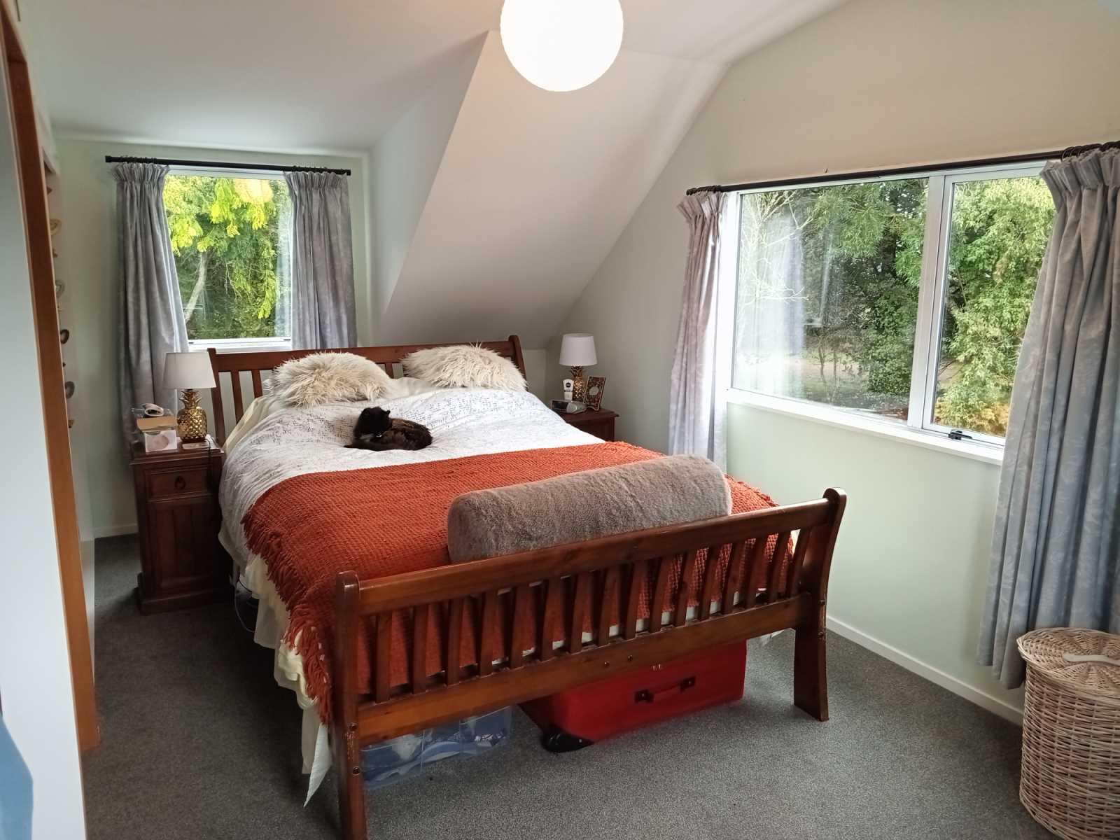
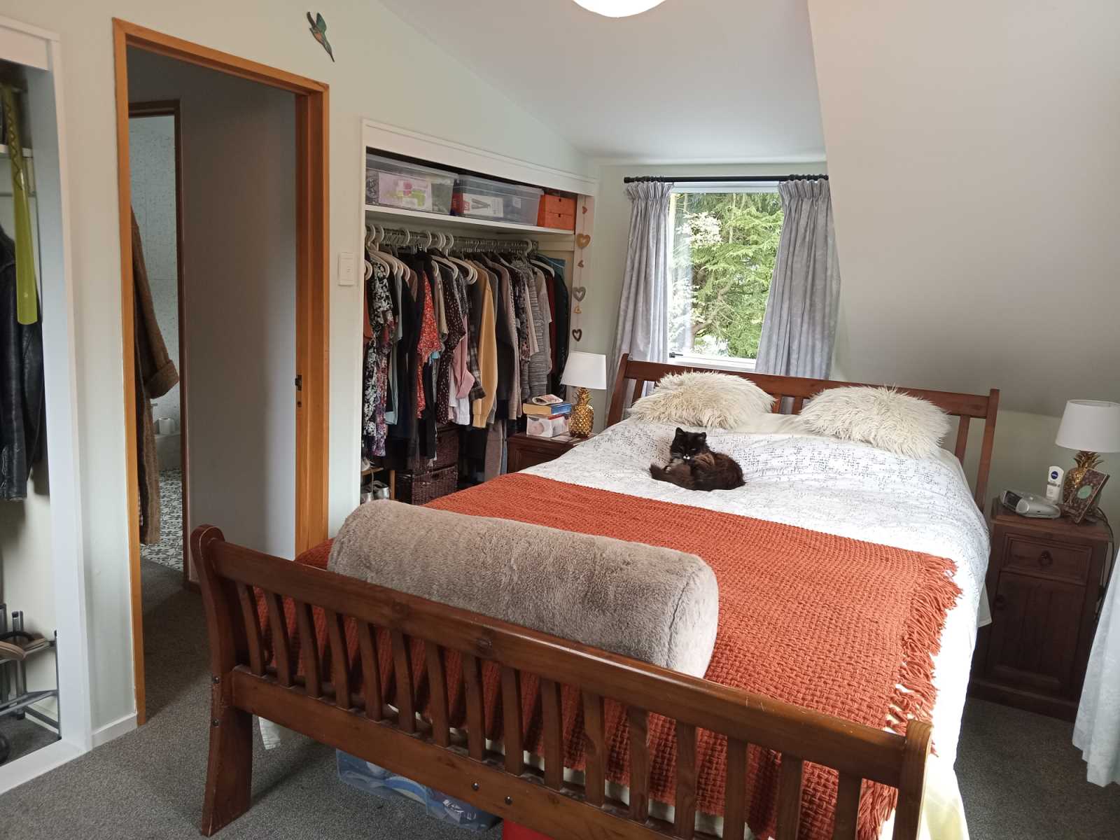
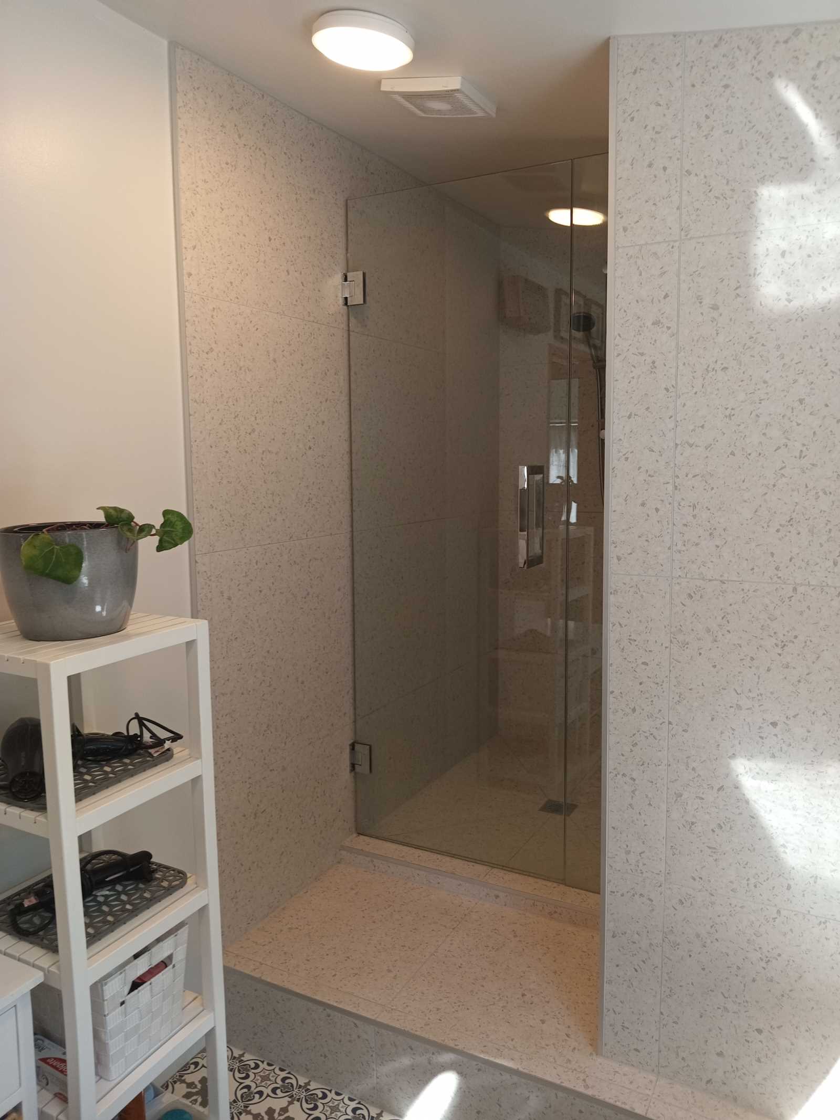
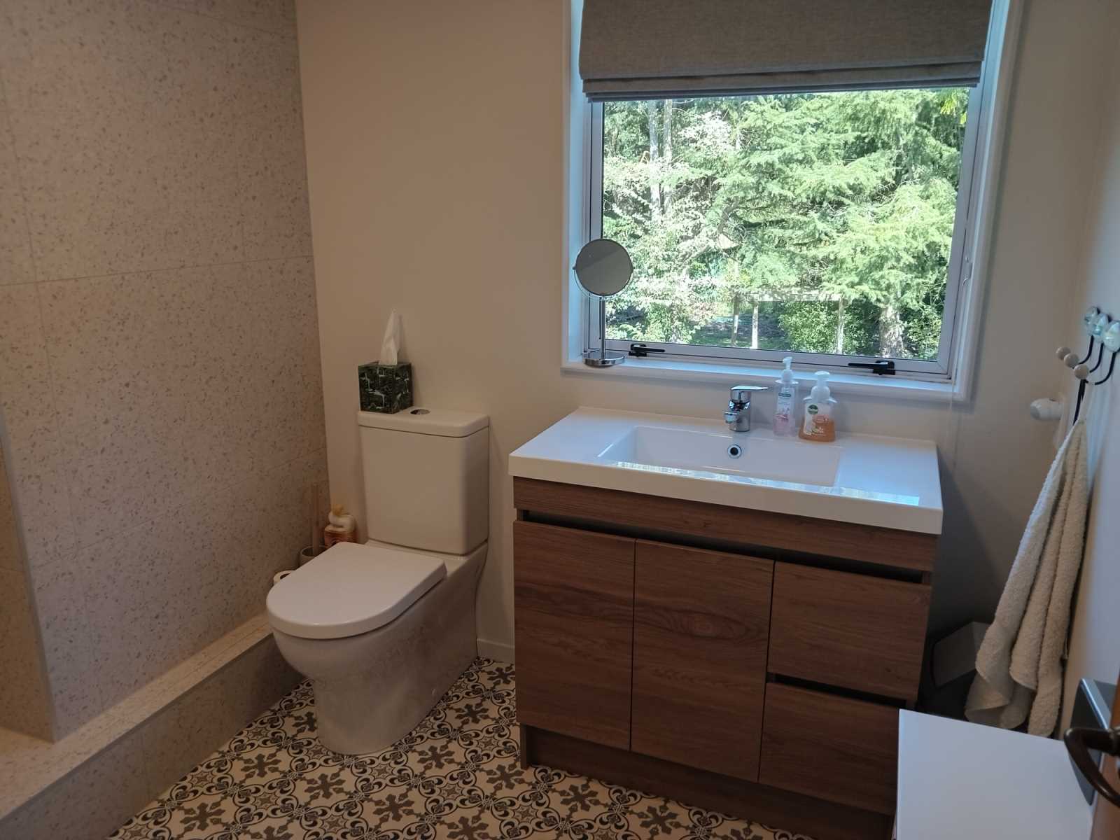
Upstairs you will find two further bedrooms, a single and a sunny double with windows to three sides. The upstairs bathroom consists of a vanity, toilet and fully tiled shower. New fixed floor coverings throughout the property.
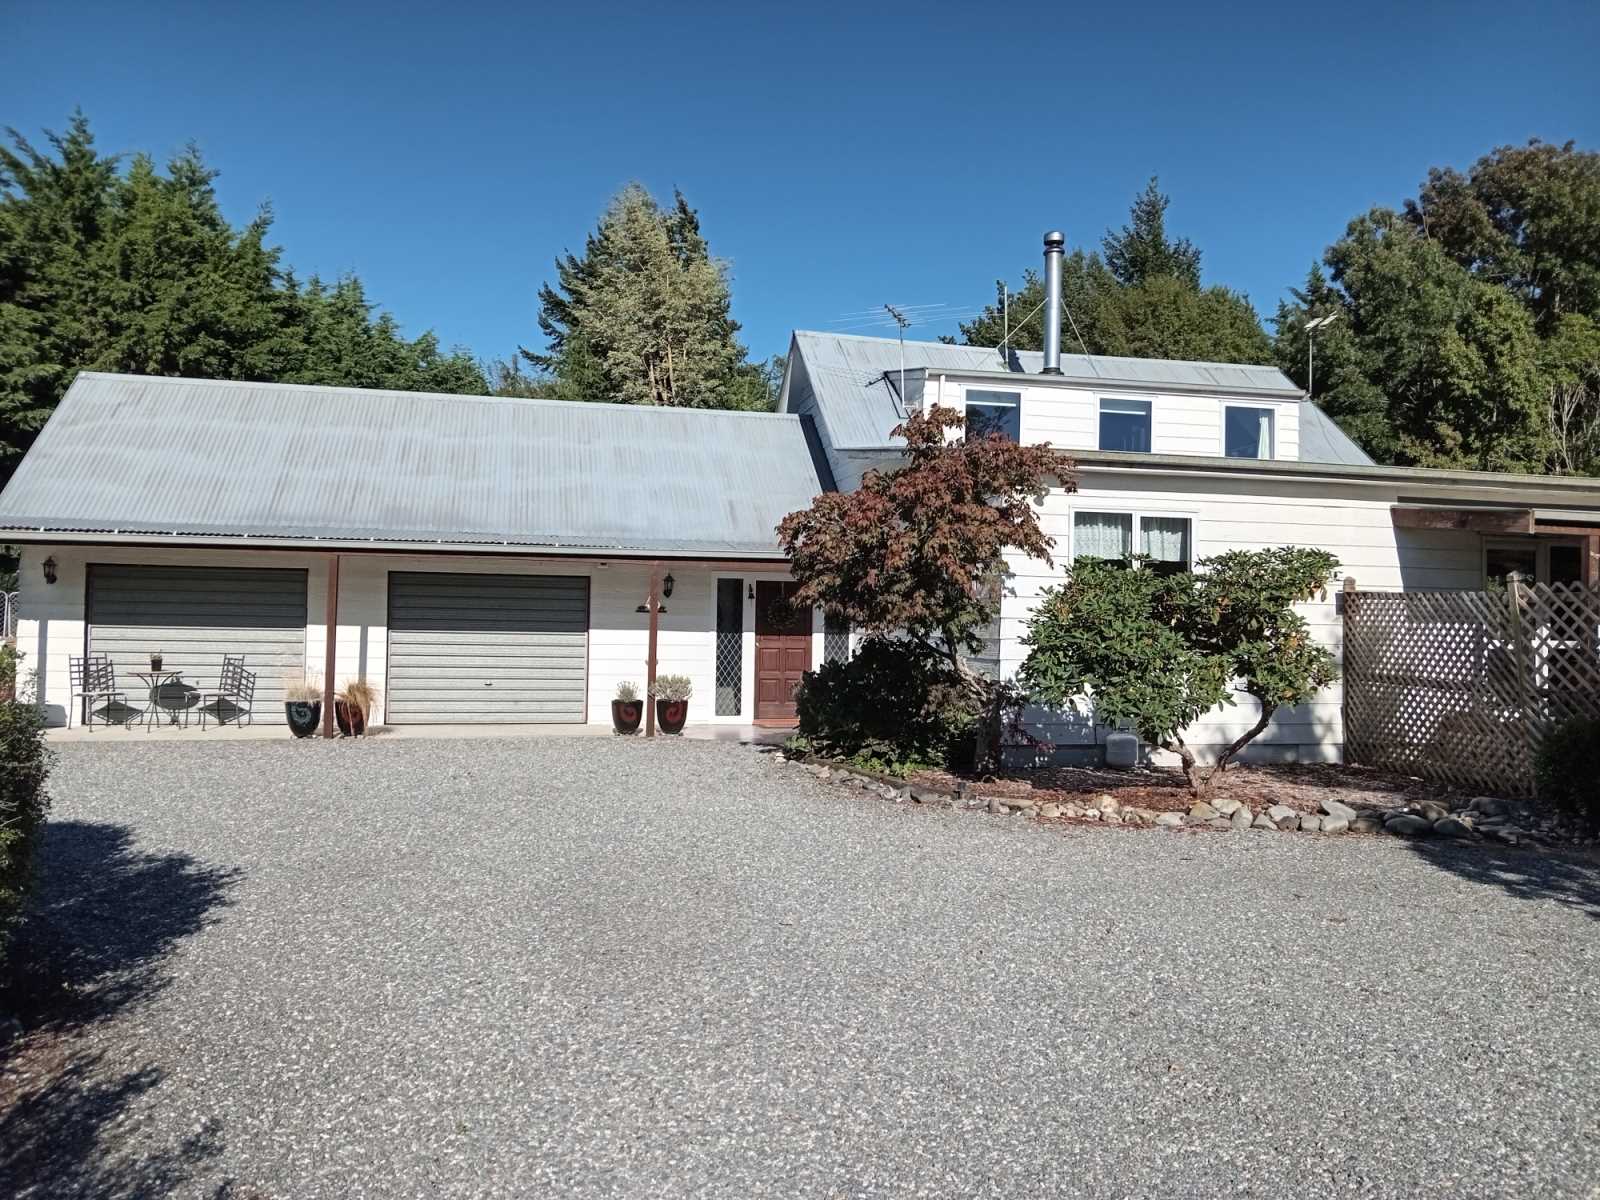
The double, internal access garage easily holds two cars and still has lots of storage space left over. Plus, there's plenty of off road parking for further vehicles (or the caravan, boat or trailer). A good sized shed (with electric) and a woodshed completes the picture.
The home is completely double glazed and is heated by a Fujitsu heat pump in the lounge and a Masport Logburner with wetback in the family/dining room.
The 3960sqm subdividable section (subject to council consents) is fully fenced, so safe for children and pets. It is mostly landscaped with lawns, mature trees and shrubs and a small vegetable garden with raised beds.
Chattels include a well stocked woodshed (mainly Blue Gum, Pine and Hoheria), plus a further supply of wood already cut and drying in the garden, PLUS a further supply of logs and rounds ready to be cut.
No chain, so can be flexible with settlement date. Offers in the region of $865,000 will be considered.
Plenty of parking for the trailer, boat or caravan.
Waddington has a quiet, village feel yet is only 12.5km from the amenities of Darfield with its supermarket, pharmacy, bakery, a variety of takeaway outlets, community pool, tennis courts and McHugh's Forest Park.
.
Sheffield School (Years 1-6) is just 1.5km away and the bus stop to Darfield High School is a two minute walk from the front door.
.
There's a bus operating from Darfield to Christchurch each morning and back again late afternoon..

Included in the sale: Fixed Floor coverings. Window coverings. Light fittings. Stove. Hob/Cooktop. Oven. Garden shed. Dishwasher. Heat pump. Range hood. Wallheaters. Light shades. Clothesline. Blinds. Curtains. Well stocked woodshed.
There are no documents available to download for this property. You can try to contact the seller to ask if they have the information you need.
Enter a town, city, region or postcode into the search box and we'll show properties in and around that area.